 NewFor sale 50
$794,900
3 bed3 bath1,500–2,000 sq ft
1000 Asleton Boulevard #90
Willmott, Milton
4 days agoMLS® W13881774
RE/MAX WEST REALTY INC.
5471 Campbellville Road
Milton, Ontario L9E0C1
For sale· Added
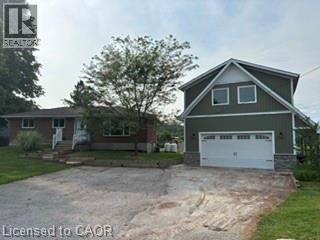
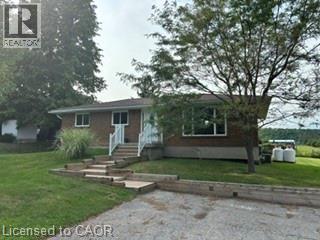
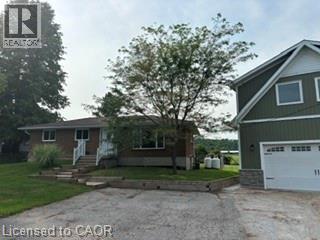
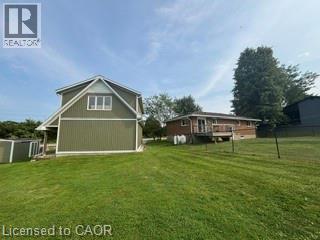
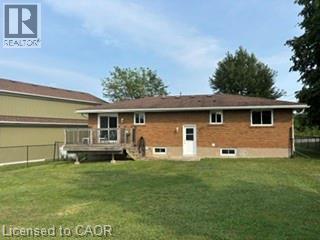
Calling all woodworkers, mechanics, car collectors and sport enthusiasts. Come see your new 2 storey workshop. Roughly a 1000 square feet per floor and a 100 amp service. Comes with a move in ready 3 bedroom 2 bathroom bungalow. If you have pets part of the backyard is fenced in to keep them safe. Easy access to 401, Milton, conservation parks including Hilton Falls down the road and Kelso/Glen Eden around the corner. An amazing view of the escarpment and some of the best fall colours you'll ever see. Come see the potential for an in-law suite with private entrance. How about a play or entertaining area above the garage.
Map data © OpenStreetMap contributors
No open houses are scheduled for this home.
Can't make it? Request a private viewing.
| Oct 1, 2026 | $1,049,000 | ▼ $50,000 |
| Sep 4, 2026 | $1,099,000 | First recorded price |
Price changes since Sep 4, 2026.
| Recreation room | Basement | 10'6'' x 18'8'' |
| 3pc Bathroom | Basement | 4'7'' x 10'2'' |
| Office | Basement | 21'2'' x 12'4'' |
| Living room | Main level | 10'10'' x 17'2'' |
| Kitchen | Main level | 14'3'' x 11'3'' |
| 4pc Bathroom | Main level | 8'7'' x 7'' |
| Bedroom | Main level | 9'0'' x 9'9'' |
| Bedroom | Main level | 9'10'' x 8'5'' |
| Primary Bedroom | Main level | 10'2'' x 10'8'' |