 For sale 50
$899,000
3+1 bed3 bath2,000–2,500 sq ft
1625 Sorensen Court
Ford, Milton
2 months agoMLS® W13666264
RE/MAX GOLD REALTY INC.
569 Miller Way
Clarke, Milton, Ontario L9T8L8
For sale· Added
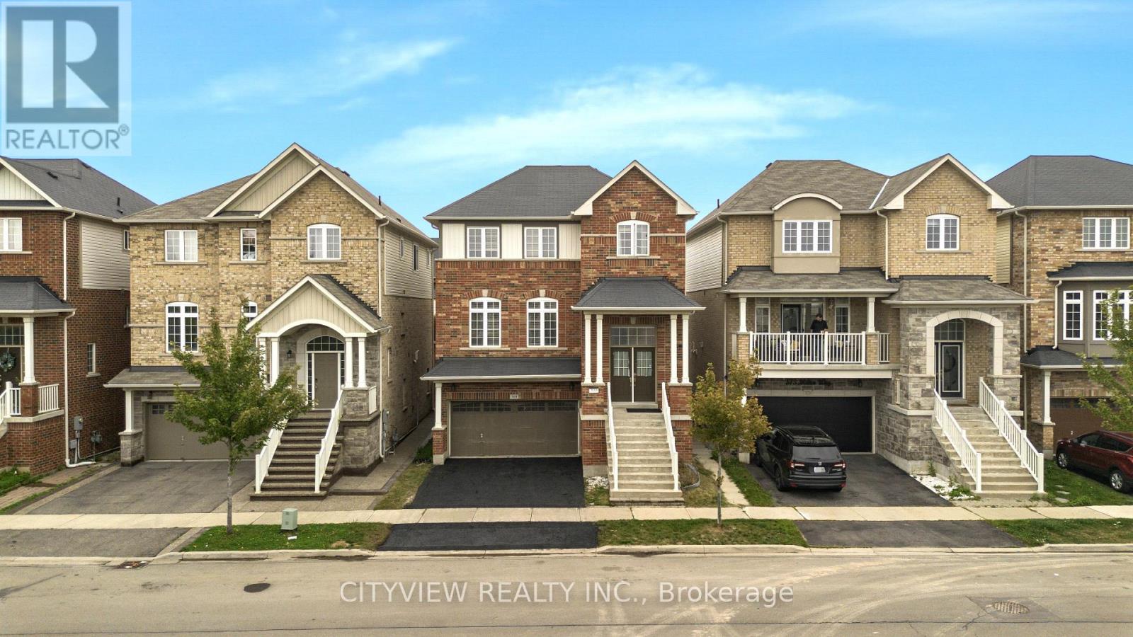
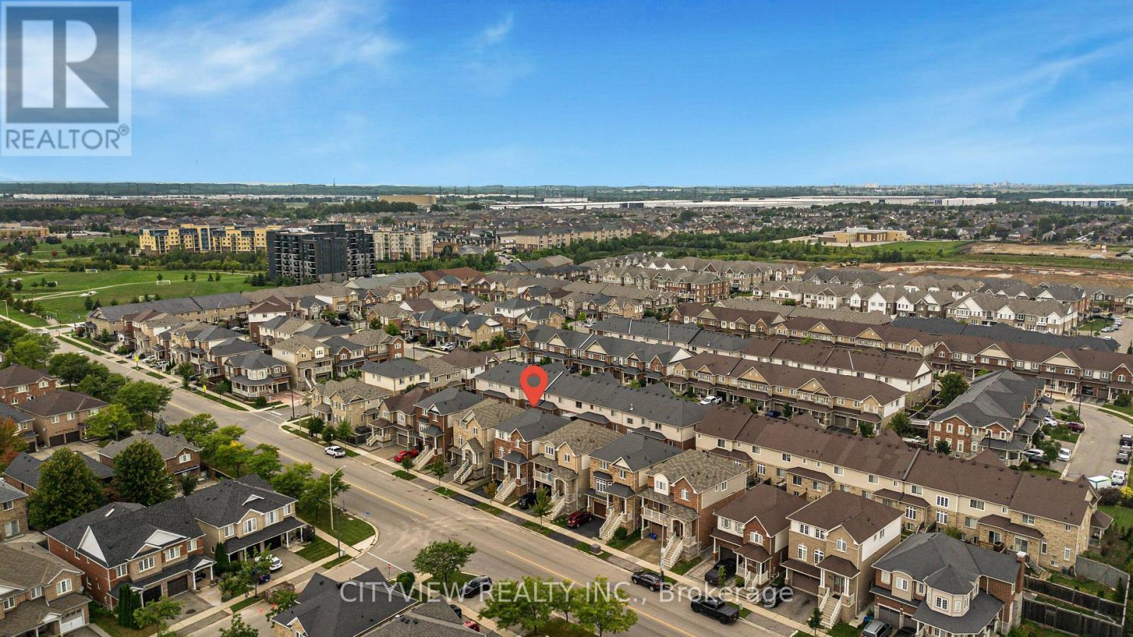
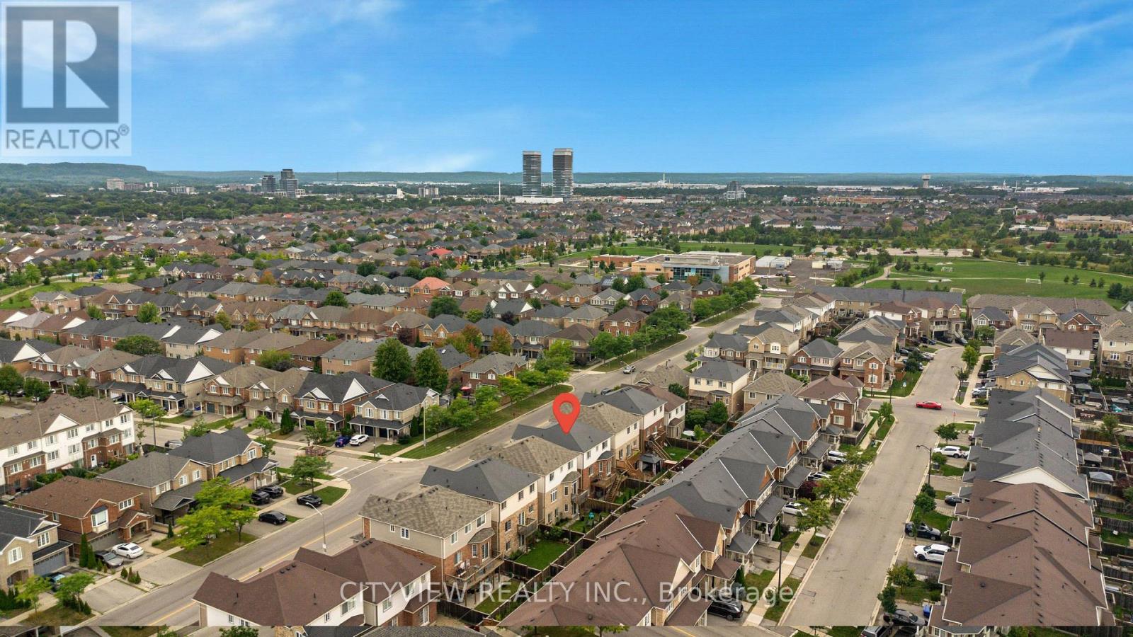
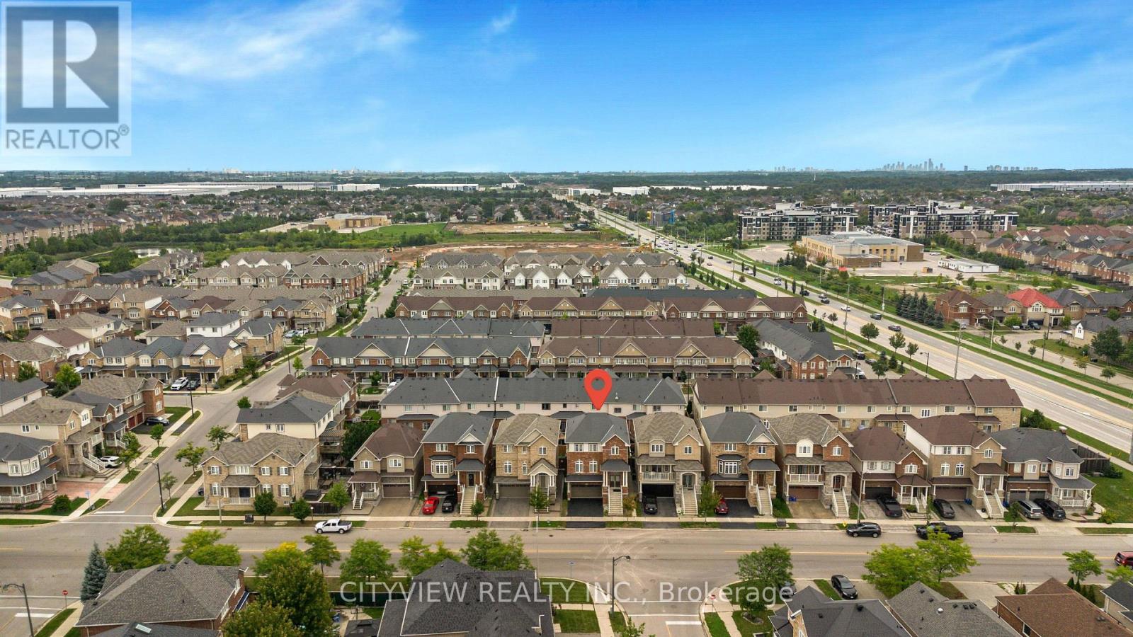
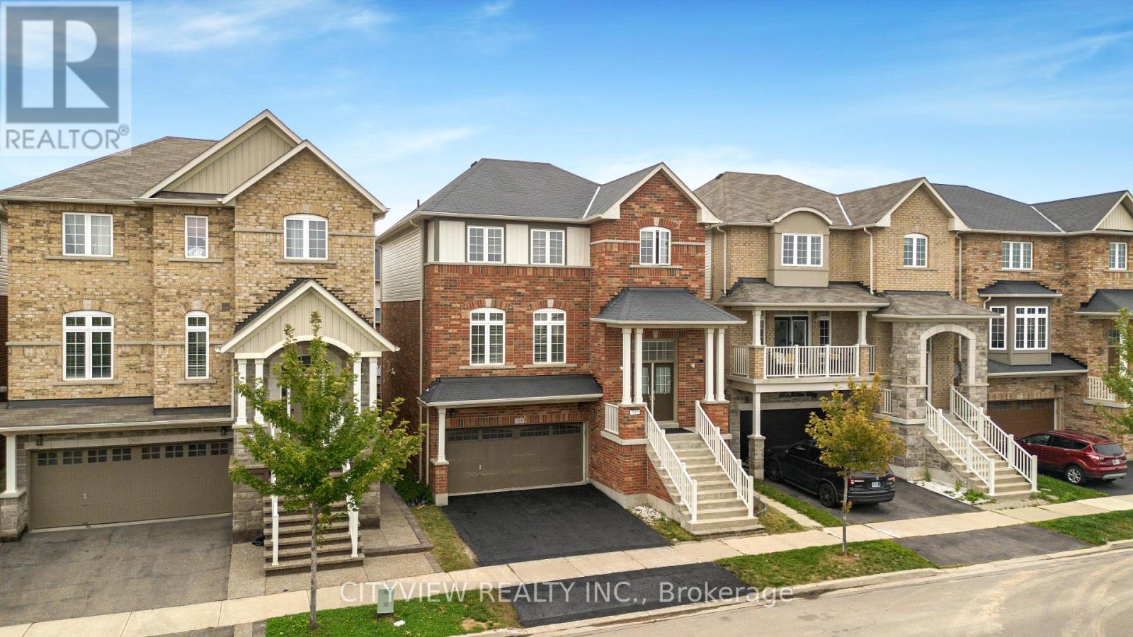
Welcome to 569 Miller Way, Milton! This spacious and Bright 4-bedroom, 4-bathroom home offers an exceptional combination of space, functionality, and flexibility in a highly desirable, family-friendly neighborhood. The main floor features separate living and family rooms with an open-concept layout, perfect for both everyday living and entertaining. Enjoy the convenience of second-floor laundry and parking for up to 4 vehicles. The fully finished walk-out basement features a separate entrance, 1 bedroom, kitchen, and separate laundry, offering excellent flexibility for extended family, guests, or a potential income-earning opportunity. Ideally located within walking distance to schools, parks, and public transit, with shopping and everyday amenities nearby. A fantastic opportunity for families & Investors seeking a spacious home with additional living space and income potential!
Map data © OpenStreetMap contributors
No open houses are scheduled for this home.
Can't make it? Request a private viewing.
| Living room | Main level | 5.7 x 3.5 m |
| Family room | Main level | 3.79 x 4.6 m |
| Kitchen | Main level | 4.2 x 5.12 m |
| Dining room | Main level | 4.2 x 5.12 m |
| Primary Bedroom | Second level | 4.3 x 6.85 m |
| Bedroom 2 | Second level | 3.68 x 3.84 m |
| Bedroom 3 | Second level | 3.5 x 3.9 m |
| Bedroom 4 | Second level | 3.3 x 3.3 m |