 NewFor sale 50
$799,900
2 bed2 bath1,400–1,599 sq ft
33 Whitmer Street #301
Scott, Milton
6 days agoMLS® W13871414
Royal LePage Meadowtowne Realty Inc., Brokerage
573 Attenborough Terrace
Willmott, Milton, Ontario L9T8H6
For sale· Added
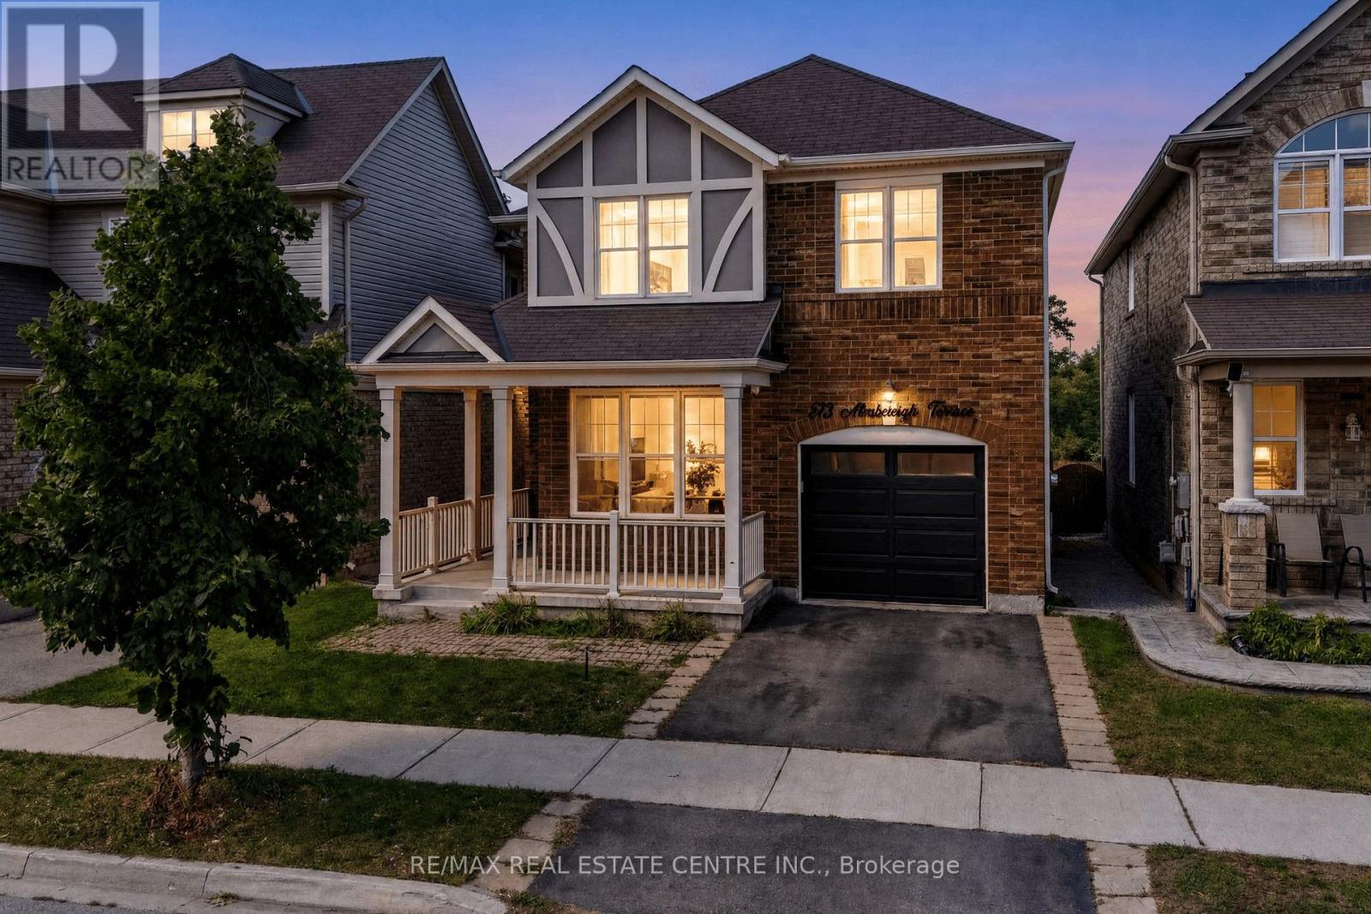
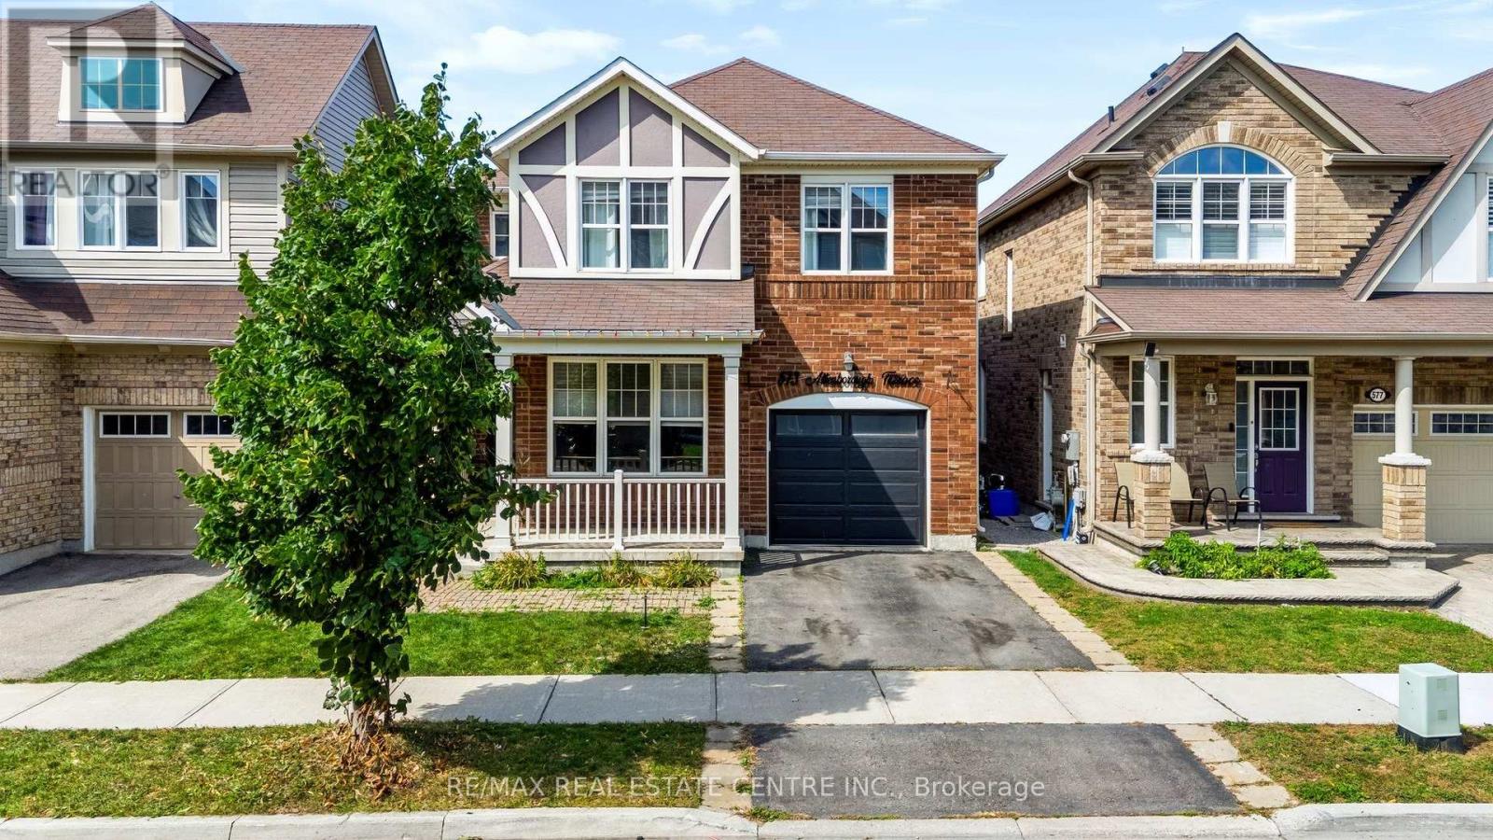
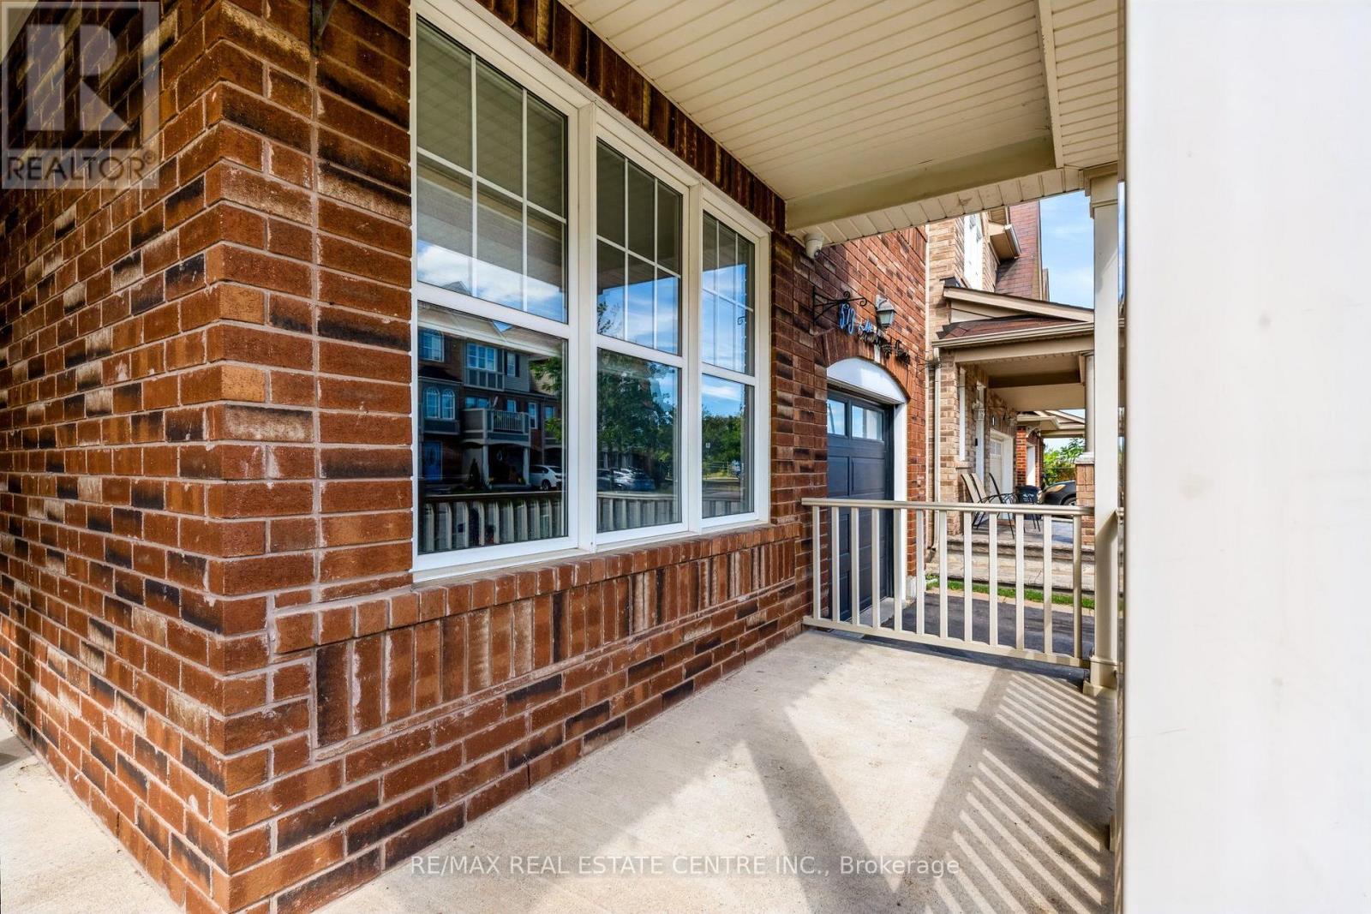
Located in Milton's highly desirable Willmott neighbourhood, this beautiful 3+2 bedroom, 4 bathroom detached home offers plenty of space for the whole family, with a carpet-free interior and fully finished basement. Step inside to a bright and functional open-concept floor plan featuring 9' ceilings, rich hardwood flooring and modern finishes throughout. As an added bonus, the main-floor den offers flexible space for a home office or playroom. The spacious great room features a gas fireplace with a striking barn board surround, while the dining room offers plenty of space for family gatherings and entertaining. At the heart of the home, the eat-in kitchen features an abundance of cabinetry, waterfall quartz countertops, stainless steel appliances and a walk-in pantry. From the kitchen, walk out to the large deck overlooking peaceful ravine and park space with no neighbours directly behind, offering plenty of privacy and a beautiful setting to relax and enjoy the sunsets or your morning coffee. Upstairs, the generously sized bedrooms include a primary suite with two closets and a 4-piece ensuite, along with the convenience of second-floor laundry. The fully finished basement adds even more living space with a large fourth bedroom, 3-piece bathroom, oversized recreation room and plenty of storage. Modern light fixtures add a stylish finishing touch throughout. Ideally located within walking distance to great schools, parks, trails and public transit, this home offers an excellent blend of space, comfort and convenience, perfect for move-up families. The neighbourhood also puts recreation and everyday essentials close to home, including the Milton Sports Centre, Milton Community Park and Milton District Hospital.
Map data © OpenStreetMap contributors
No open houses are scheduled for this home.
Can't make it? Request a private viewing.
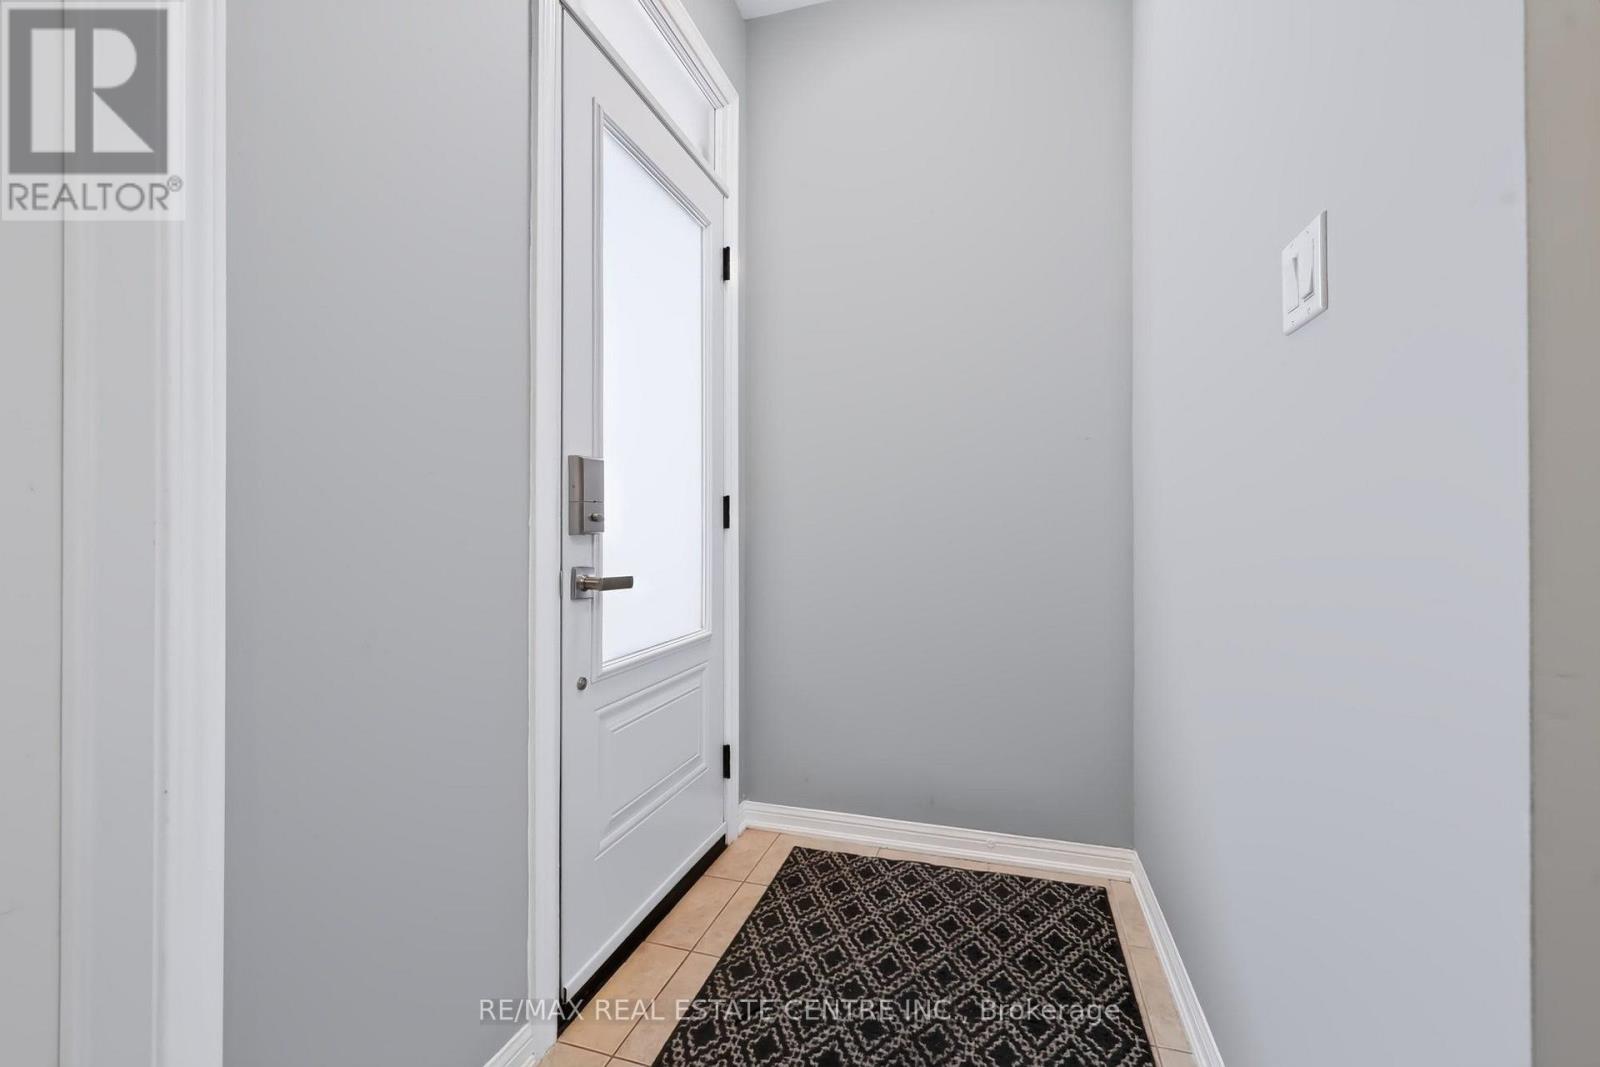
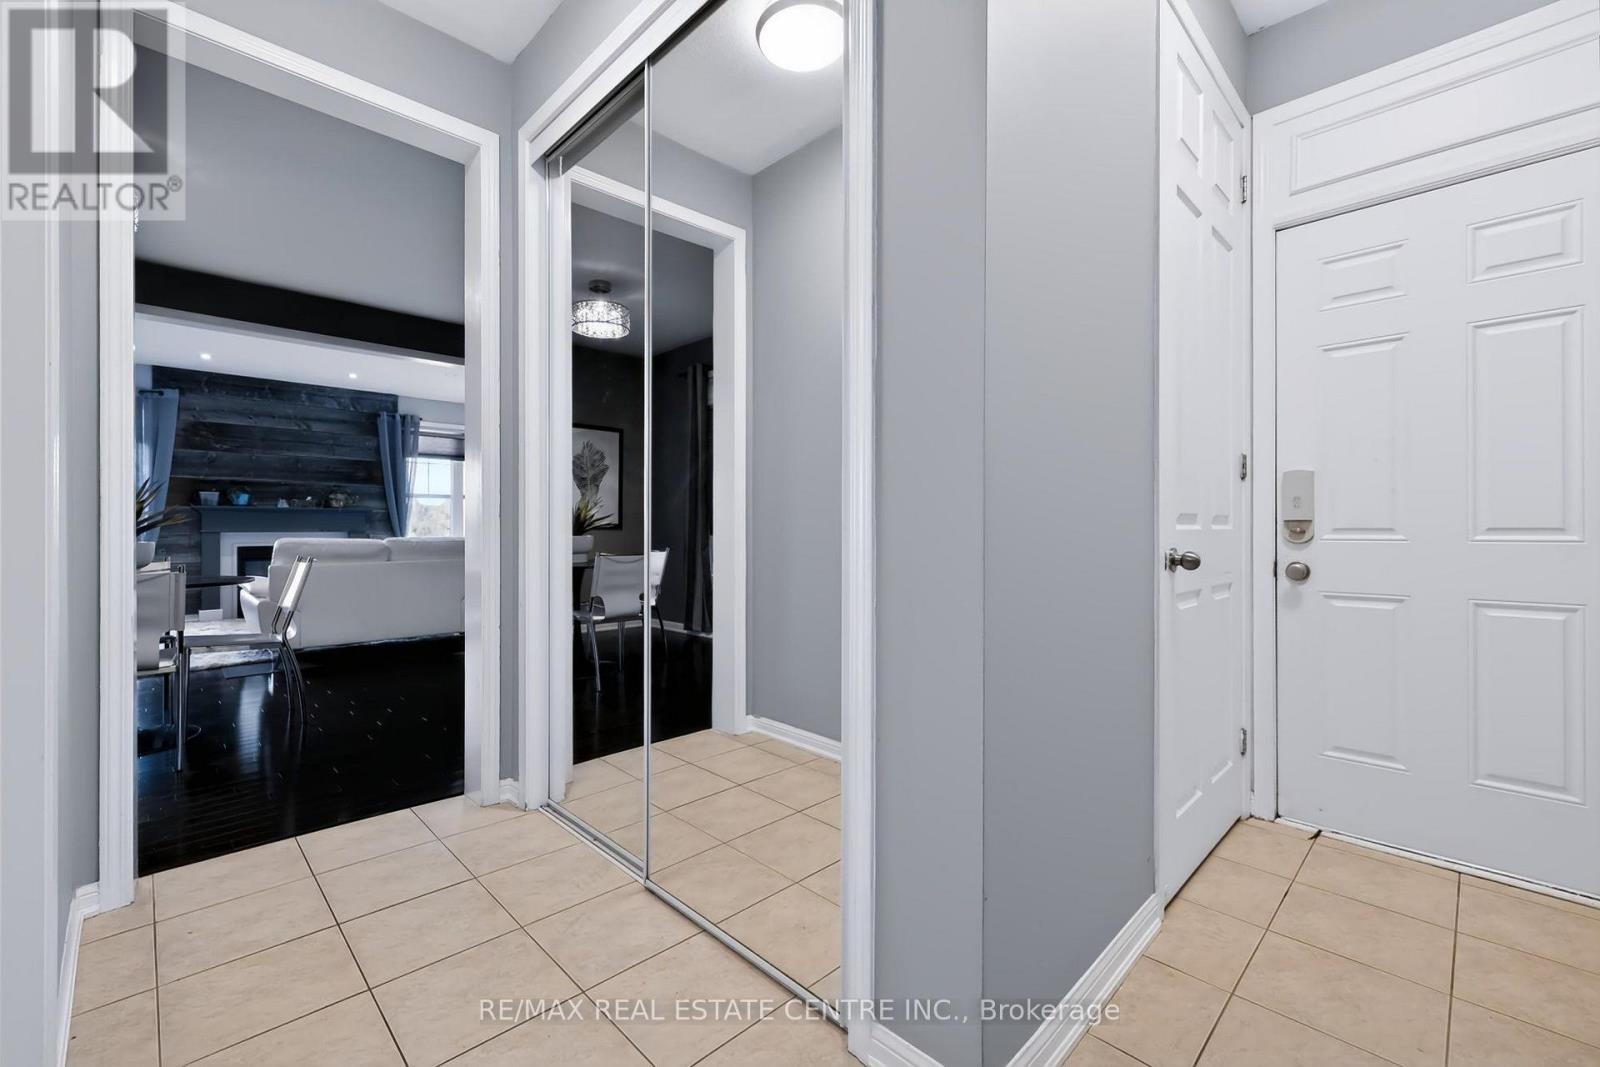
| Foyer | Main level | 4.58 x 3.14 m |
| Recreational, Games room | Basement | 7.21 x 6.06 m |
| Bedroom | Basement | 3.43 x 3.63 m |
| Den | Main level | 2.95 x 3.23 m |
| Dining room | Main level | 4.58 x 3.35 m |
| Great room | Main level | 4.78 x 4.04 m |
| Kitchen | Main level | 3.4 x 3.74 m |
| Eating area | Main level | 3.4 x 3.57 m |
| Primary Bedroom | Second level | 3.33 x 4.5 m |
| Bedroom 2 | Second level | 3.75 x 3.43 m |
| Bedroom 3 | Second level | 3.97 x 2.65 m |
| Laundry room | Second level | 2.08 x 1.67 m |