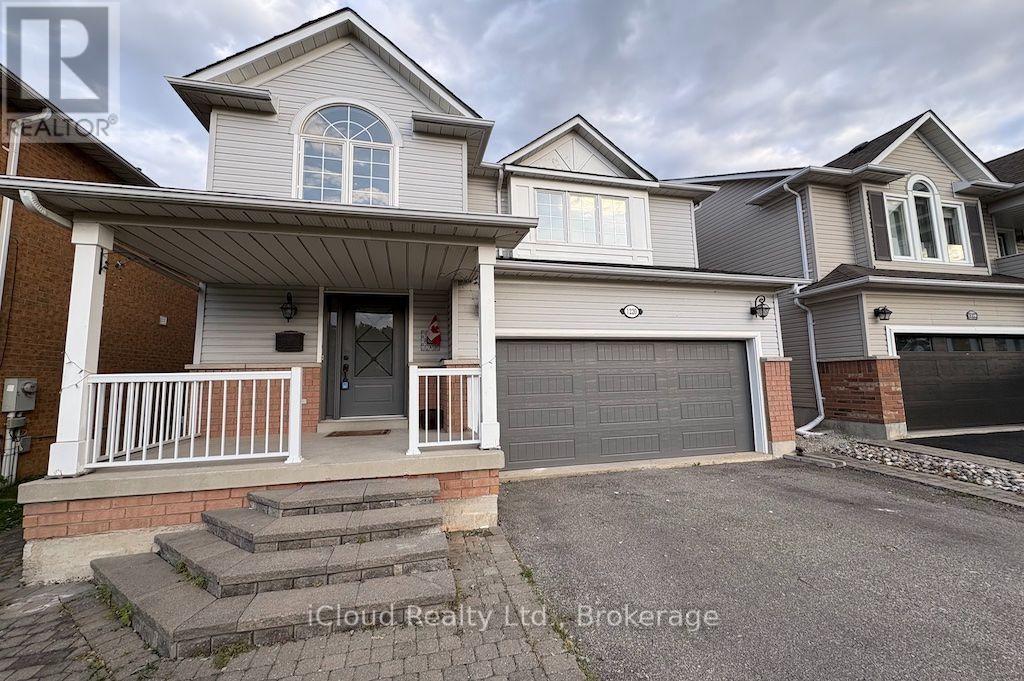
 For rent 48
$3,750/mo
3+1 bed3 bath1,500–2,000 sq ft
1220 Knight Trail
Dempsey, Milton
27 days agoMLS® W13791228
iCloud Realty Ltd.
6020 Derry Road #68
Harrison, Milton, Ontario L9T8L6
For rent· Added
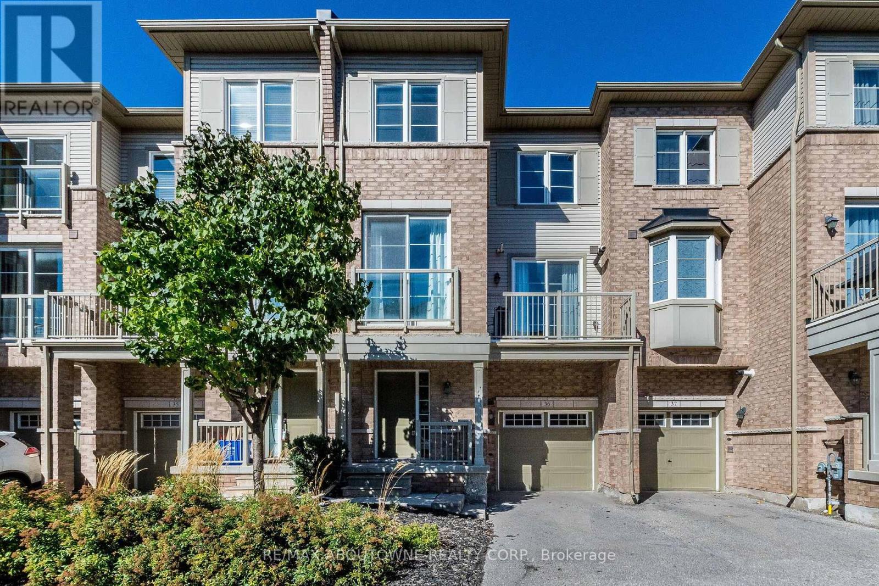
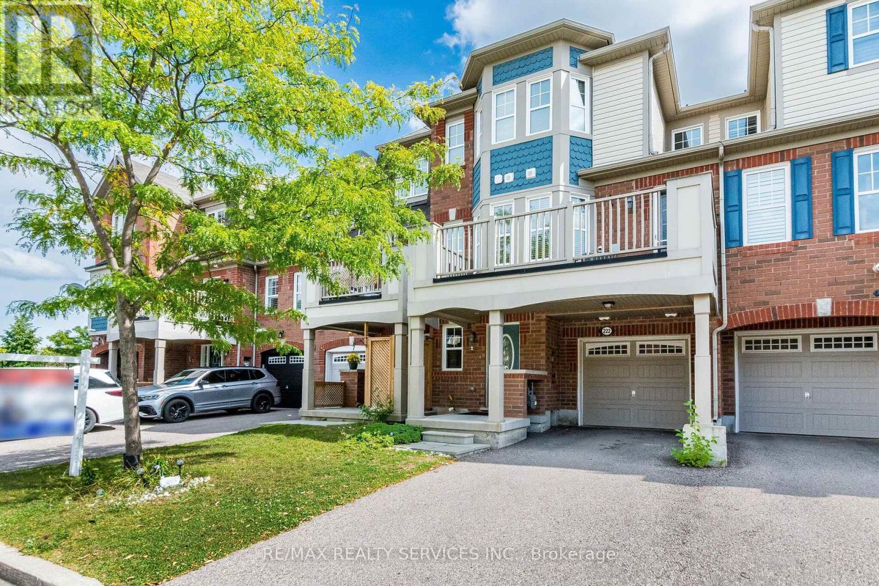
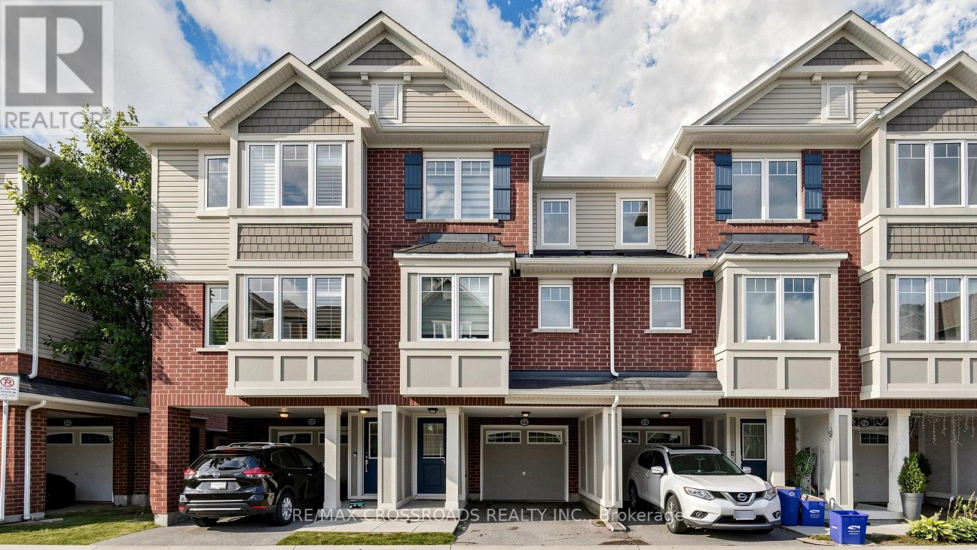
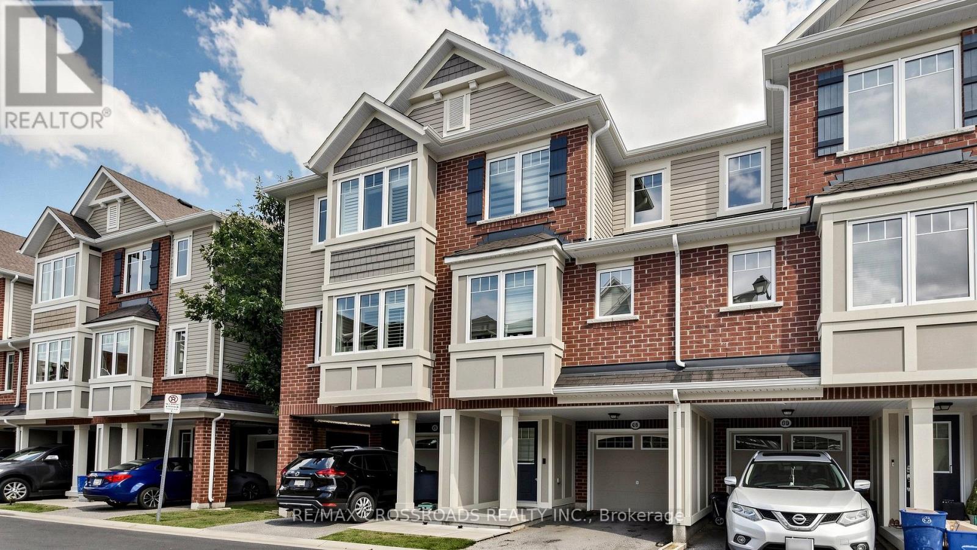
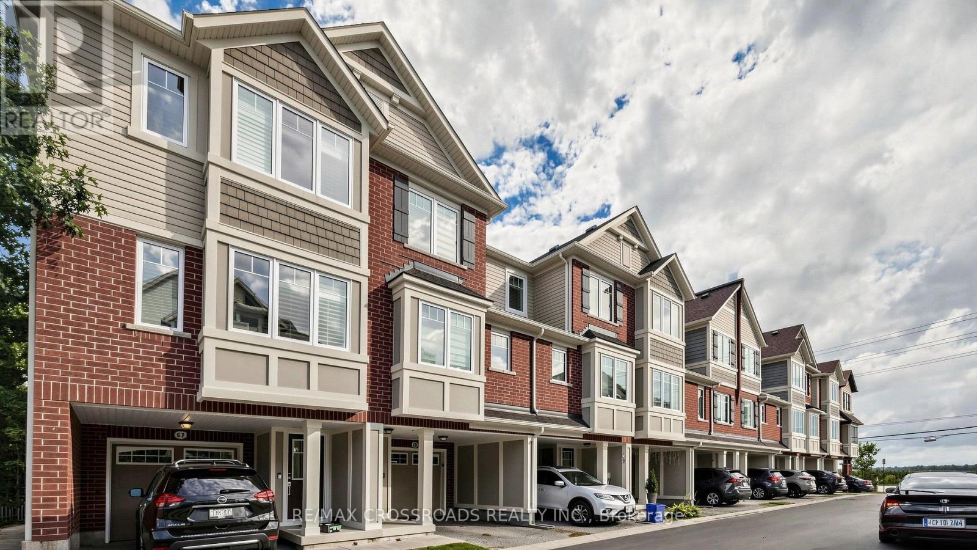
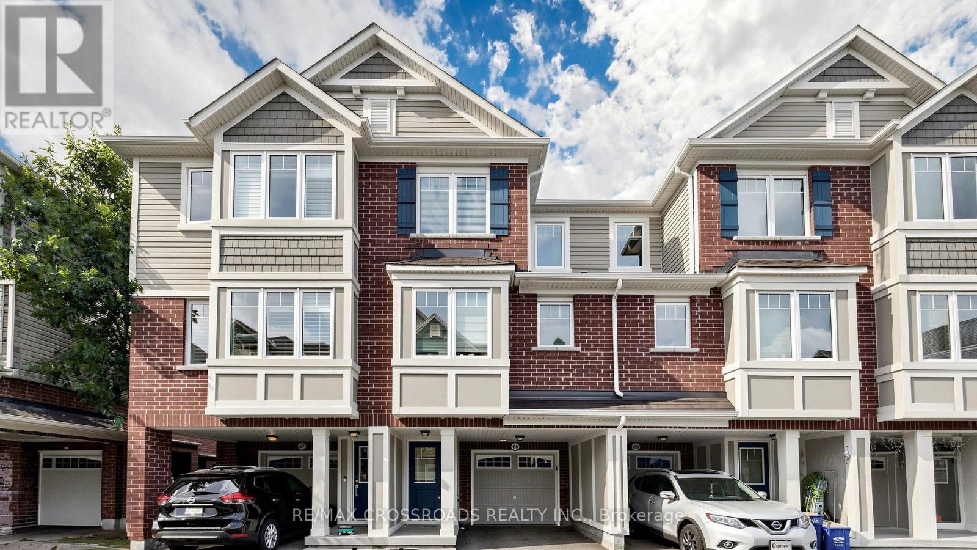
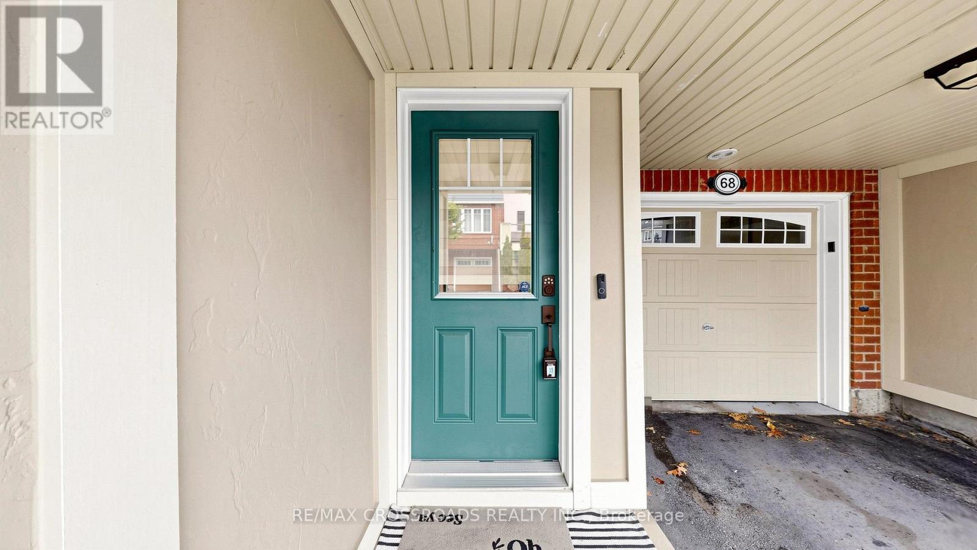
Stunning modern immaculate townhome. Backing onto a ravine for privacy and proximity to nature. This is a one of a kind 3 storey, spacious 3 bedroom w/ 3 bath home. Walk out to backyard & great functional layout for family . Dining and living rooms on main floor, kitchen with breakfast area looking into ravine w/ sun filled east views. The house has been recently renovated with marble counter tops, brand new appliances, new upgraded Laminate flooring throughout the house, Zebra blinds, W/O To Balcony W/Ravine View. Ground floor has office space looking into backyard with ravine views as we;;. Programmed garage door access. Close to all amenities, plazas, major banks, hospital, recreational centre.
Map data © OpenStreetMap contributors
No open houses are scheduled for this home.
Can't make it? Request a private viewing.
| Living room | Second level | 3.95 x 2.9 m |
| Dining room | Second level | 3.95 x 2.9 m |
| Kitchen | Second level | 4 x 3.01 m |
| Primary Bedroom | Third level | 4.7 x 3 m |
| Bedroom 2 | Third level | 4 x 2.9 m |
| Bedroom 3 | Third level | 4.3 x 2.9 m |
| Recreational, Games room | Ground level | 2.85 x 2.85 m |