 For rent 48
$3,300/mo
4 bed3 bath2,000–2,500 sq ft
1261 Sim Place #Upper
Beaty, Milton
21 days agoMLS® W13815496
SAPPHIRE REAL ESTATE INC.
605 Etheridge Avenue
Cobban, Milton, Ontario L9E1V5
For rent· Added
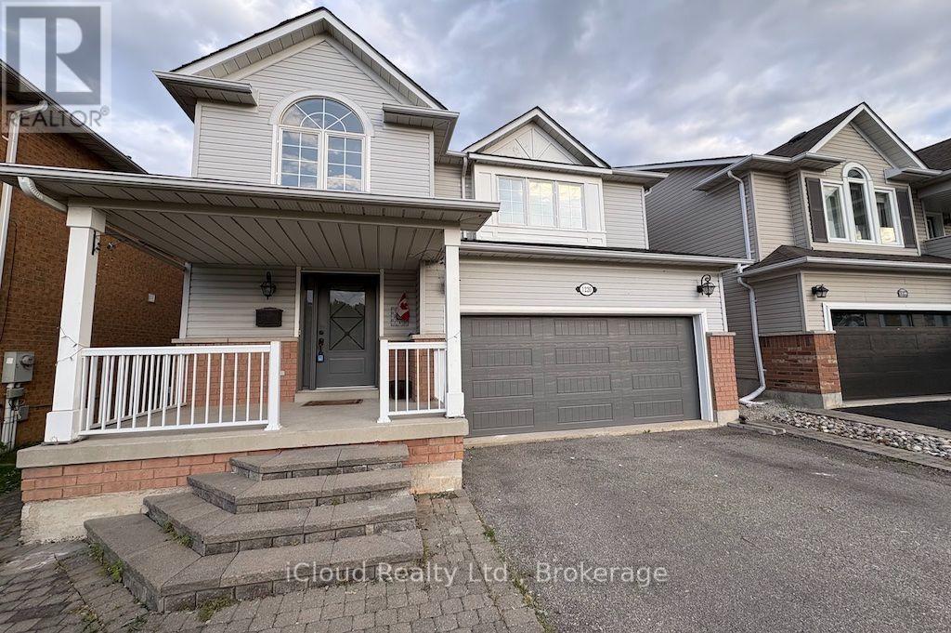
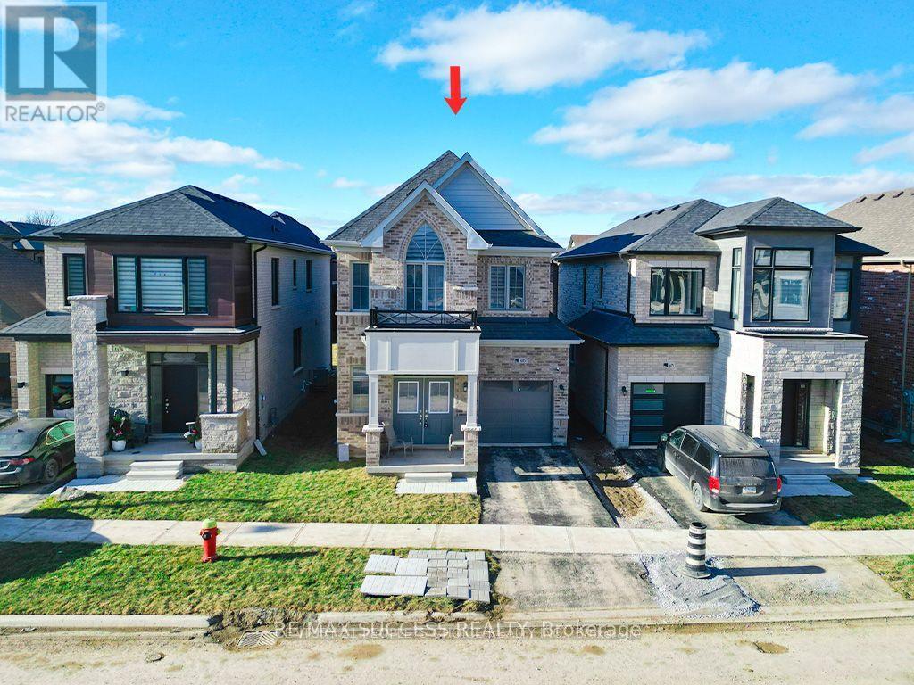
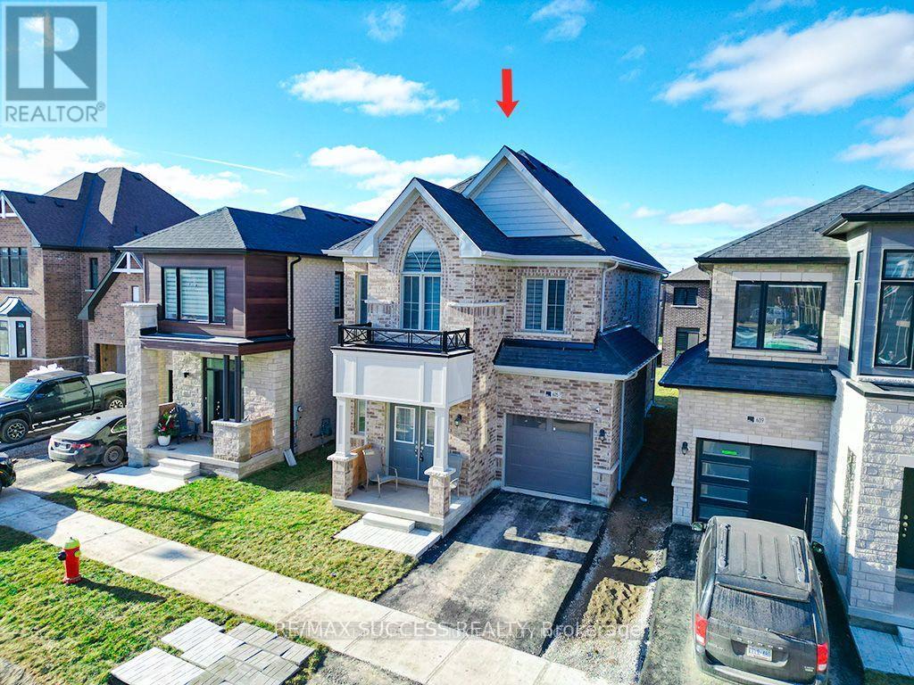
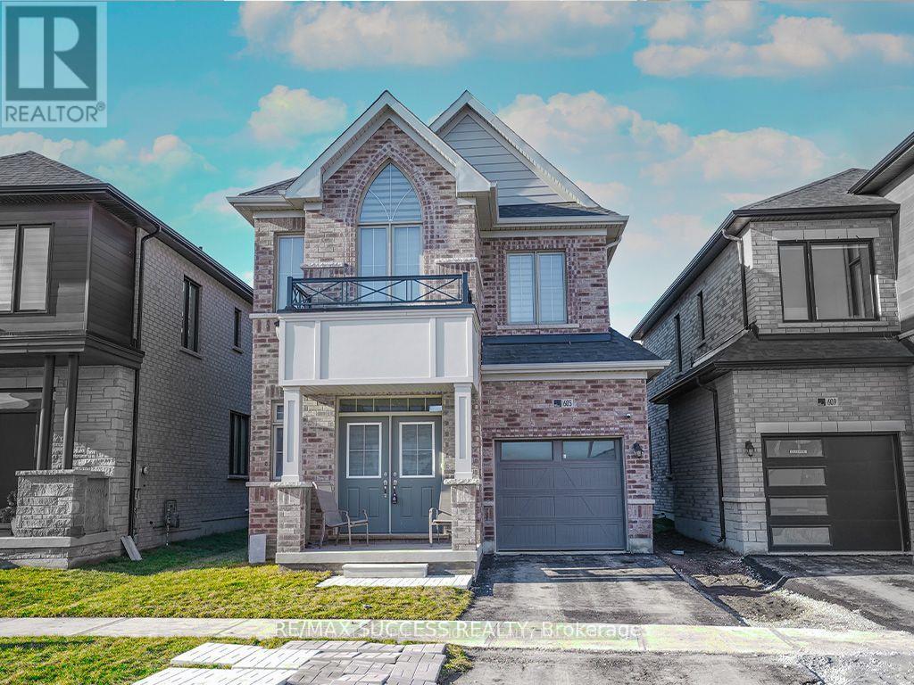
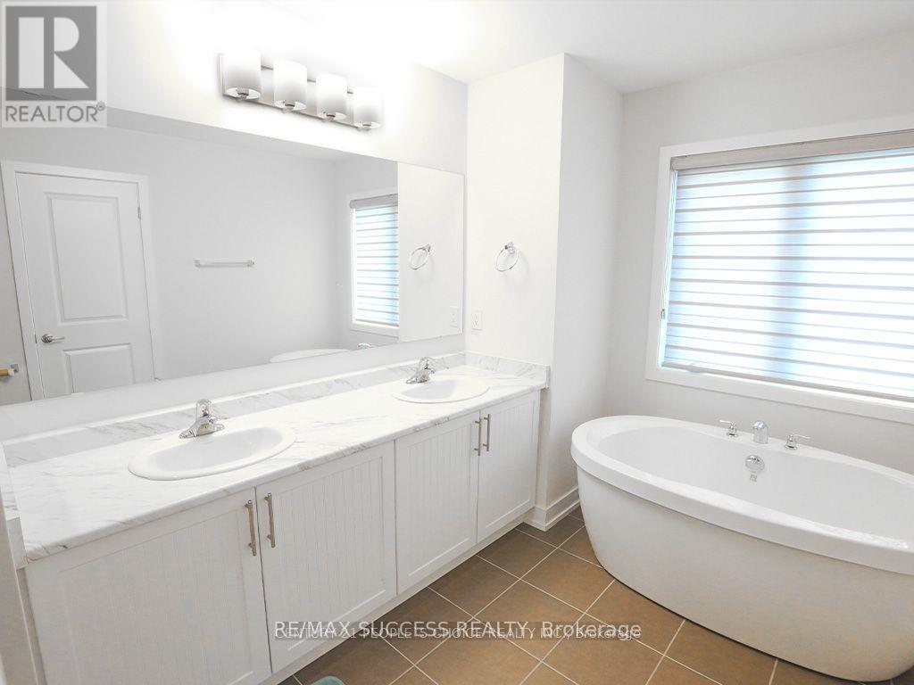
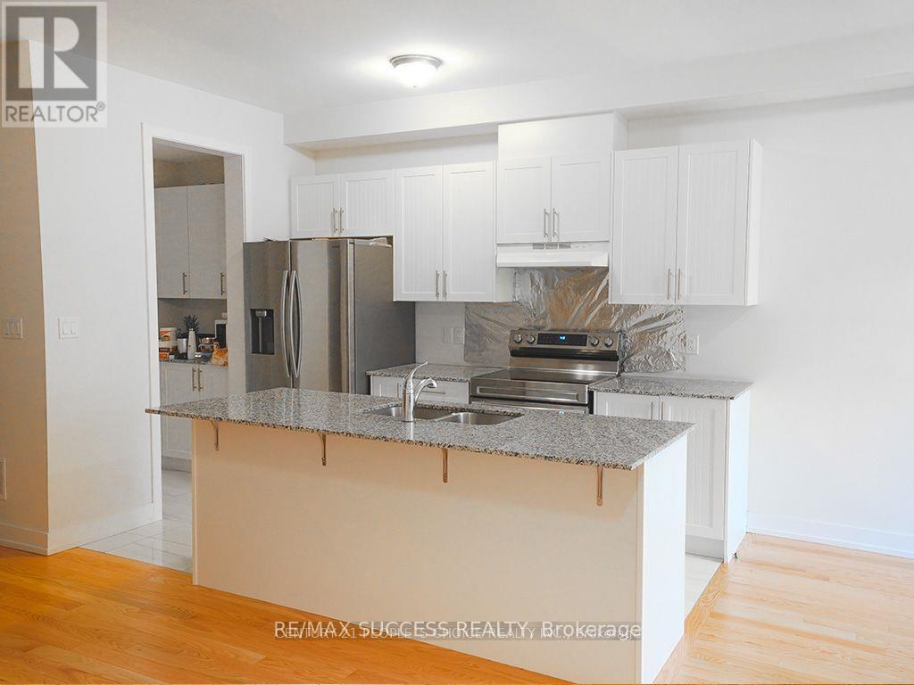
Main Portion for Rent(Basement Not Included) -Luxury Living in this remarkable 4-bedroom detached home. The kitchen is a culinary masterpiece with quartz counters, accompanied by the timeless beauty of engineered hardwood flooring on the main level. Enjoy the seamless flow of the beautiful open-concept layout, complete with modern stainless steel appliances. Upstairs, four bedrooms provide both comfort and convenience, each with direct access to the well-placed laundry area. A grand double-door entry sets the tone for the elegance within. Satisfaction is guaranteed!. 75% Of Utilities to be paid by the tenant.
Map data © OpenStreetMap contributors
No open houses are scheduled for this home.
Can't make it? Request a private viewing.
| Family room | Ground level | 3.66 x 4.57 m |
| Kitchen | Basement | 2.07 x 2.52 m |
| Kitchen | Ground level | 2.13 x 3.2 m |
| Eating area | Ground level | 2.13 x 3.05 m |
| Dining room | Ground level | 3.54 x 4.57 m |
| Primary Bedroom | Second level | 3.51 x 4.63 m |
| Bedroom 2 | Second level | 1.83 x 3.05 m |
| Bedroom 3 | Second level | 3.29 x 3.2 m |
| Bedroom 4 | Second level | 3.54 x 3.23 m |
| Bedroom | Basement | 2.01 x 2.51 m |