 For sale 50
$788,800
3 bed1 bath1,500–2,000 sq ft
2529 Campbellville Road
Campbellville, Milton
11 days agoMLS® W13853922
Coldwell Banker Elevate Realty
608 Woodward Avenue
Dorset Park, Milton, Ontario L9T3B8
For sale· Added
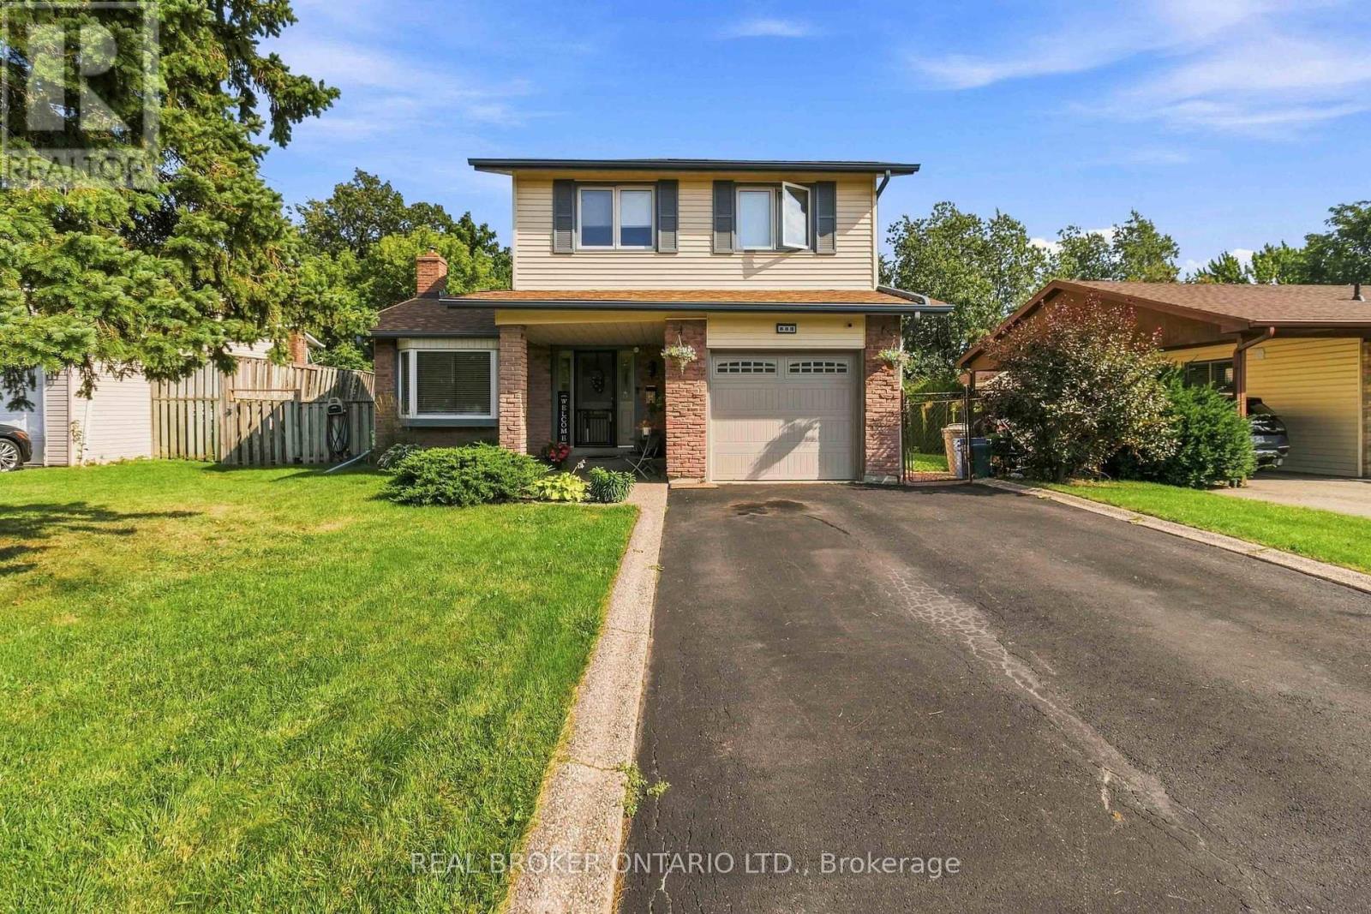
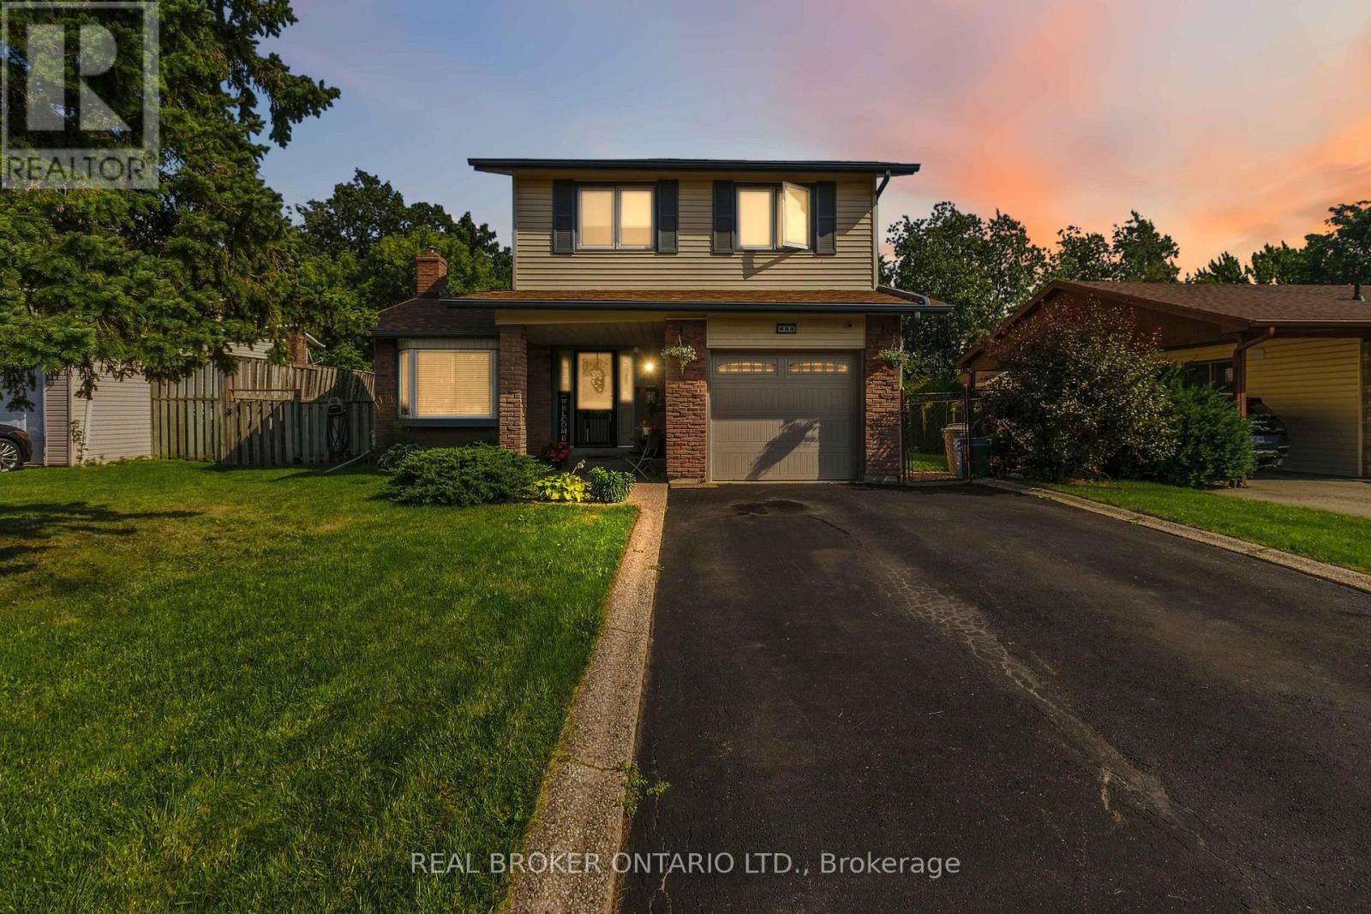
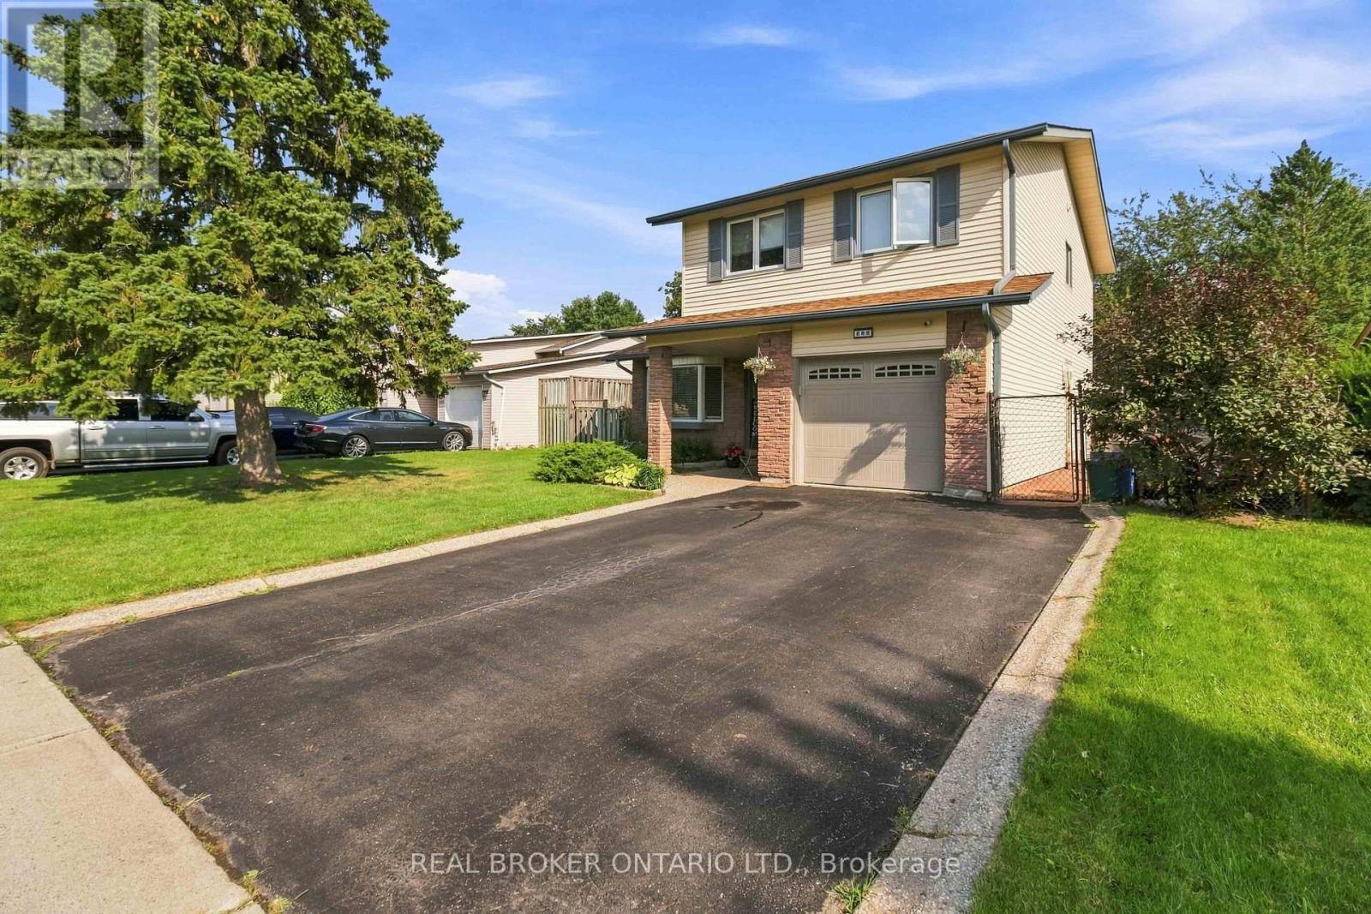
Your Perfect Family Home Surrounded by Parks in One of Milton's Most Desirable Neighbourhoods! Welcome to a home where family living, entertaining and an exceptional location come together beautifully! This spacious 4-bedroom detached home offers a wonderful blend of comfort and functionality. The updated kitchen features open sightlines to the inviting family room with a cozy fireplace, creating the perfect space for everyday living. A beautiful living room and dining room provide plenty of room to gather with family and friends, whether hosting special occasions or enjoying time at home. Upstairs, you'll find four generously sized bedrooms, offering plenty of space for the whole family. The finished basement adds even more versatility with a spacious recreation room and an additional bedroom or den, ideal for guests, a home office or a growing family's needs. But the real showstopper is the backyard! Your own private outdoor retreat features an inground pool, a charming gazebo and plenty of space for summer barbecues, entertaining or simply relaxing. Backing onto mature trees and parkland, this backyard offers a beautiful natural backdrop and a wonderful setting for making lasting memories. And the location is just as impressive! Situated in a highly sought-after, family-friendly Milton neighbourhood of Dorset Park, with a park directly across the street. A public school just beyond the backyard and a French school a few steps down the street, this home offers an exceptional setting for family life. A home designed for making memories, inside and out. Come see what makes this property so special!
Map data © OpenStreetMap contributors
Eastern time. Can't make it? Request a private viewing.
| Kitchen | Main level | 3.56 x 3.2 m |
| Bedroom 4 | Second level | 3.54 x 2.68 m |
| Bathroom | Second level | 2.34 x 1.9 m |
| Recreational, Games room | Basement | 7.89 x 4.47 m |
| Bedroom | Basement | 3.12 x 2.9 m |
| Bathroom | Basement | 1.62 x 2.27 m |
| Living room | Main level | 5.25 x 3.36 m |
| Dining room | Main level | 3.27 x 3.36 m |
| Family room | Main level | 3.56 x 2.75 m |
| Foyer | Main level | 3 x 2.54 m |
| Laundry room | Main level | 1.98 x 3.38 m |
| Bathroom | Main level | 1 x 2 m |
| Primary Bedroom | Second level | 4.09 x 3.33 m |
| Bedroom 2 | Second level | 3.54 x 2.87 m |
| Bedroom 3 | Second level | 3.54 x 2.69 m |