 For rent 48
$3,300/mo
4 bed3 bath2,000–2,500 sq ft
1261 Sim Place #Upper
Beaty, Milton
21 days agoMLS® W13815496
SAPPHIRE REAL ESTATE INC.
620 Asleton Blvd. Boulevard
Willmott, Milton, Ontario L9T8K7
For rent· Added
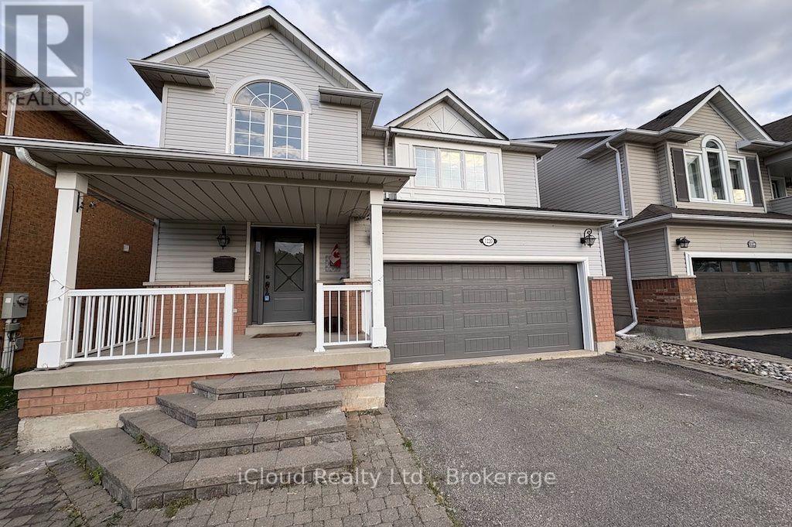
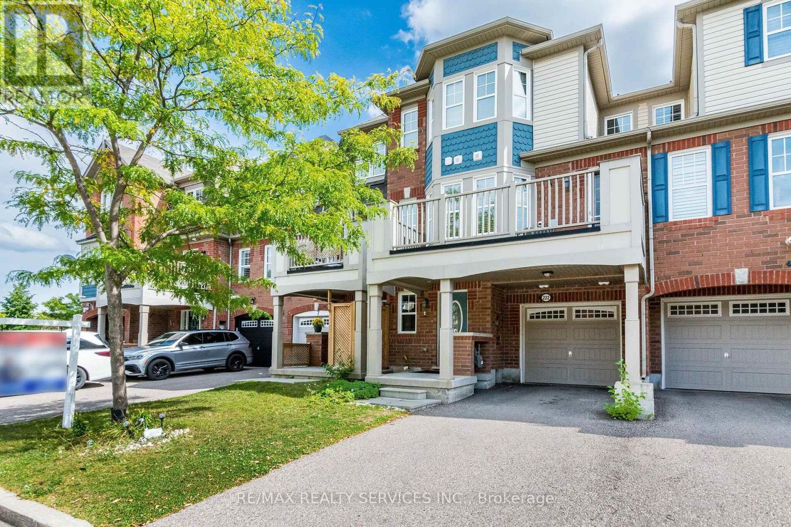
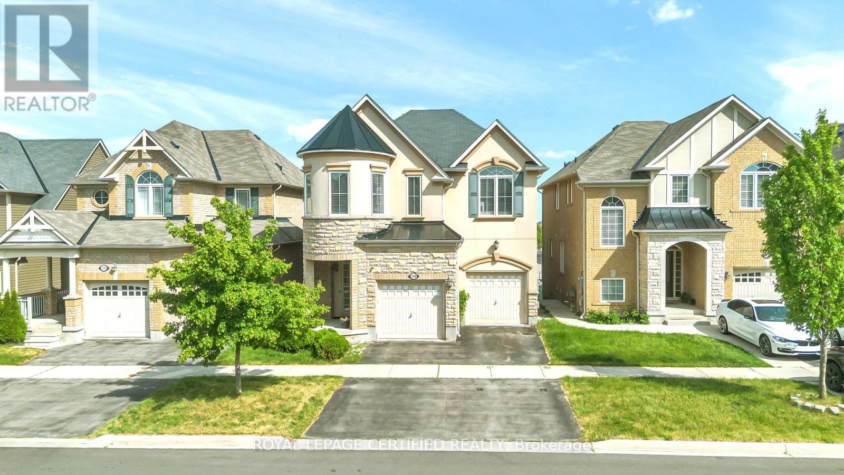
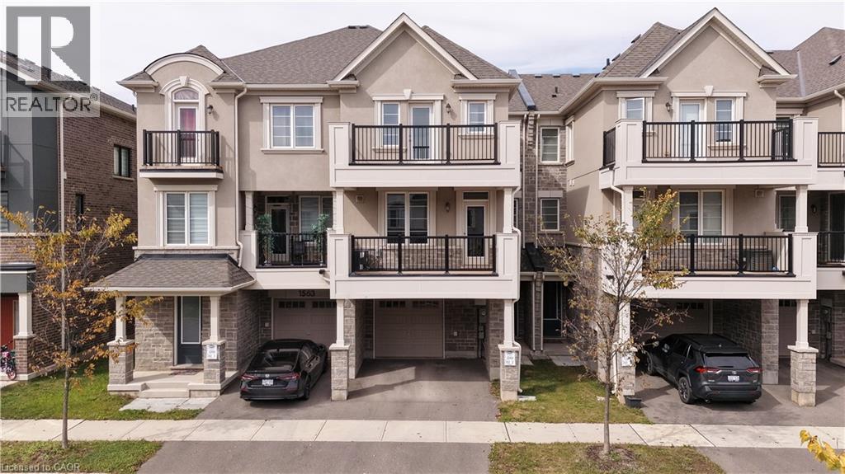
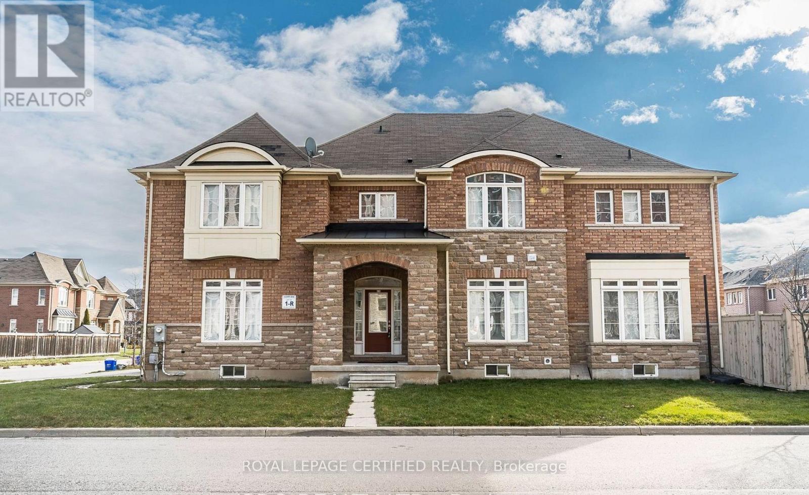
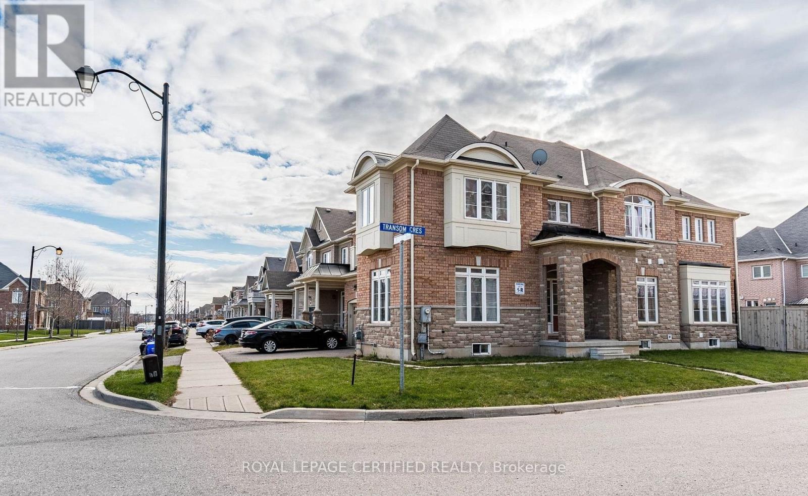
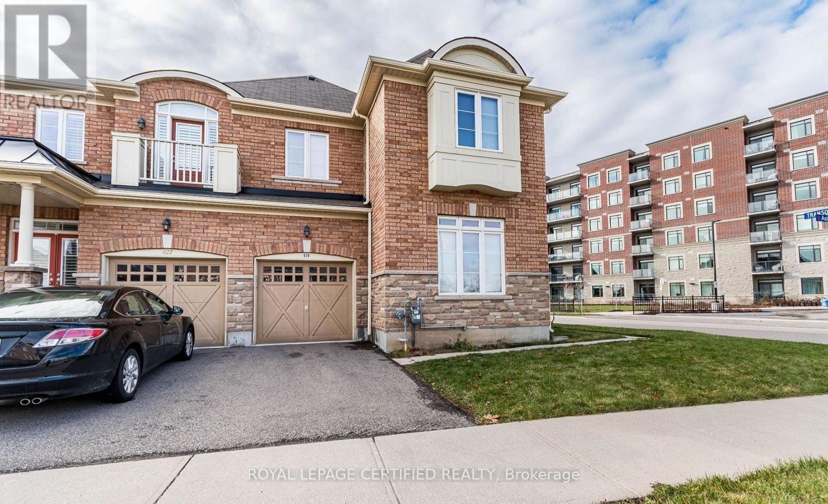
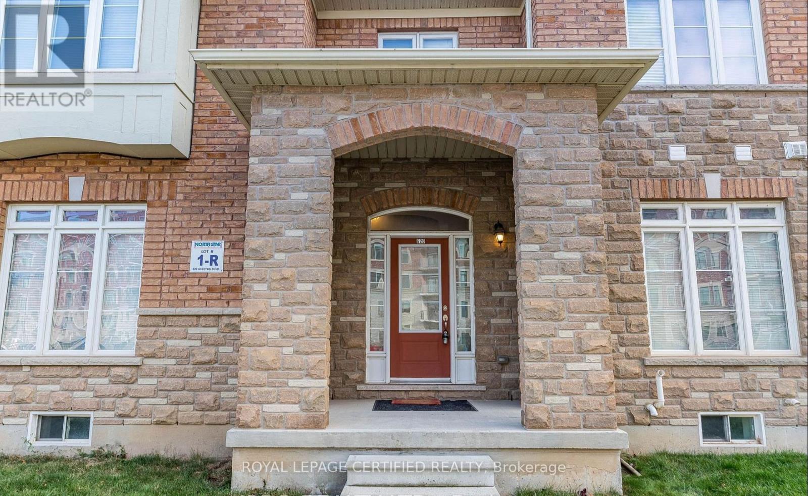
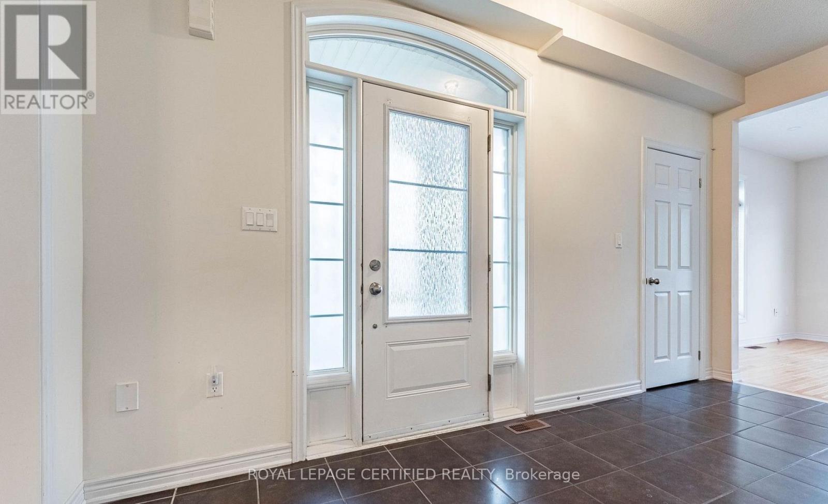
Welcome to 620 Asleton Ave-a breathtaking corner semi-detached home boasting 3,317 sq ft of totalliving space, including an impressive 893 sq ft finished basement. The elegant stone and brickexterior offers instant curb appeal, while the thoughtfully designed interior is flooded withnatural light from an abundance of oversized windows. The main floor features a seamlessopen-concept layout, perfect for both everyday living and entertaining.
Map data © OpenStreetMap contributors
No open houses are scheduled for this home.
Can't make it? Request a private viewing.
| Living room | Main level | 3.81 x 3.66 m |
| Bathroom | Basement | 0 x 0 m |
| Laundry room | Second level | 0 x 0 m |
| Dining room | Main level | 3.66 x 3.66 m |
| Family room | Main level | 3.66 x 4.88 m |
| Kitchen | Main level | 3.3 x 3.52 m |
| Eating area | Main level | 3.3 x 3.52 m |
| Primary Bedroom | Second level | 3.5 x 5.18 m |
| Bedroom 2 | Second level | 3.52 x 3.23 m |
| Bedroom 3 | Second level | 3.81 x 3.7 m |
| Bedroom 4 | Second level | 3.66 x 3.66 m |
| Recreational, Games room | Basement | 0 x 0 m |