 NewFor sale 50
$799,900
2 bed2 bath1,400–1,599 sq ft
33 Whitmer Street #301
Scott, Milton
6 days agoMLS® W13871414
Royal LePage Meadowtowne Realty Inc., Brokerage
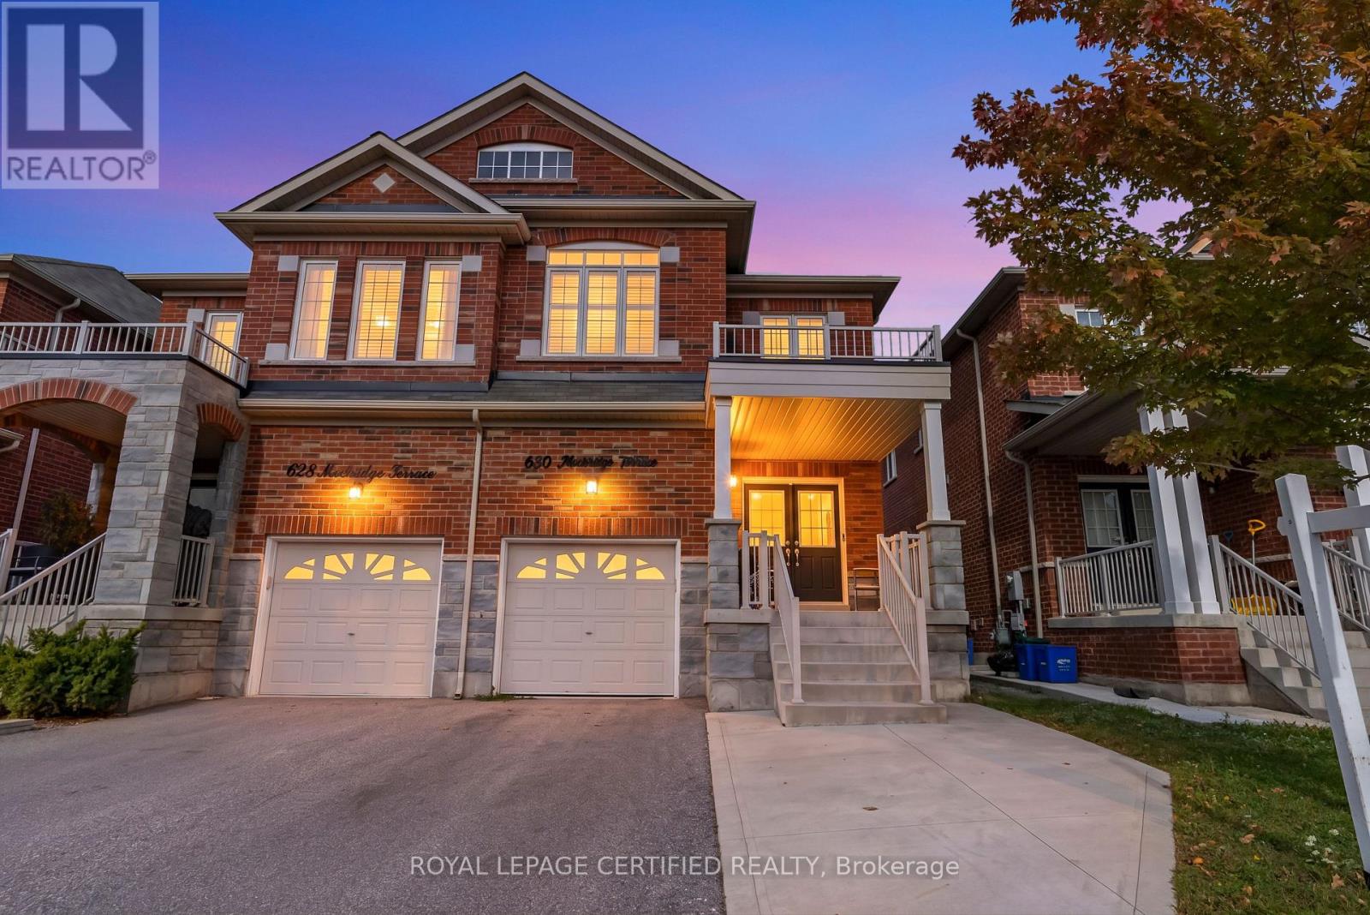
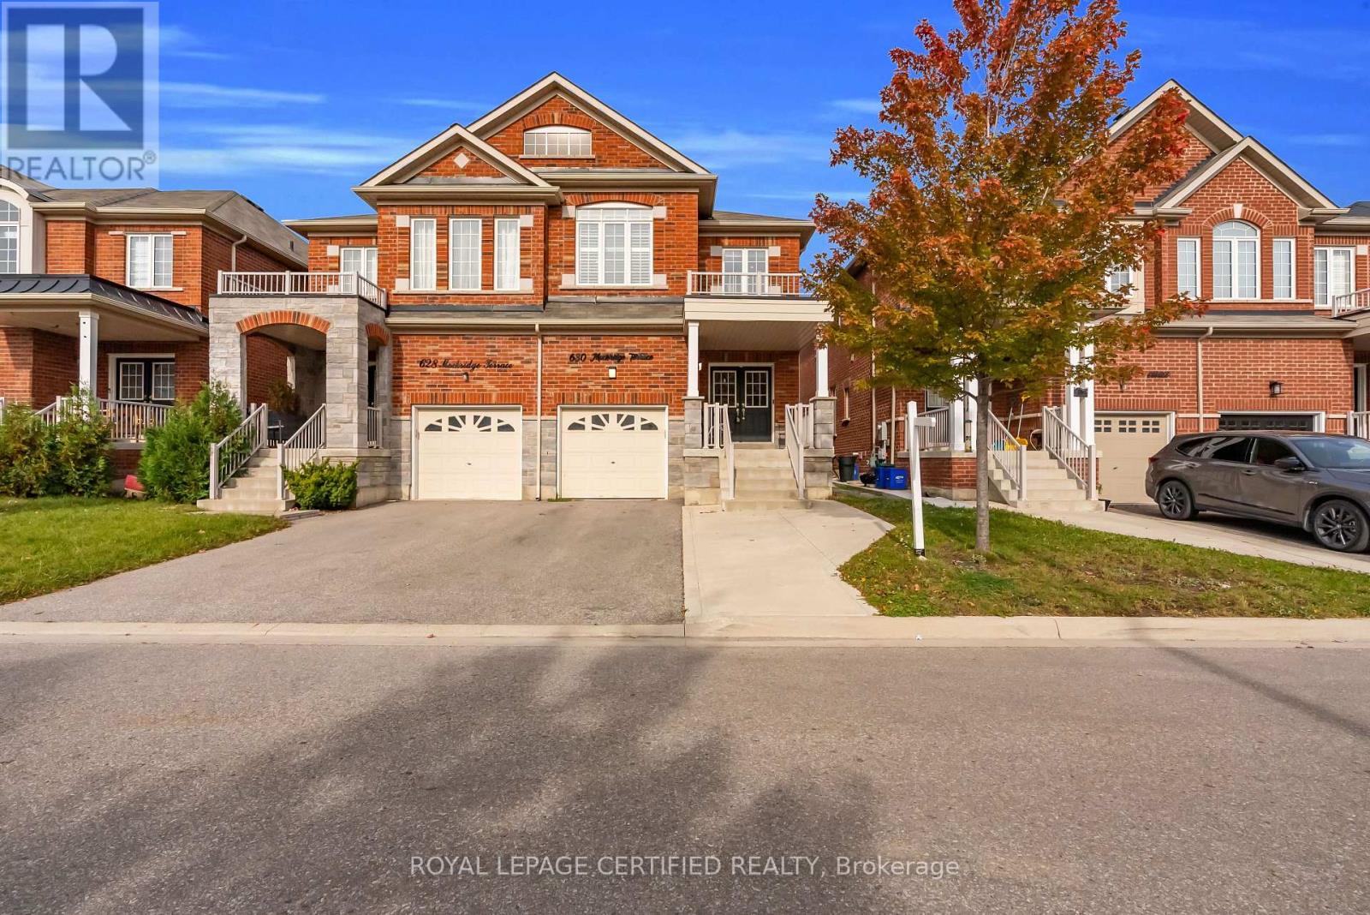
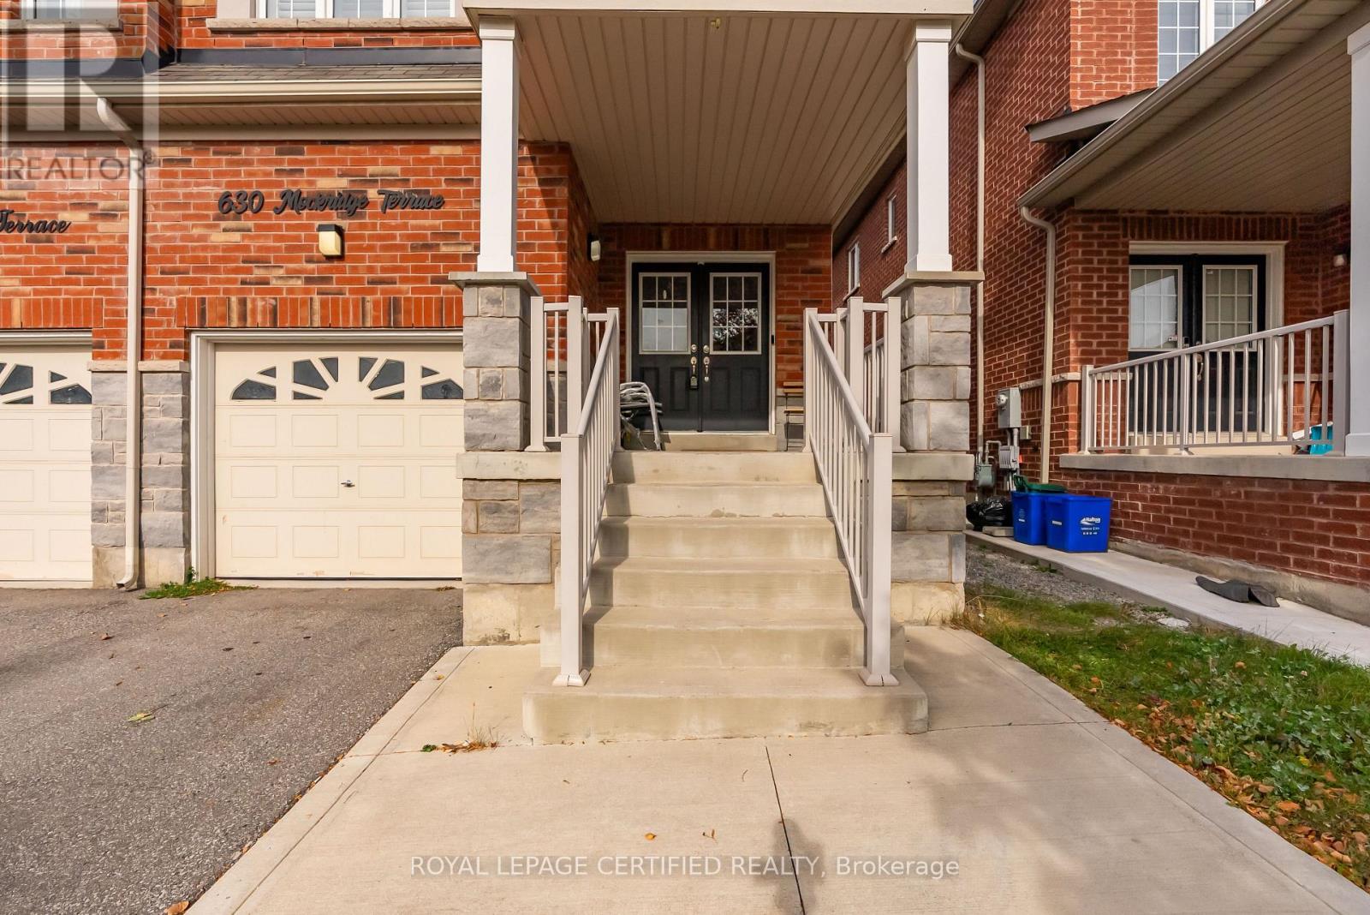
630 Mockridge Terrace
Harrison, Milton, Ontario L6T8W1
For sale· Added
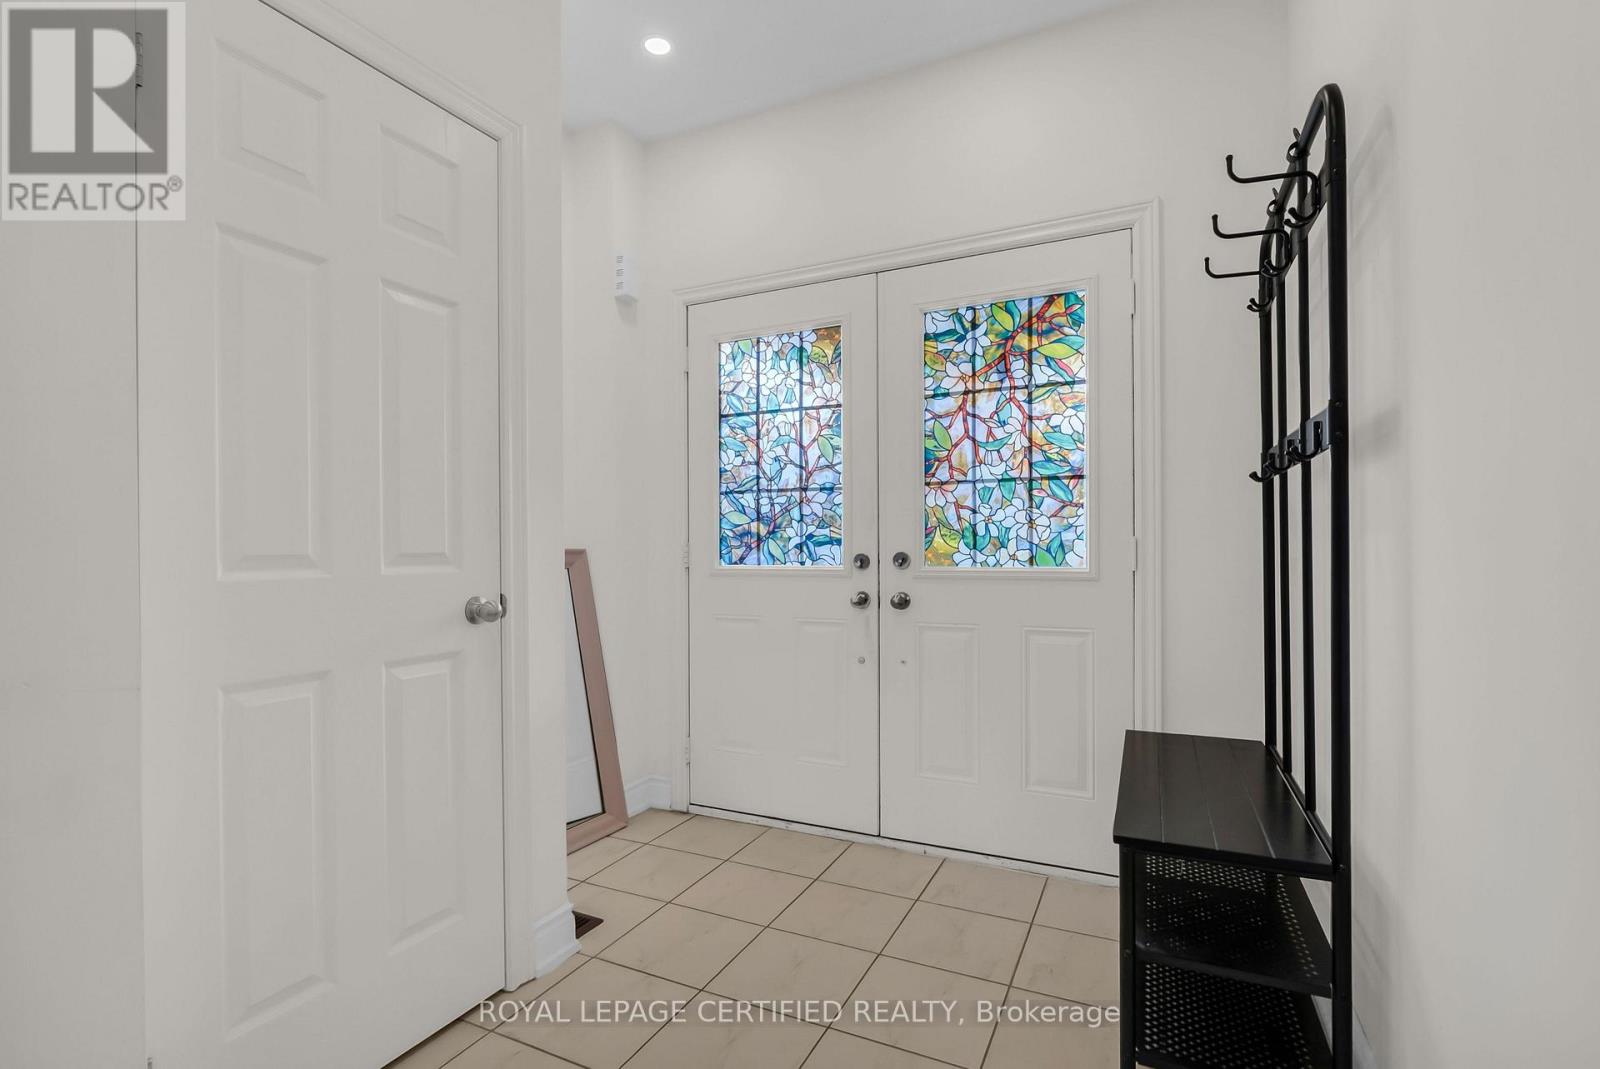
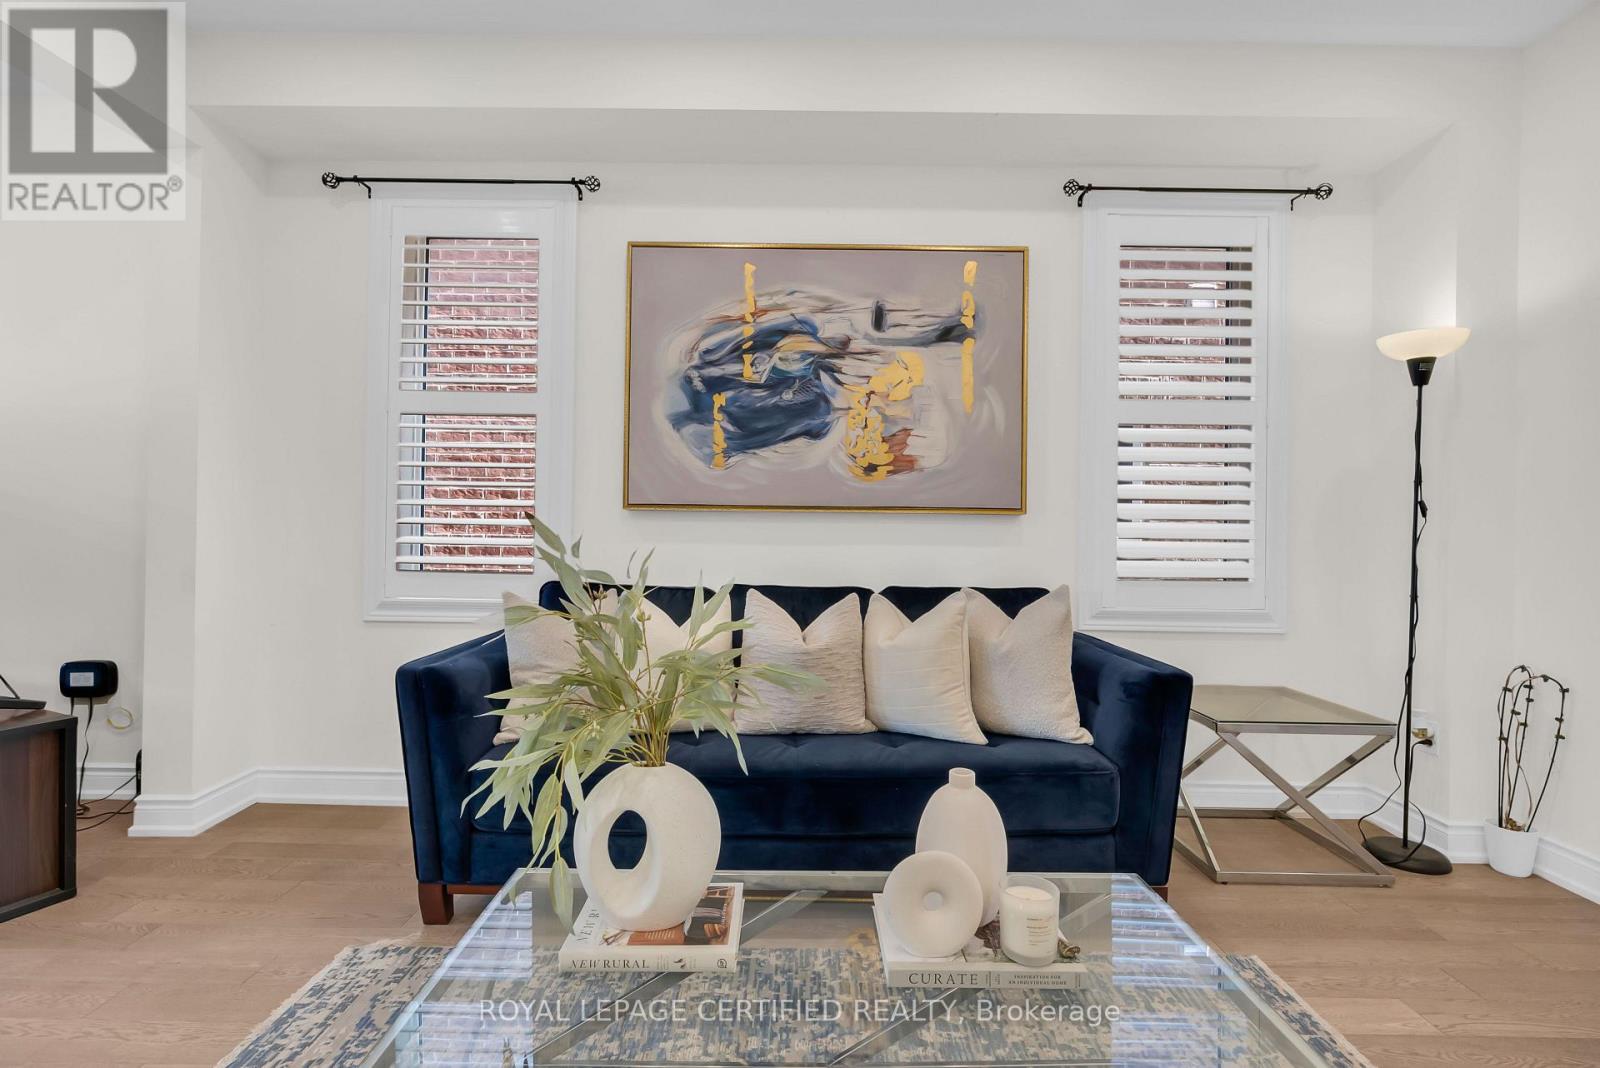
Stunning 4-bedroom, 4-bathroom semi-detached home offering modern living space. Featuring a bright open-concept layout, upgraded kitchen with stainless steel appliances, spacious bedrooms, and a primary suite with walk-in closet and ensuite. The professionally finished basement includes a rec room and full bathroom with potential for an in-law suite. Ideally located near parks, schools, trails, Milton Velodrome, GO Station, and Highways 401, 407 & 403.
Map data © OpenStreetMap contributors
Eastern time. Can't make it? Request a private viewing.
| Dining room | Ground level | 3.27 x 4.57 m |
| Living room | Ground level | 3.27 x 4.36 m |
| Eating area | Ground level | 2.48 x 3.75 m |
| Kitchen | Ground level | 2.48 x 3.75 m |
| Primary Bedroom | Second level | 3.2 x 4.87 m |
| Bedroom 2 | Second level | 2.61 x 3.45 m |
| Bedroom 3 | Second level | 2.89 x 4.14 m |
| Other | Second level | 3.25 x 4.72 m |
| Other | Basement | 5.84 x 4.16 m |