 For sale 50
$565,840
2 bed2 bath1,020 sq ft
1479 Maple Avenue #102
Milton
2 months agoMLS® 40851826
RE/MAX Real Estate Centre Inc.
630 Sauve Street #113
Milton, Ontario L9T9A6
For sale· Added
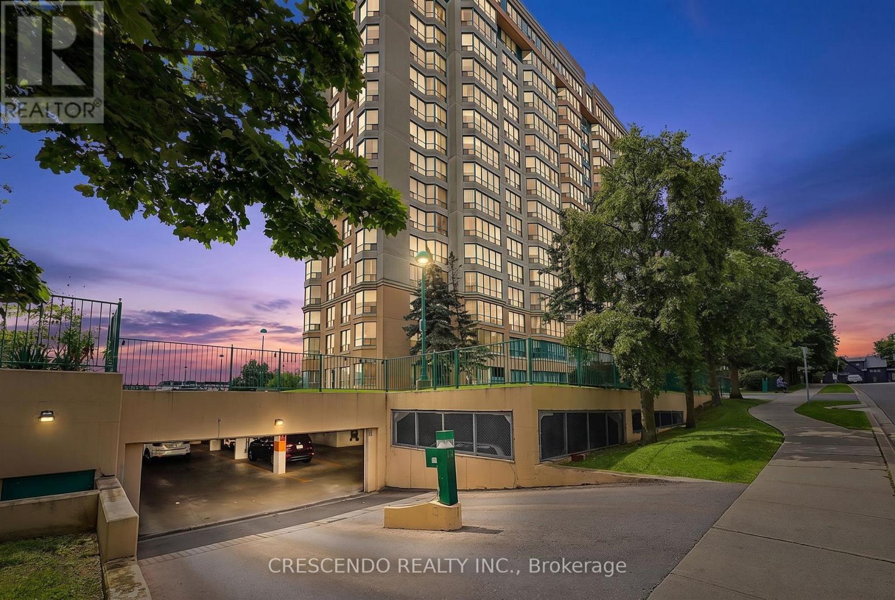
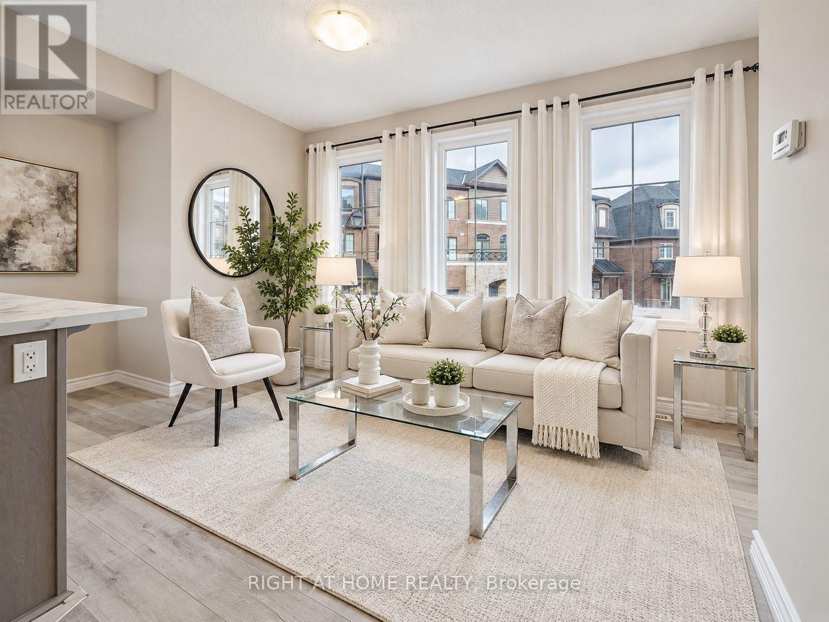
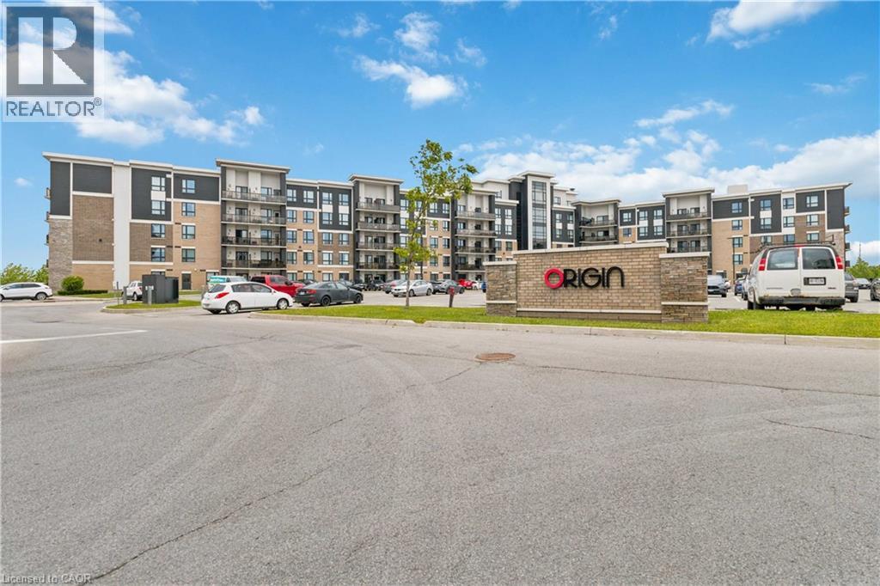
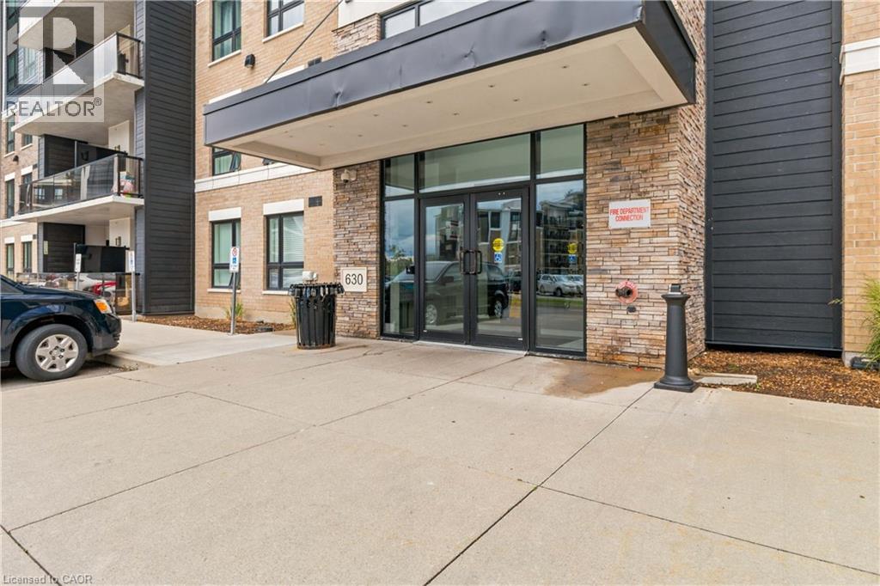
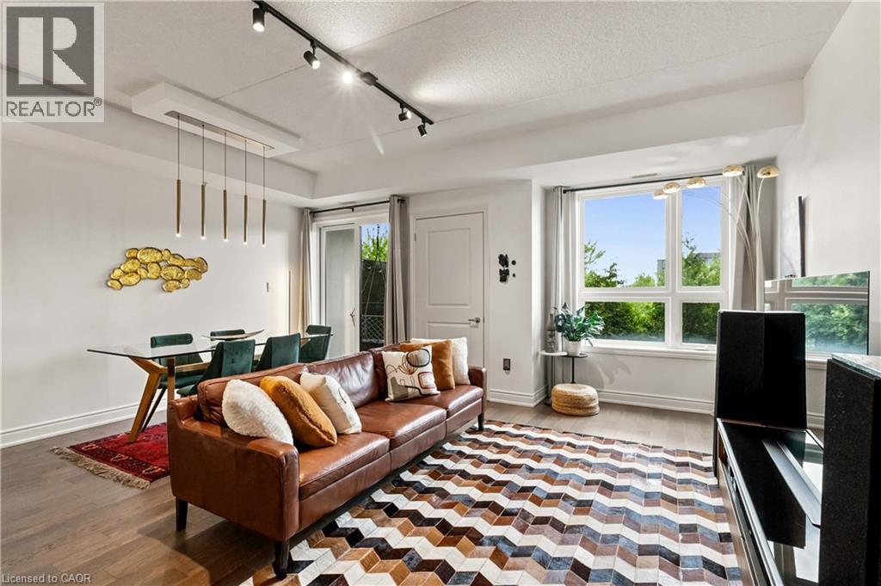
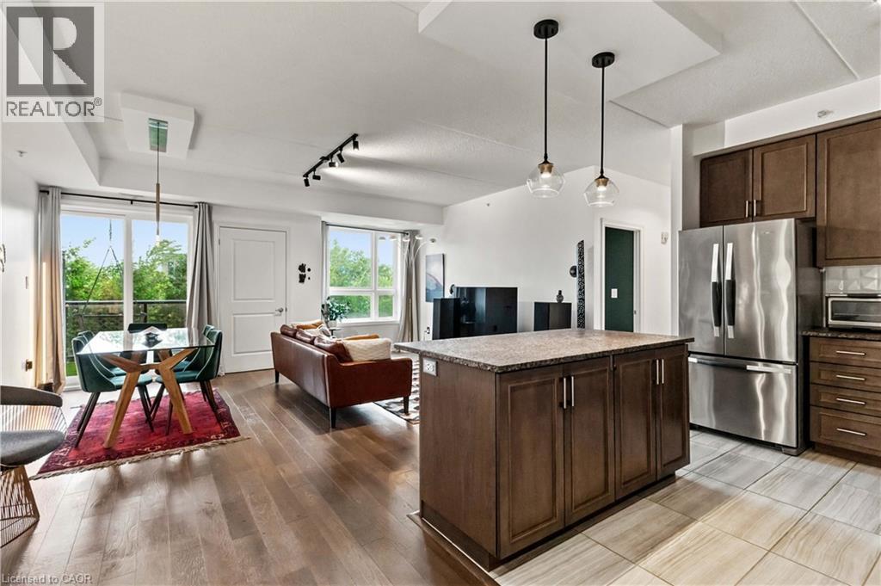
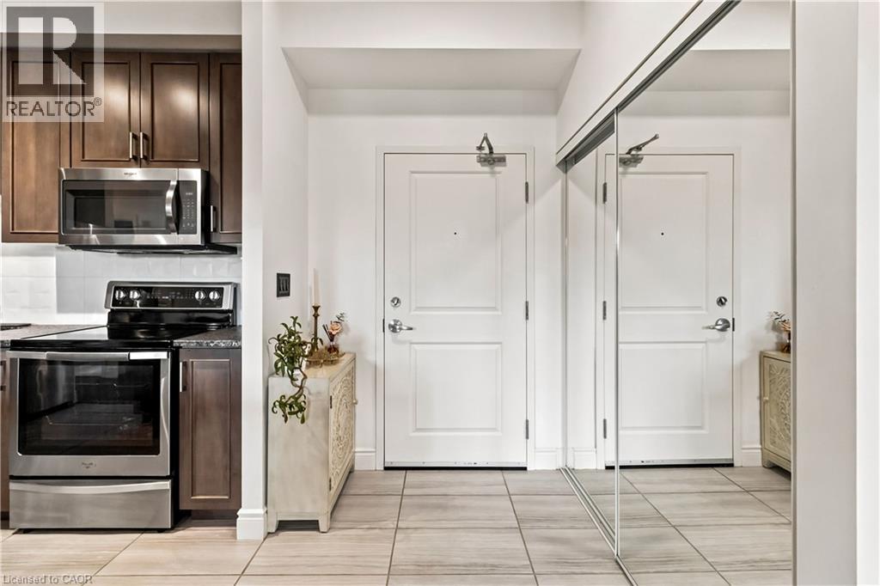
Welcome to Unit 113 at 630 Sauve Street—a fully updated 2-bed, 2-bath turnkey condo offering over 1,000 sq. ft. of style. Enjoy independent climate control, dimmable lights, custom bedroom curtains that stay, and a private layout backing onto tranquil green space and looping trails. Perfectly positioned ahead of town-centre traffic near James Snow Pkwy and the 407, you are steps away from a GO bus stop, Rabba, Tim Hortons, and local dining. Plus, being set directly across from a school means priority winter plowing. The building features a proactive condo board and excellent amenities, including a fitness centre, rooftop terrace, party room, underground parking, and a large private storage locker. Close to Milton District Hospital, major commuter routes, parks, and top-rated schools. Rarely does a turnkey property check every box for location, comfort, and serenity. Don’t miss your chance to make it yours.
Map data © OpenStreetMap contributors
No open houses are scheduled for this home.
Can't make it? Request a private viewing.
| 3pc Bathroom | Main level | 8'9'' x 8'11'' |
| Bedroom | Main level | 8'9'' x 11'1'' |
| Primary Bedroom | Main level | 10'0'' x 12'7'' |
| 3pc Ensuite bath | Main level | 8'1'' x 8'8'' |
| Living room | Main level | 17'7'' x 18'2'' |
| Kitchen | Main level | 8'8'' x 10'9'' |