 For sale 50
$384,999
1+1 bed1 bath600–699 sq ft
630 Sauve Street #404
Beaty, Milton
11 days agoMLS® W13856564
ROYAL LEPAGE FLOWER CITY REALTY
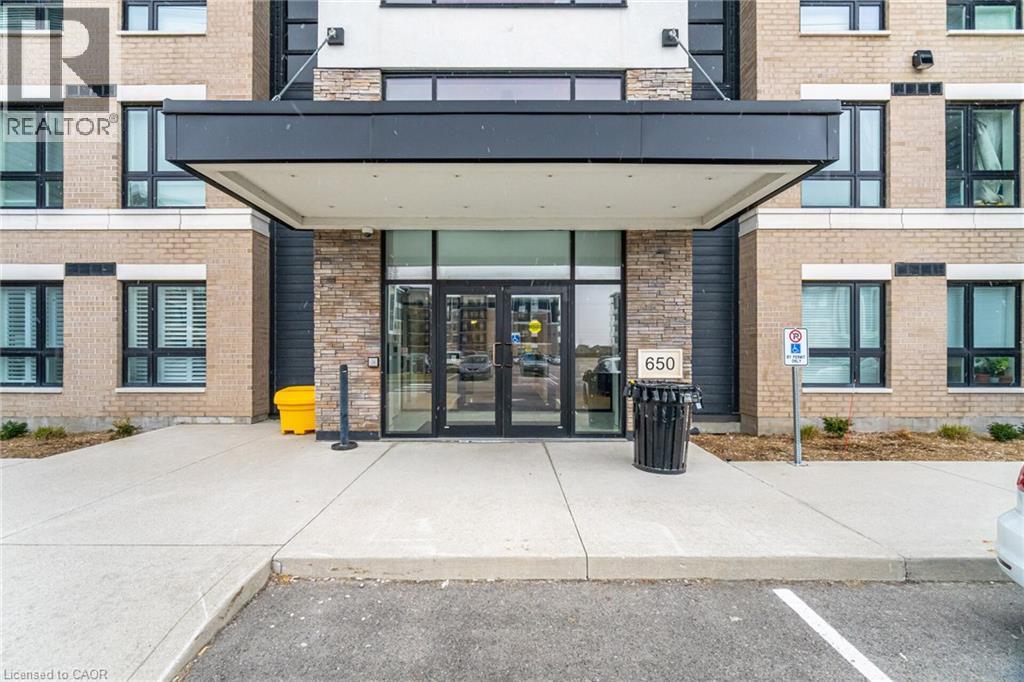
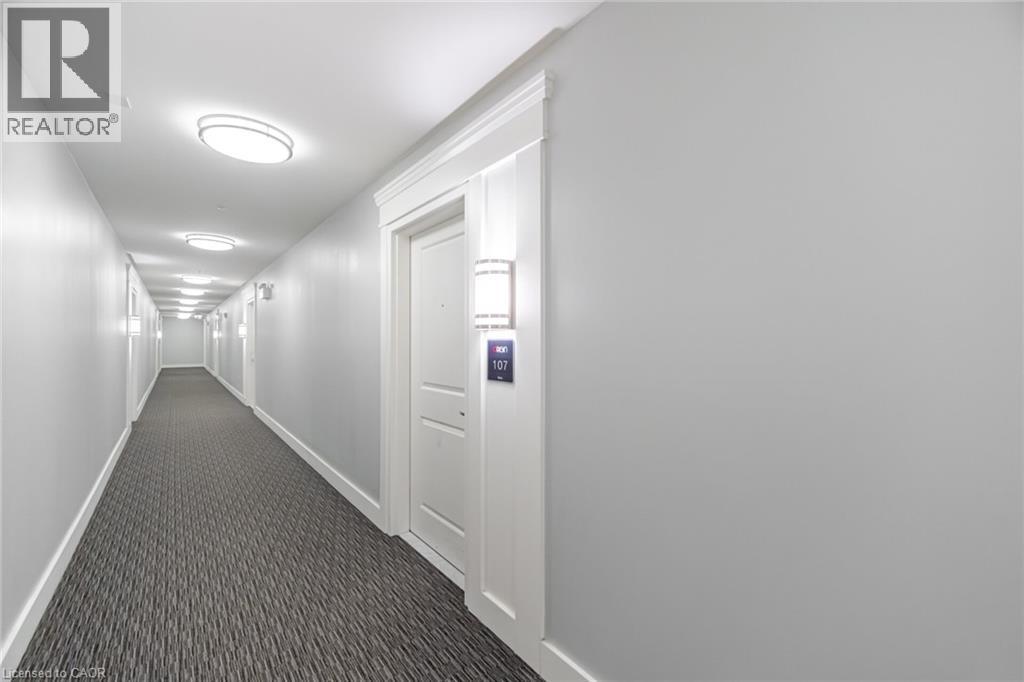
650 Sauve Street #107
Milton, Ontario L9T9A8
For sale· Added
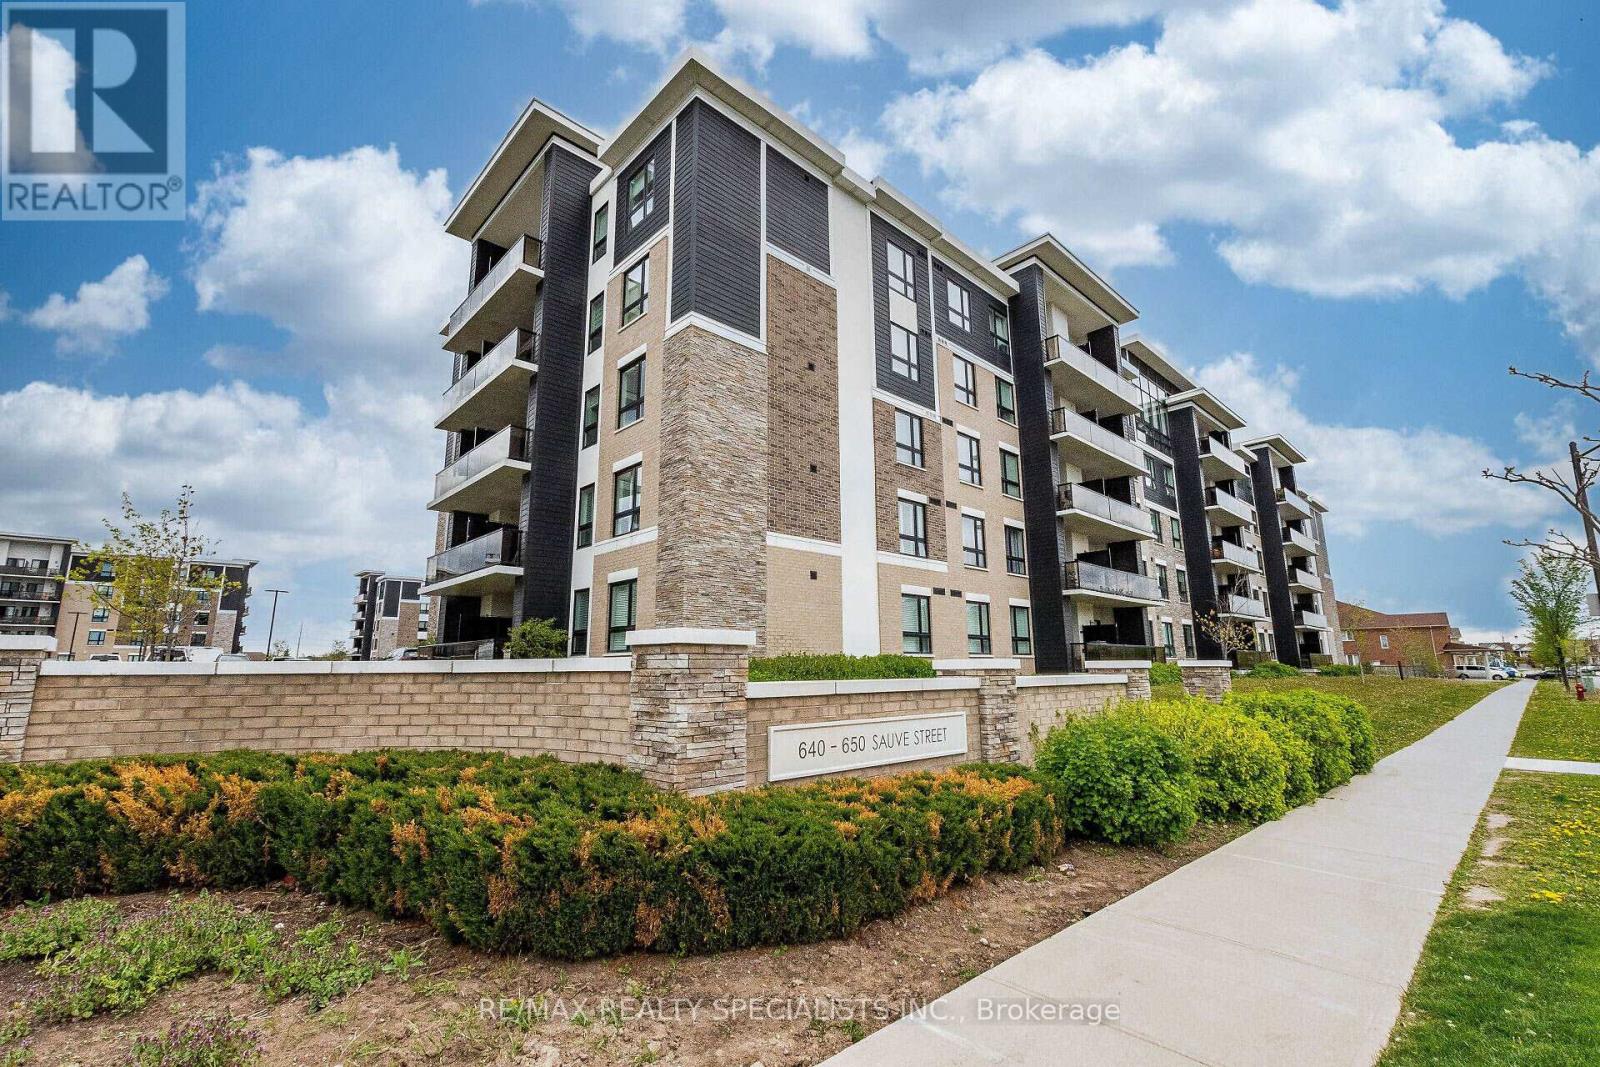
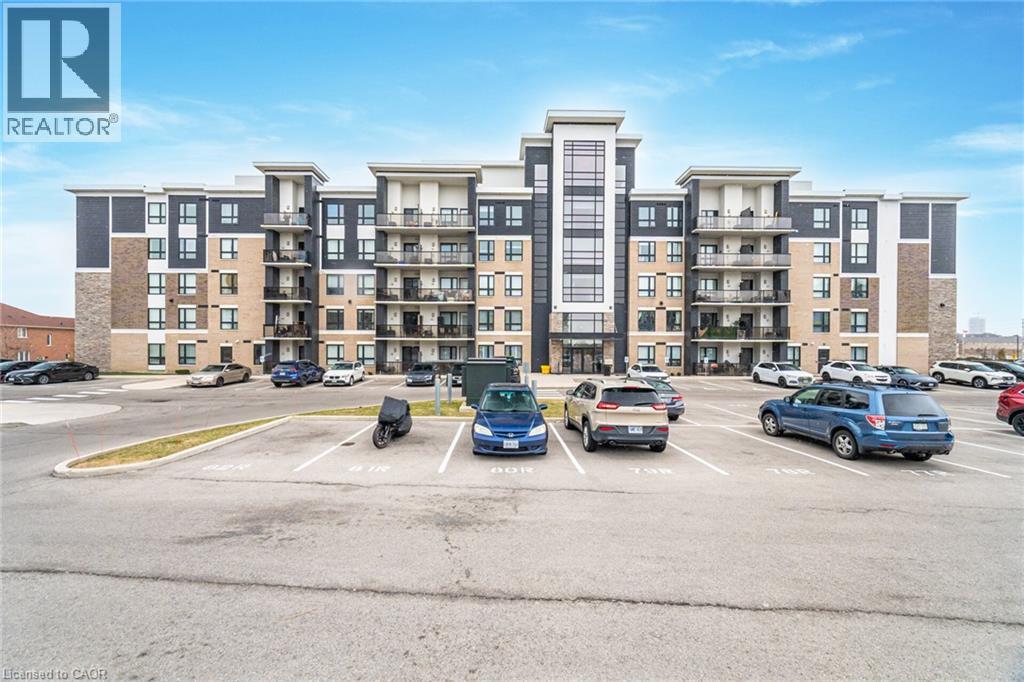
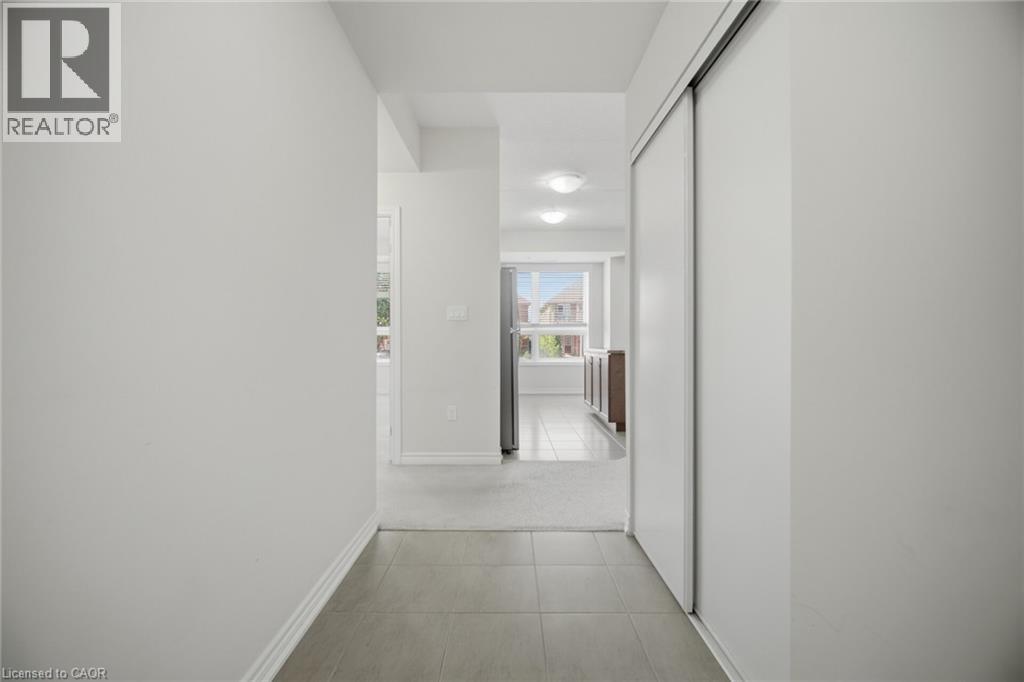
Opportunity Knocks at 107- 650 Sauve Street Milton. This bright, ground-floor unit features an open-concept living and kitchen area with fantastic functional flow. Offering exceptional value, the suite includes a bright primary bedroom and a versatile secondary den ideal for quiet home office, study or flex space. Enjoy the added convenience of in-suite laundry and step outside to your own private terrace. Situated in a fantastic location close to public transit, shopping, dining and major commuter routes, this unit is perfect for first-time homebuyers, commuters or investors!
Map data © OpenStreetMap contributors
No open houses are scheduled for this home.
Can't make it? Request a private viewing.
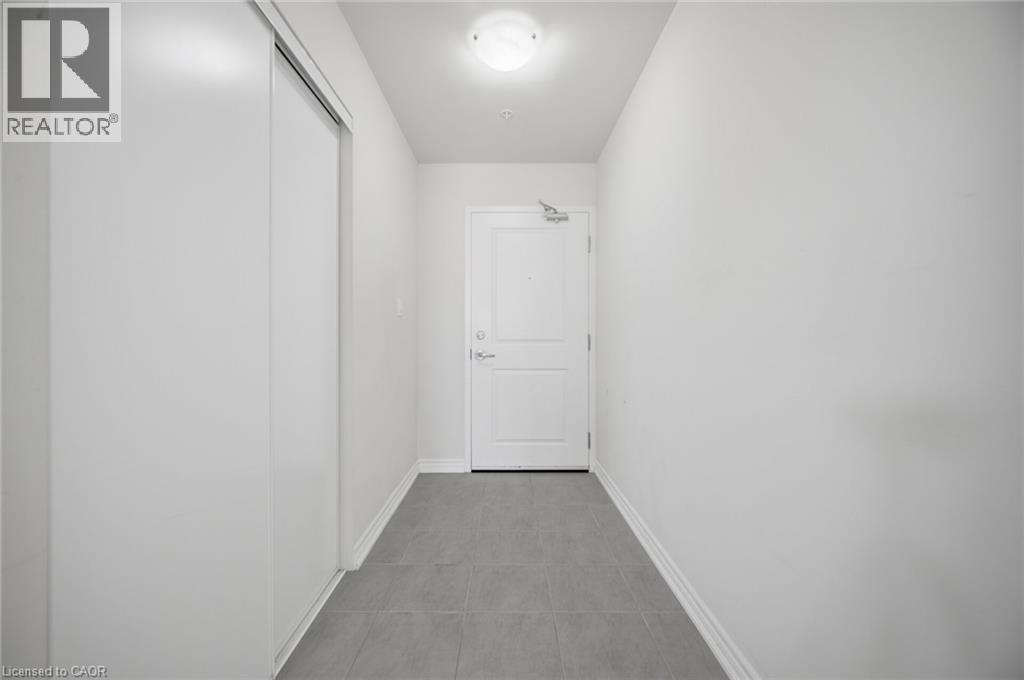
| Foyer | Main level | 8'4'' x 4'8'' |
| Laundry room | Main level | 3'0'' x 4'10'' |
| 4pc Bathroom | Main level | 8'2'' x 8'11'' |
| Den | Main level | 8'2'' x 11'10'' |
| Kitchen | Main level | 14'5'' x 8'3'' |
| Living room | Main level | 15'9'' x 10'10'' |
| Primary Bedroom | Main level | 14'1'' x 8'11'' |