 For rent 50
$2,200/mo
1+1 bed2 bath600–699 sq ft
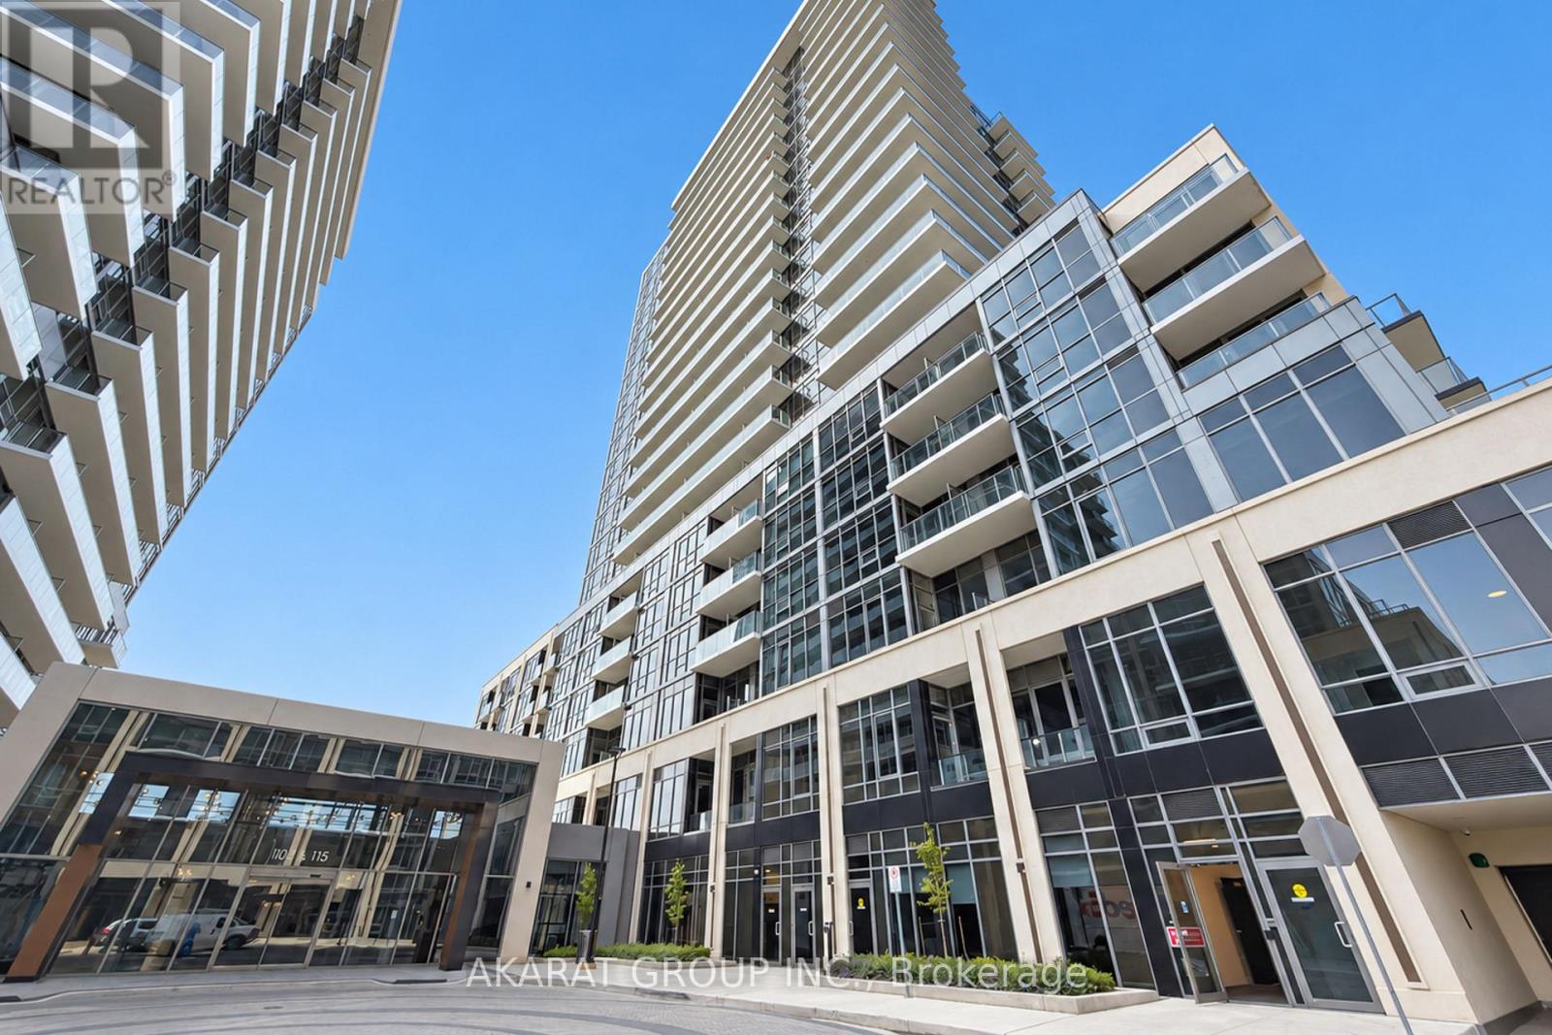
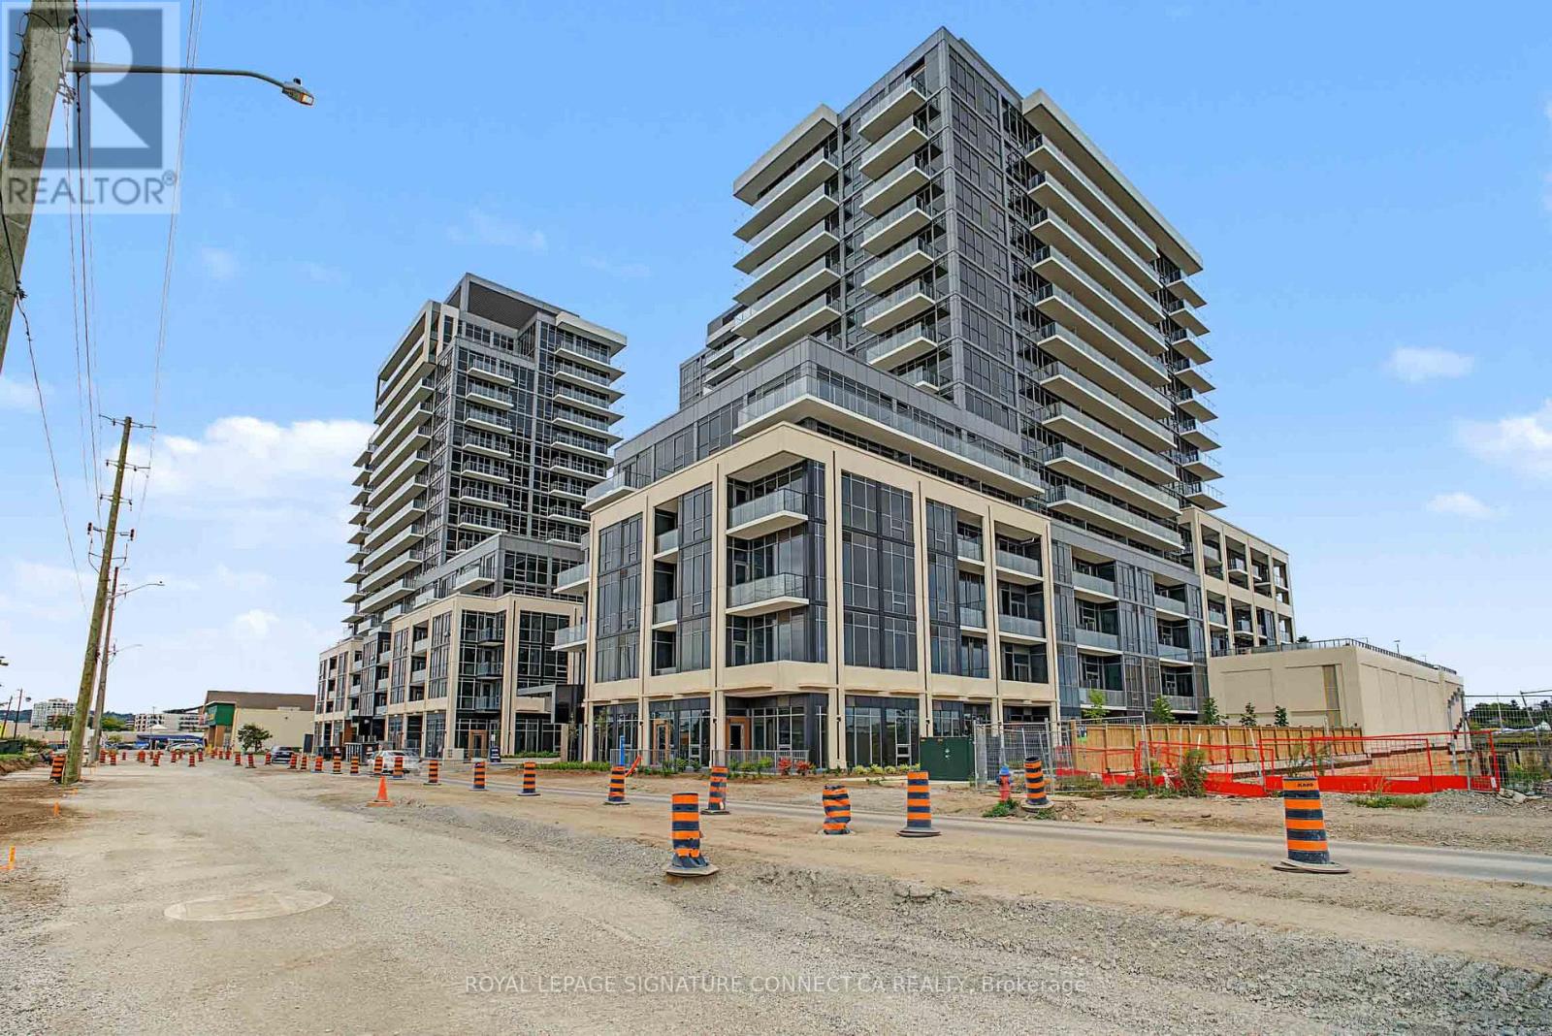
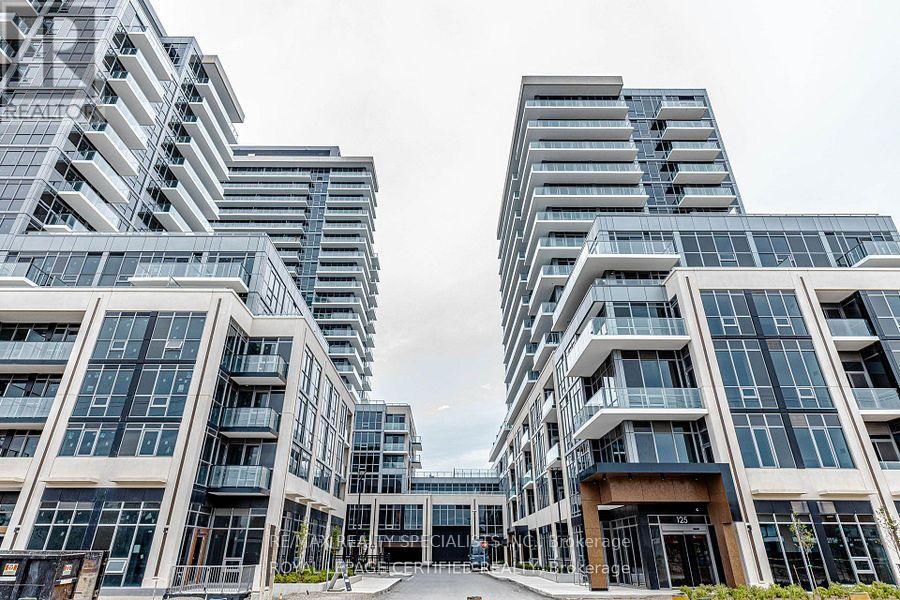
115 Nipissing Road #2210A
Old Milton, Milton
18 days agoMLS® W13830520
RE/MAX REALTY SPECIALISTS INC.
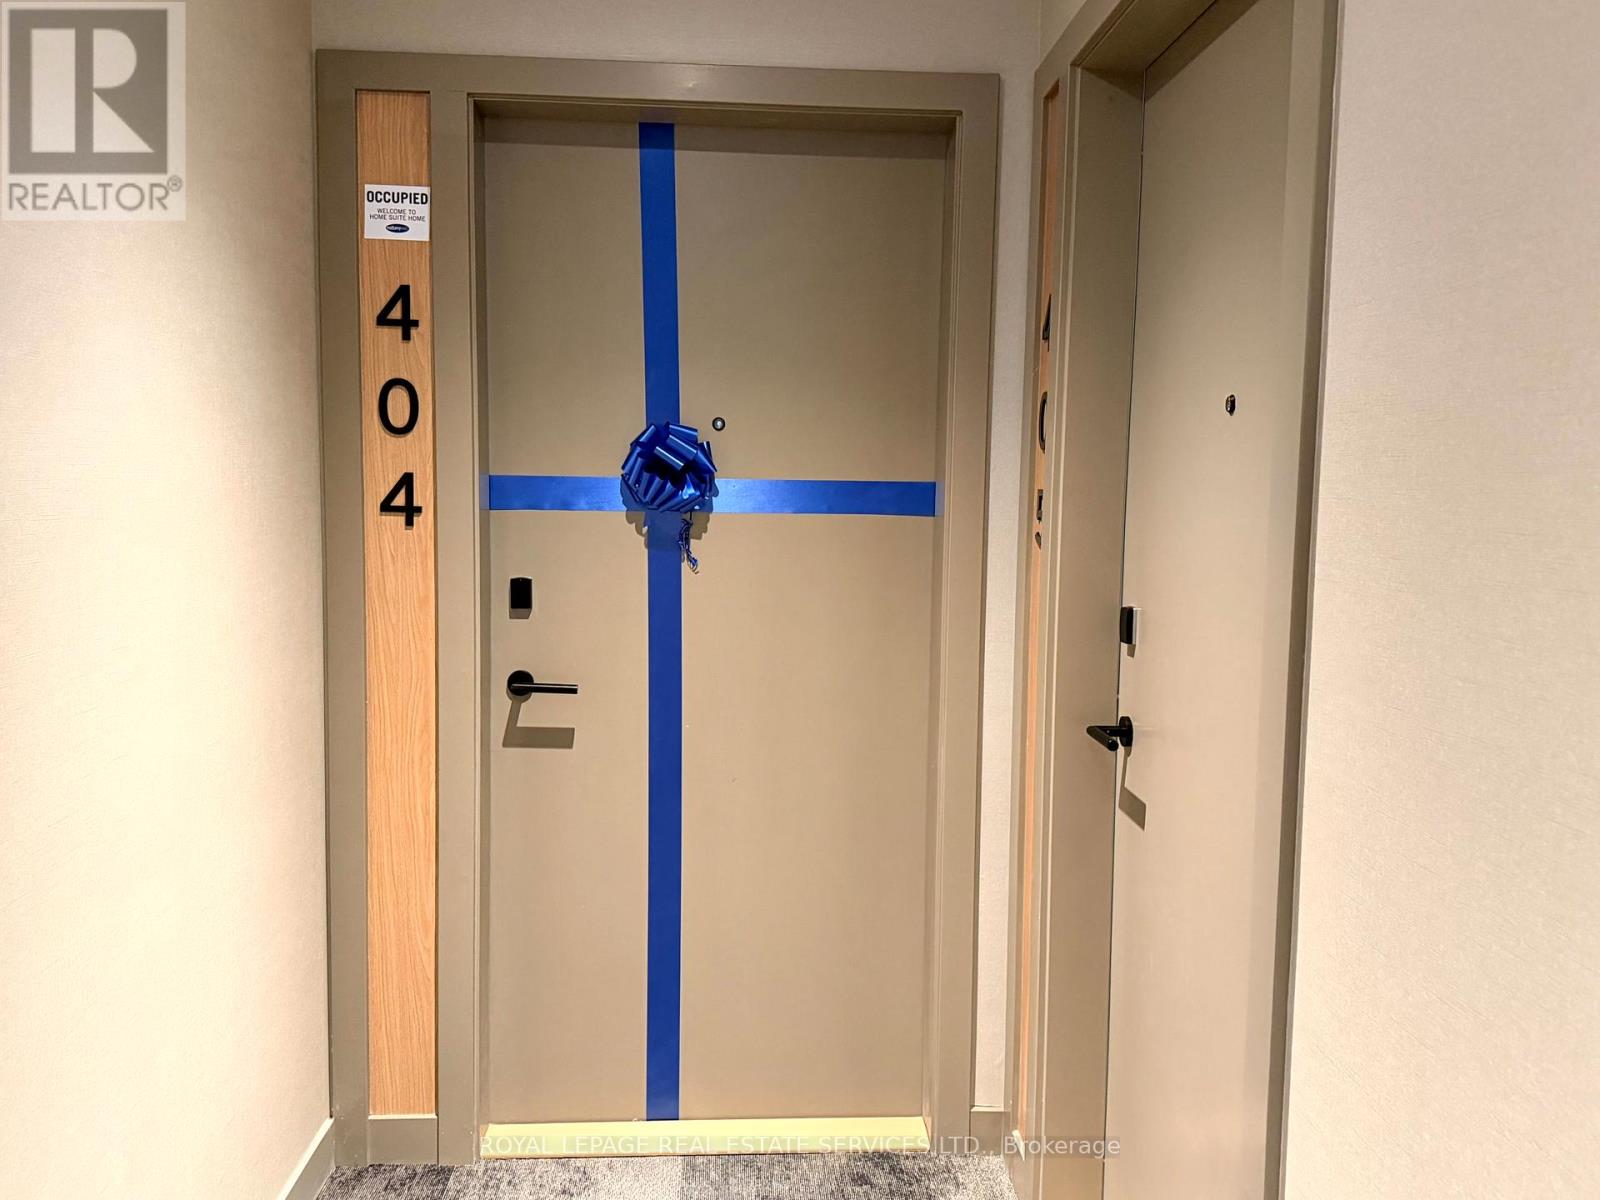
750 Whitlock Avenue #404
Cobban, Milton, Ontario L9E2B4
For rent· Added
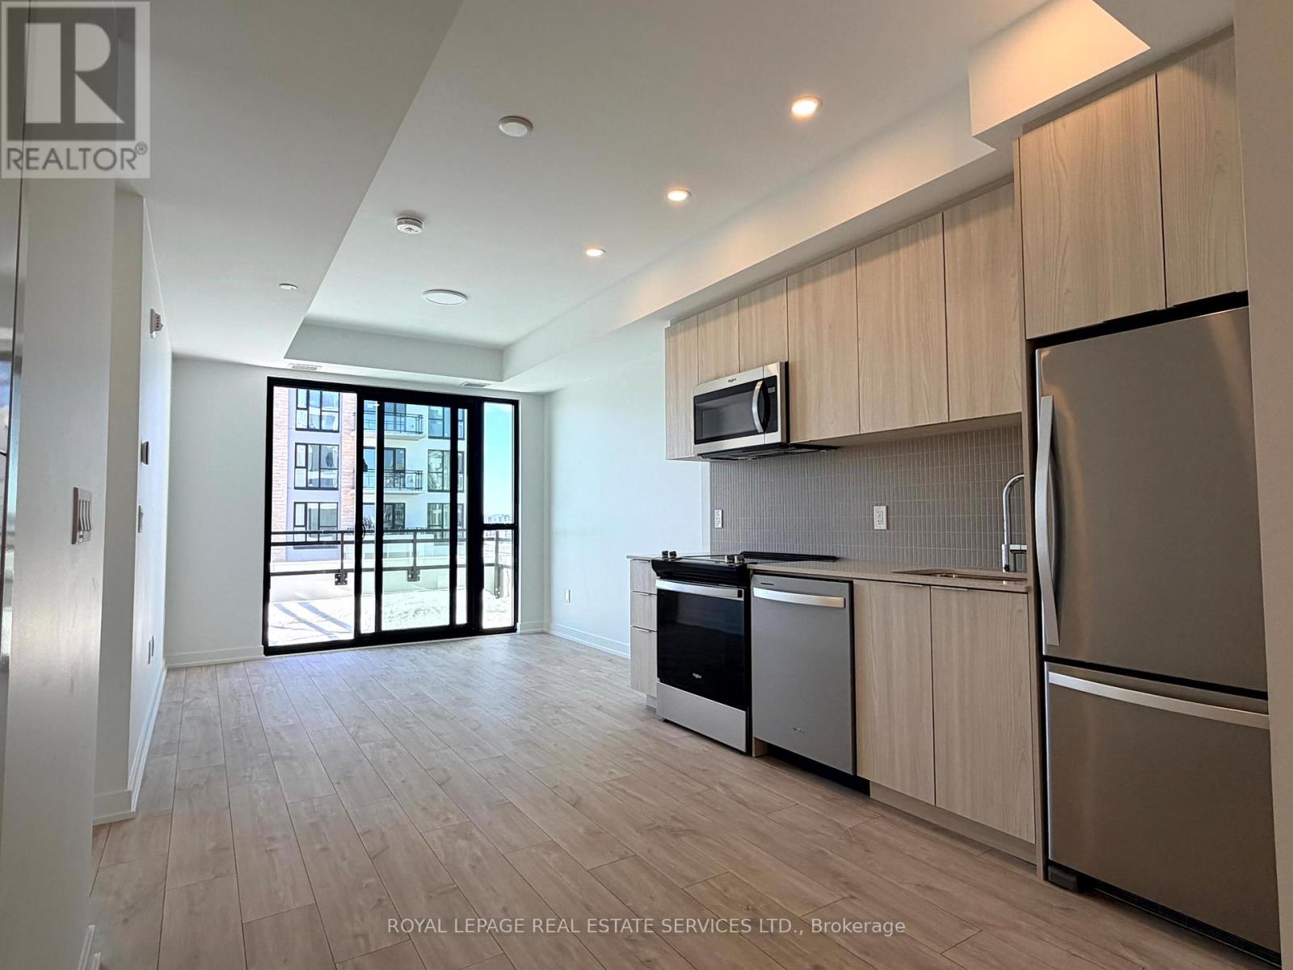
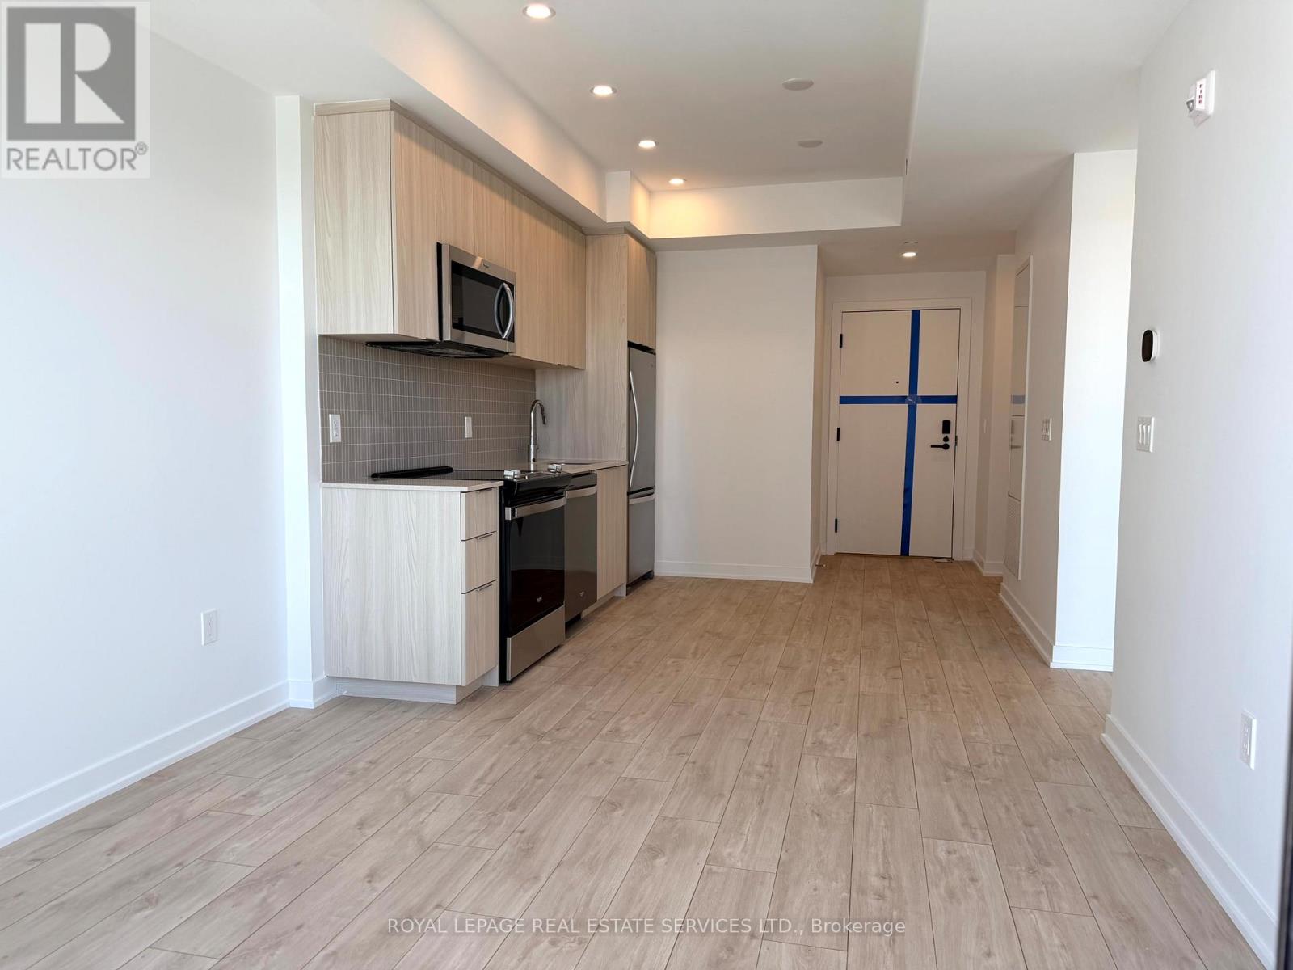
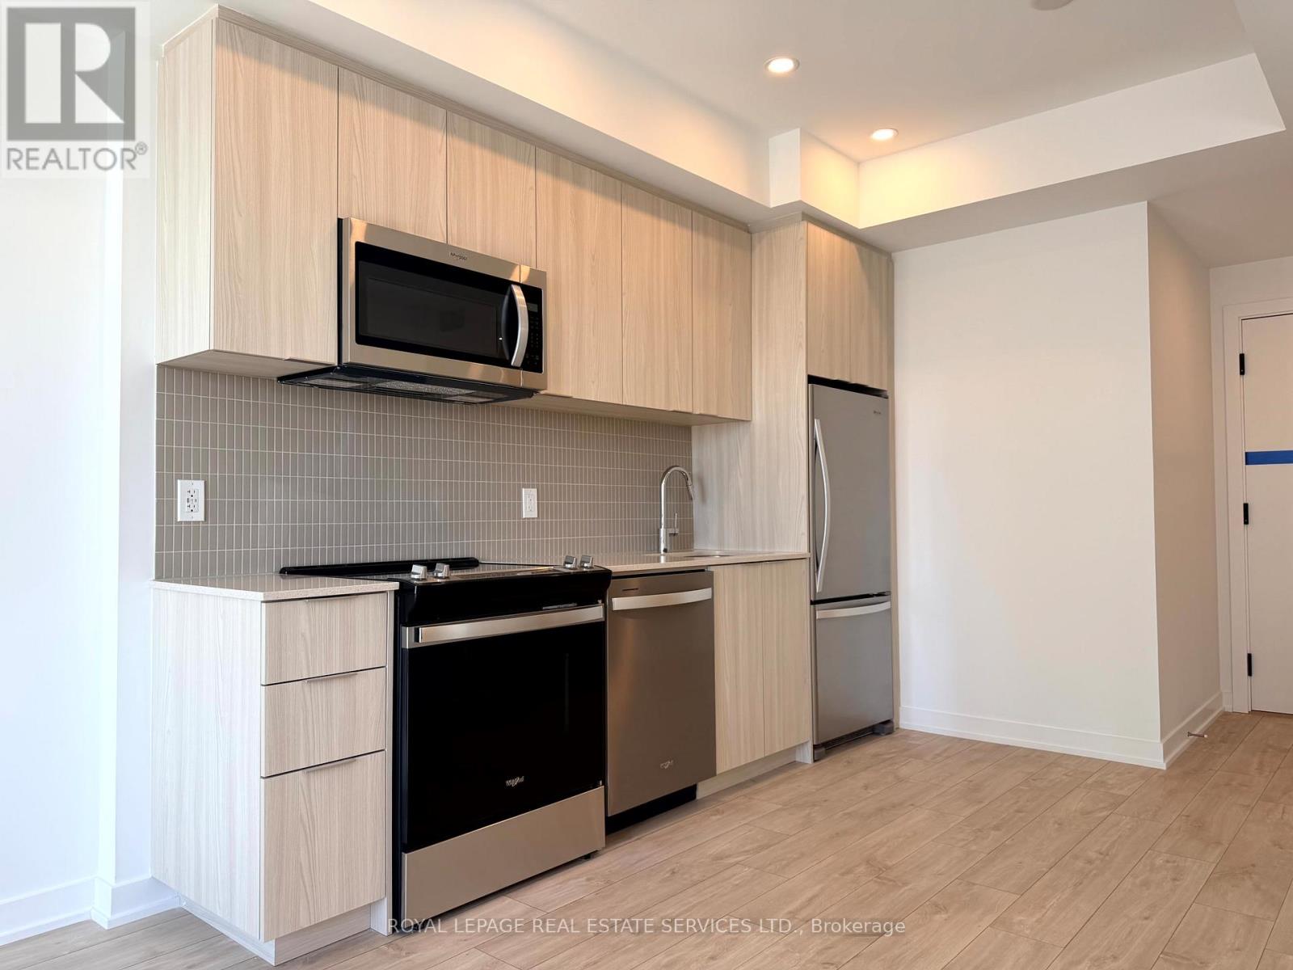
Modern 1-Bedroom plus Large Den Condo With Huge Balcony & Exceptional Natural Light. Welcome to this stunning 1-bedroom and Den unit featuring a bright, open-concept layout designed for modern urban living. Floor-to-ceiling windows flood the space with natural light, creating a warm and inviting atmosphere throughout. The sleek contemporary kitchen offers stylish cabinetry, quality finishes, and seamlessly flows into the spacious living and dining area - perfect for entertaining or relaxing at home. The generously sized bedroom features large windows and ample closet space. Step outside to the oversized private balcony - ideal for morning coffee, evening unwinding, or creating your own outdoor retreat. Located in a prime area close to transit, shopping, dining, and everyday amenities. Perfect opportunity for first-time buyers, professionals, or investors. Move in and enjoy stylish, low-maintenance living in a new modern space!
Map data © OpenStreetMap contributors
No open houses are scheduled for this home.
Can't make it? Request a private viewing.
| Foyer | Main level | 3 x 3 m |
| Den | Main level | 1.87 x 1.82 m |
| Kitchen | Main level | 3.37 x 2.18 m |
| Dining room | Main level | 3.17 x 2.9 m |
| Living room | Main level | 3.17 x 2.9 m |
| Primary Bedroom | Main level | 3 x 2.94 m |
| Bathroom | Main level | 0 x 0 m |
| Laundry room | Main level | 0 x 0 m |