 For sale 50
$965,000
3 bed3 bath1,500–2,000 sq ft
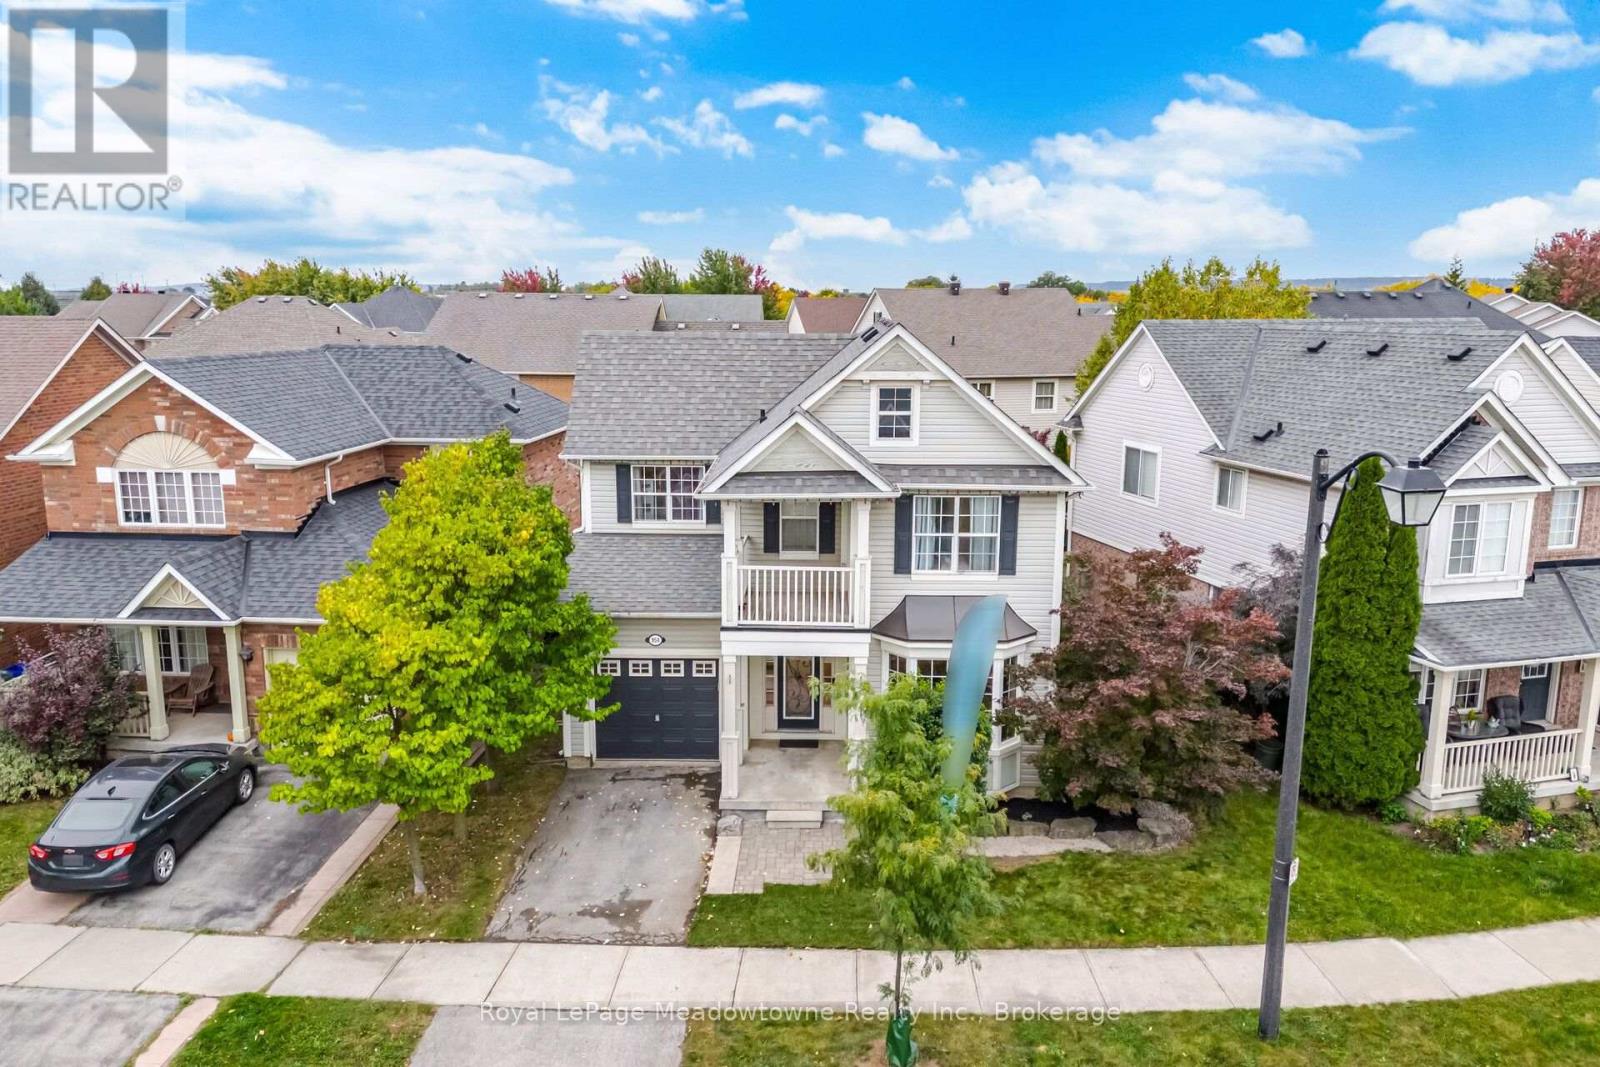
954 Lancaster Boulevard
Beaty, Milton
12 days agoMLS® W13851442
Royal LePage Meadowtowne Realty Inc., Brokerage
786 Fourth Line
Milton, Ontario L9T7E4
For sale· Added
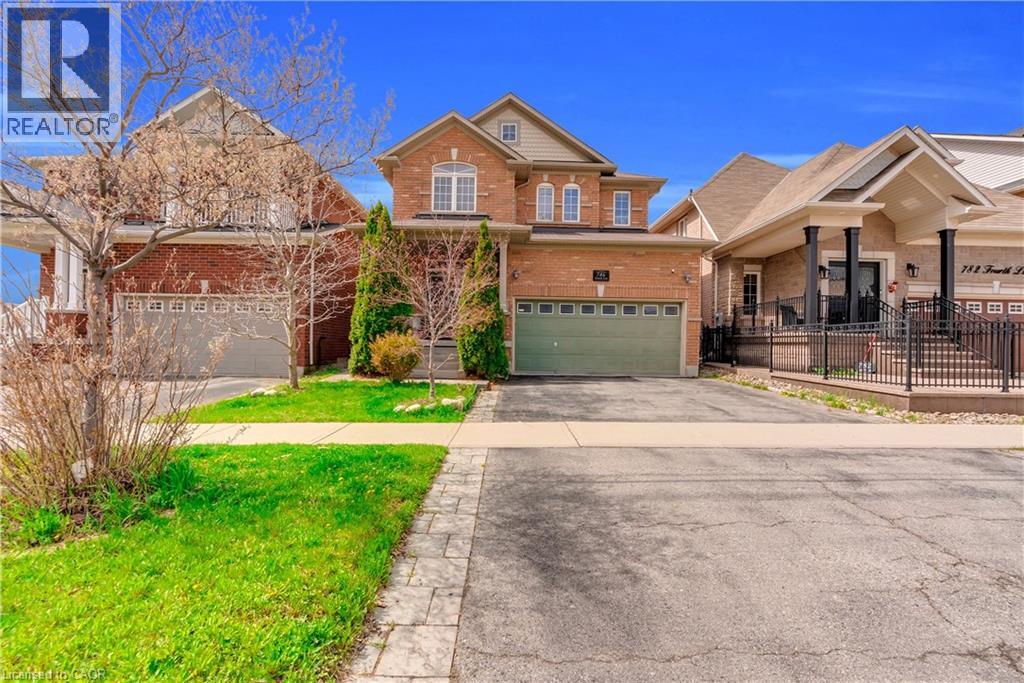
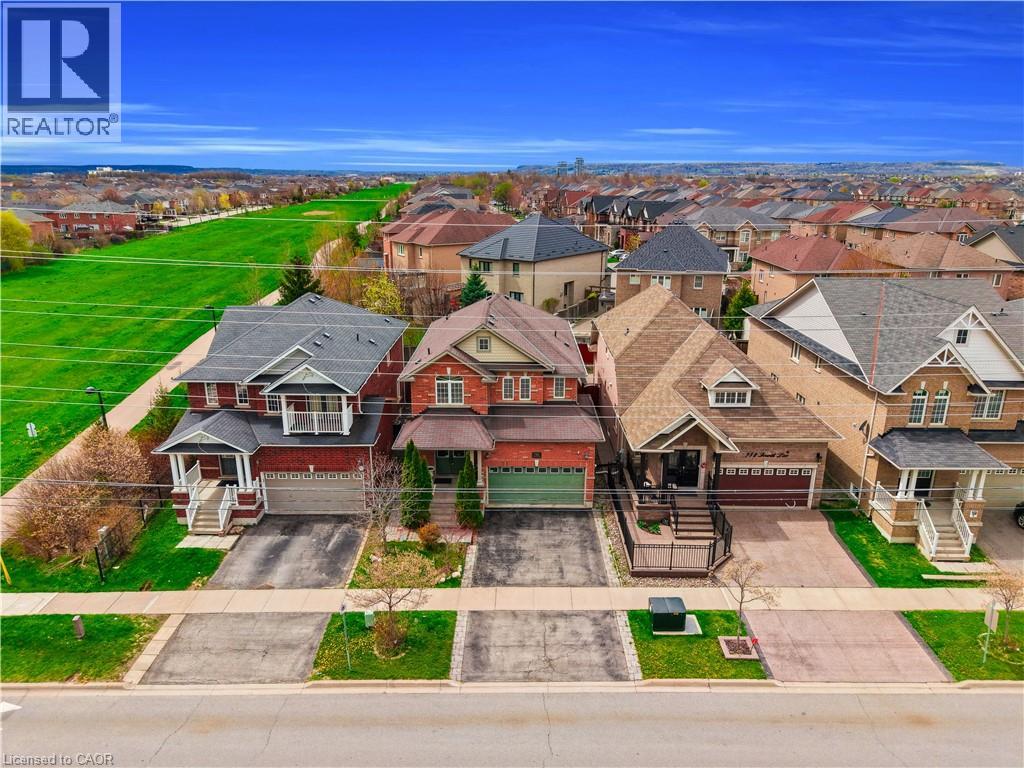
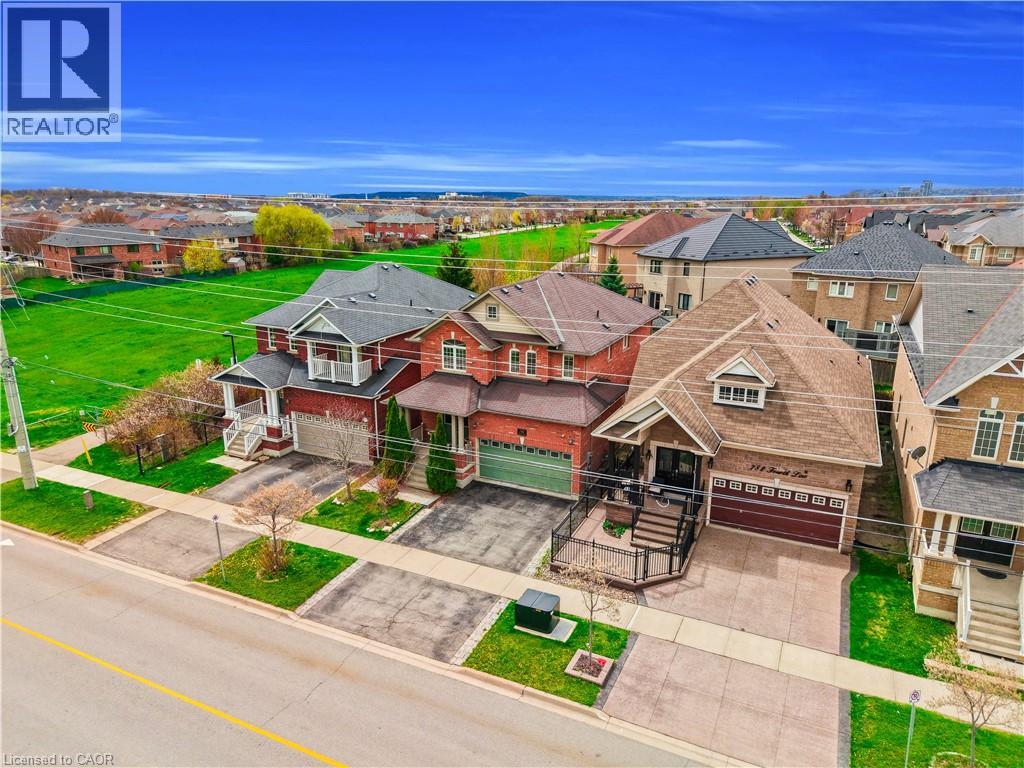
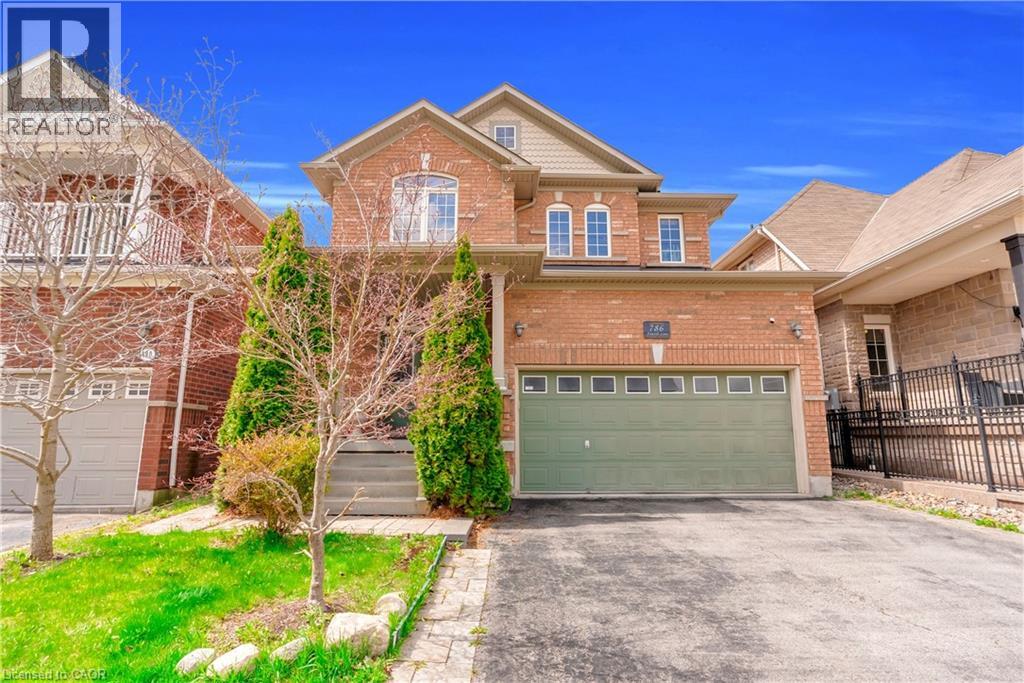
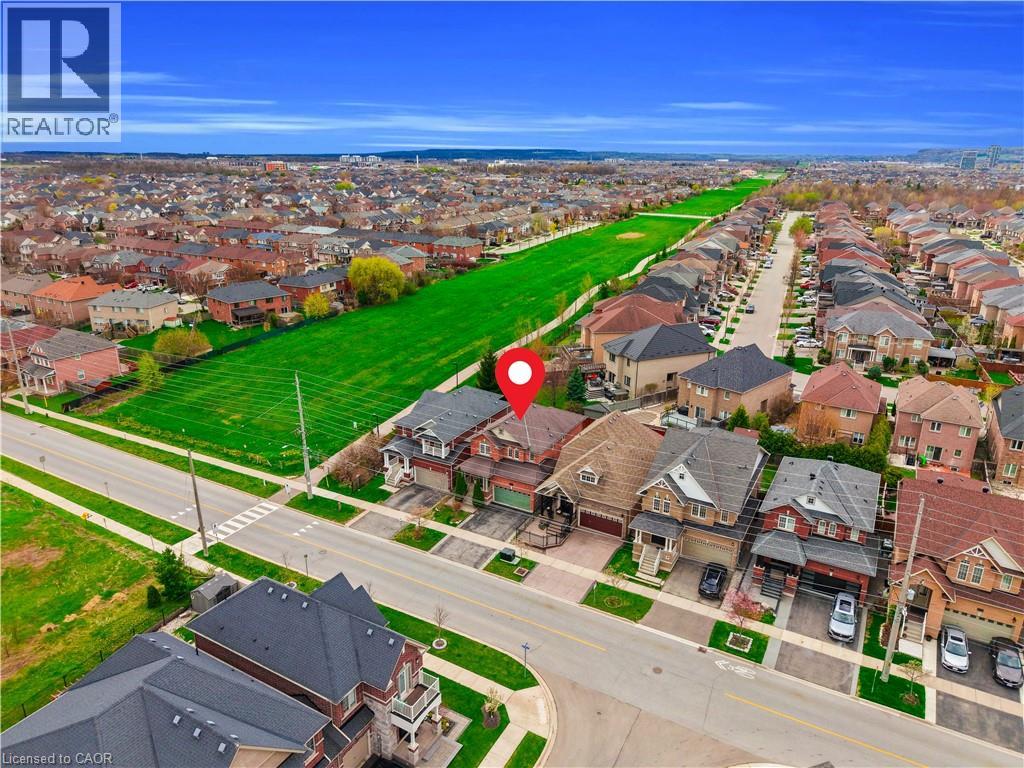
Absolutely Stunning Detached!! Country Homes Built Upgraded W/9Ft Ceiling, Hardwood Staircase &100 Ft Deep Lot. Double Door Main Entrance Takes You To Large Foyer. Formal Living/Dining RoomW/Hardwood Floors & Coffered Ceiling. Open Concept Family Room W/Hardwood Floors, Gas Fireplace& O/Looks To Modern Kitchen W/Granite Counters, Backsplash, S/S Appliances & Large BreakfastArea Taking You To Interlocked Patio In Landscaped Backyard.************* Please click on Virtual Tour to View the Video of the property*************One more camera for the backyard Fully automated thermostat with direct connection to phone High efficiency heat pump with 10 years warranty New tankless water heater with 10 years warranty
Map data © OpenStreetMap contributors
No open houses are scheduled for this home.
Can't make it? Request a private viewing.
| 4pc Bathroom | Second level | — |
| 4pc Bathroom | Second level | — |
| 2pc Bathroom | Main level | — |
| Bedroom | Second level | 10'1'' x 9'1'' |
| Bedroom | Second level | 10'1'' x 12'2'' |
| Bedroom | Second level | 10'1'' x 9'2'' |
| Primary Bedroom | Second level | 11'11'' x 15'11'' |
| Breakfast | Main level | 10'9'' x 8'0'' |
| Kitchen | Main level | 9'11'' x 12'4'' |
| Family room | Main level | 10'11'' x 15'11'' |
| Dining room | Main level | 15'11'' x 10'9'' |
| Living room | Main level | 15'11'' x 10'11'' |