 For sale 50
$384,999
1+1 bed1 bath600–699 sq ft
630 Sauve Street #404
Beaty, Milton
11 days agoMLS® W13856564
ROYAL LEPAGE FLOWER CITY REALTY
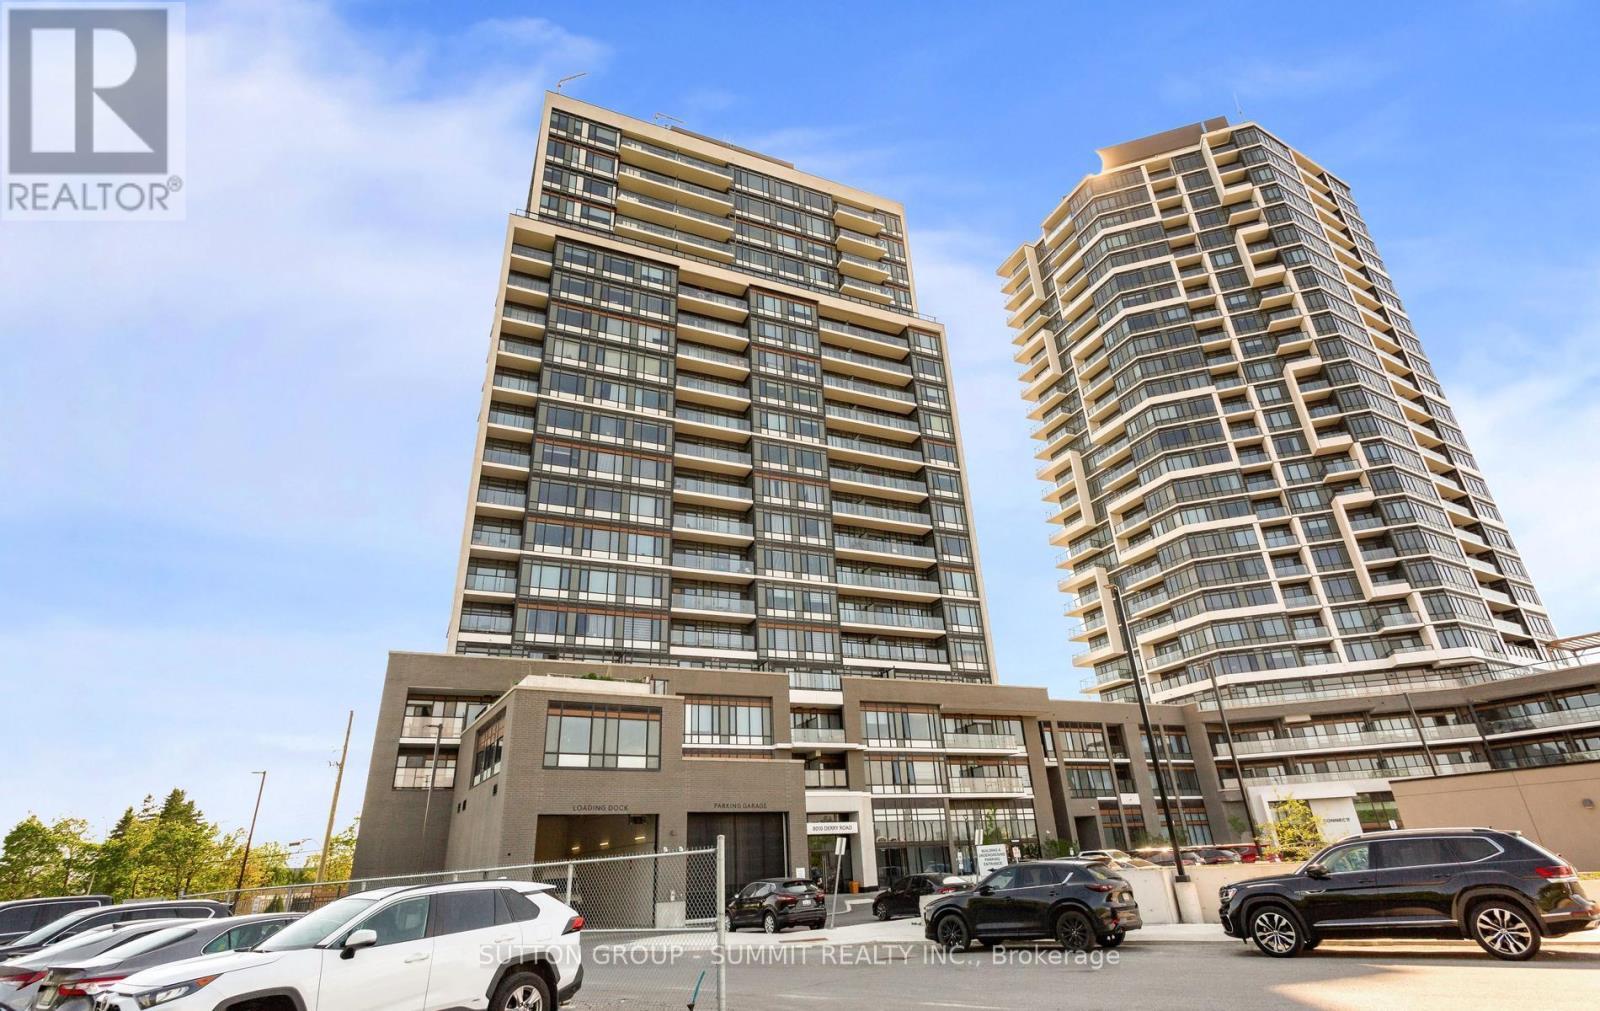
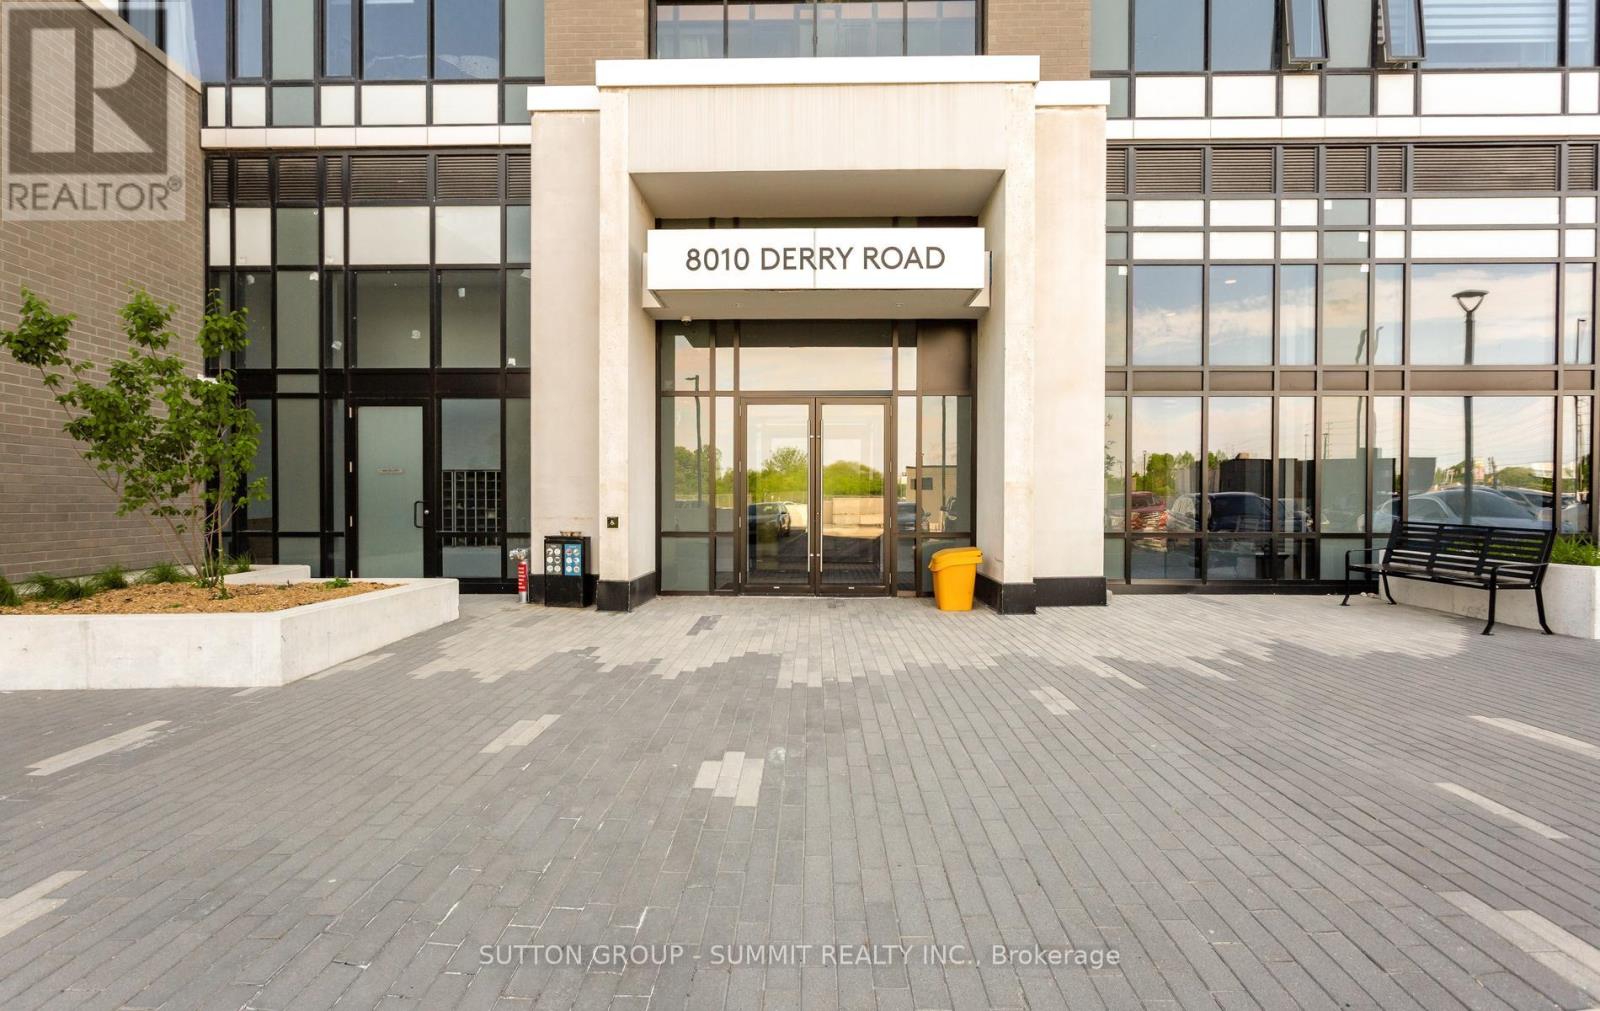
8010 Derry Road #504
Coates, Milton, Ontario L9T9N3
For sale· Added
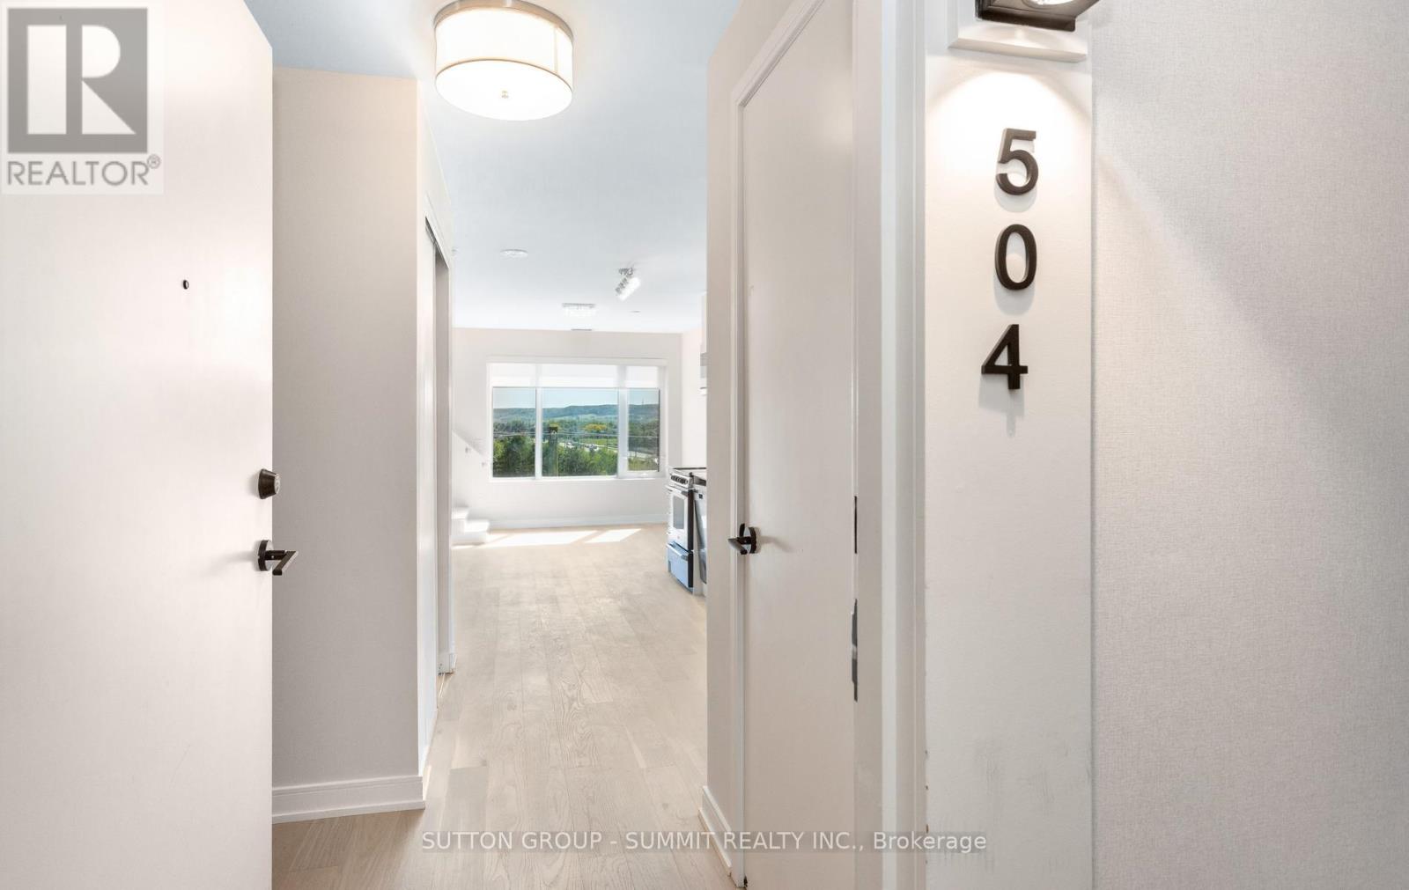
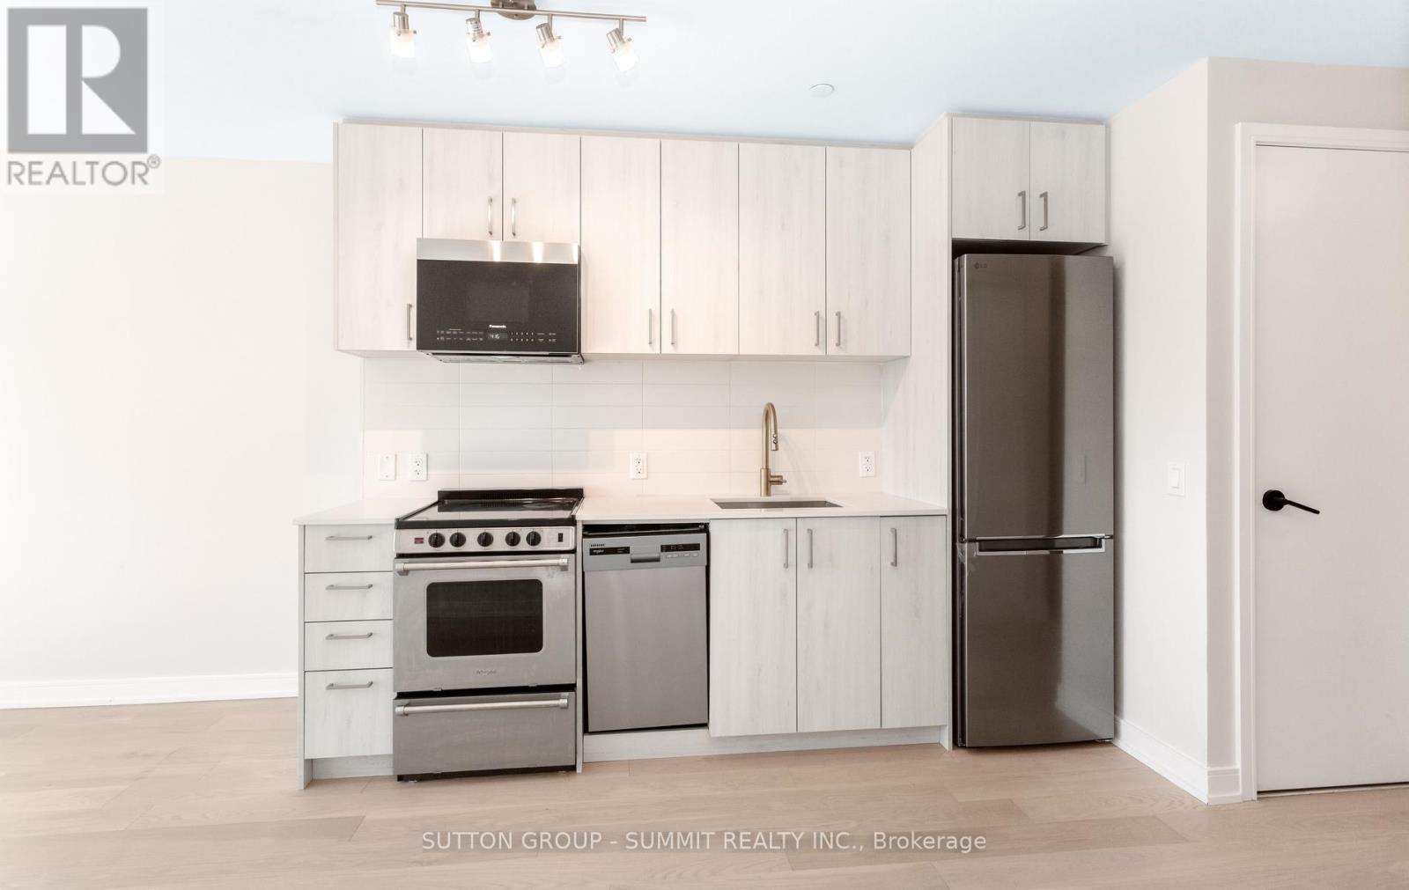
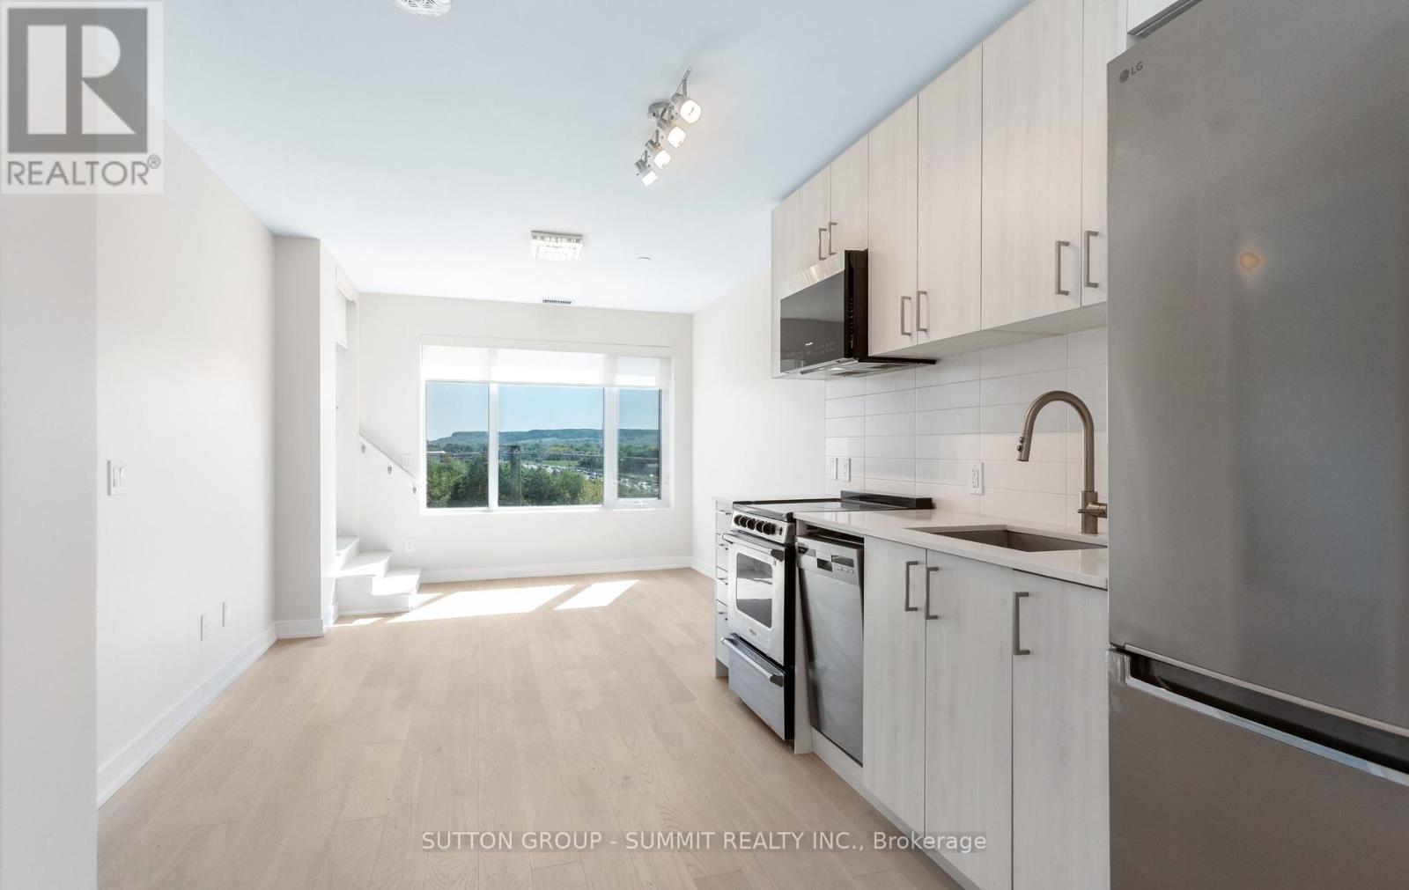
Modern Living Awaits In This Beautiful 1-Bedroom + Den, 2-Washroom Suite At Connectt Condos. Featuring Newly Engineered Hardwood Flooring, Freshly Painted Interiors, A Brand-New Fridge, And Upgraded Light Fixtures, This Bright And Inviting Home Offers A Stylish And Functional Layout. Offering 572 Sq. Ft. Of Interior Living Space Plus A 50 Sq. Ft. Balcony, For A Total Of 622 Sq. Ft., This Suite Provides Comfortable And Modern Living. Large Windows Bring In Plenty Of Natural Light, Creating A Warm And Welcoming Atmosphere. The Contemporary Kitchen Features Sleek Finishes, Ideal For Everyday Living And Entertaining. The Versatile Den Can Easily Be Used As A Home Office Or Guest Space. The Primary Bedroom Includes A Private Ensuite, While A Separate Powder Room Adds Extra Convenience. In-Suite Laundry Completes This Practical And Well-Designed Layout. Ideally Located Near Shopping, Dining, The Hospital, Parks, Trails, And Major Highways, Offering Excellent Convenience For Commuting And Everyday Living.
Map data © OpenStreetMap contributors
No open houses are scheduled for this home.
Can't make it? Request a private viewing.
| Sep 29, 2026 | $499,900 | ▲ $100,000 |
| Sep 19, 2026 | $399,900 | First recorded price |
Price changes since Sep 19, 2026.
| Living room | Main level | 3.23 x 3.05 m |
| Kitchen | Main level | 3.23 x 3.05 m |
| Dining room | Main level | 3.23 x 3.05 m |
| Den | Main level | 2.29 x 1.88 m |
| Bedroom | Main level | 2.84 x 2.67 m |