 For rent 48
$3,300/mo
4 bed3 bath2,000–2,500 sq ft
1261 Sim Place #Upper
Beaty, Milton
21 days agoMLS® W13815496
SAPPHIRE REAL ESTATE INC.
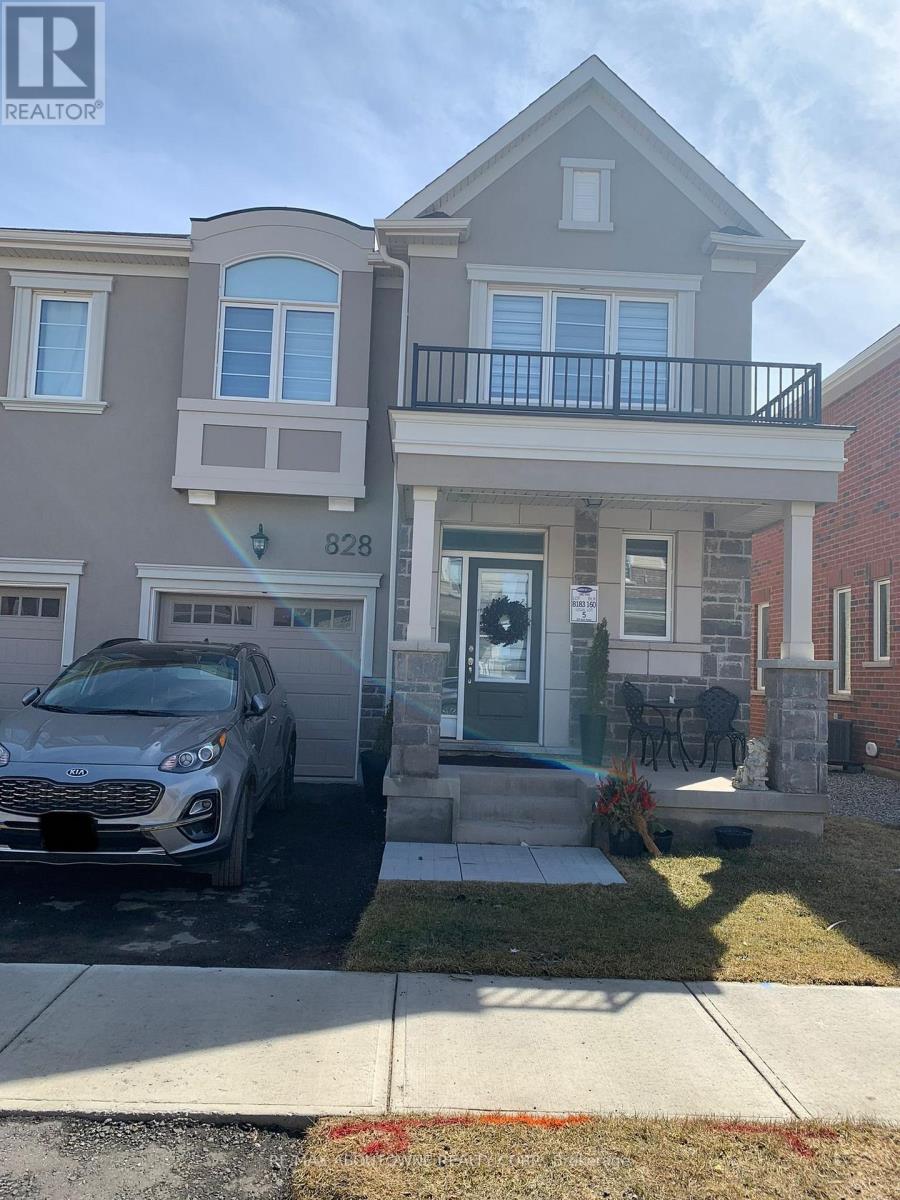
828 Aspen Terrace
Cobban, Milton, Ontario L9E1S2
For rent· Added
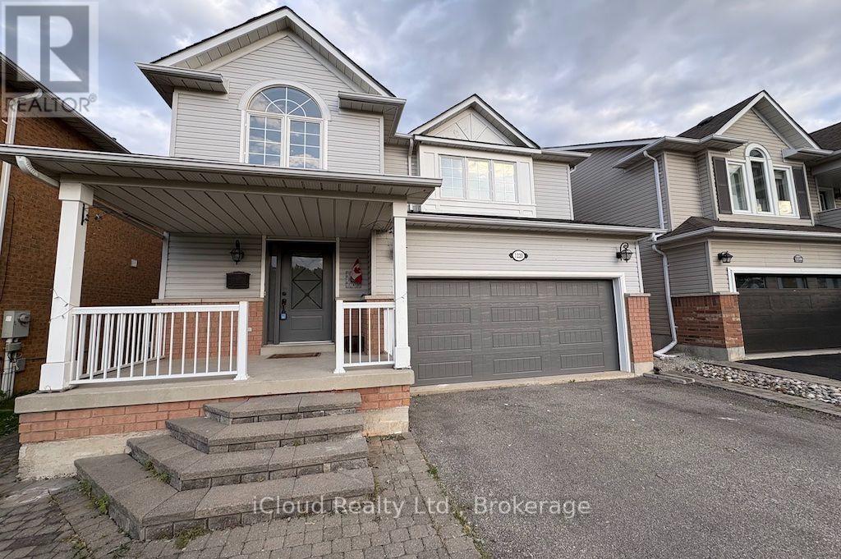
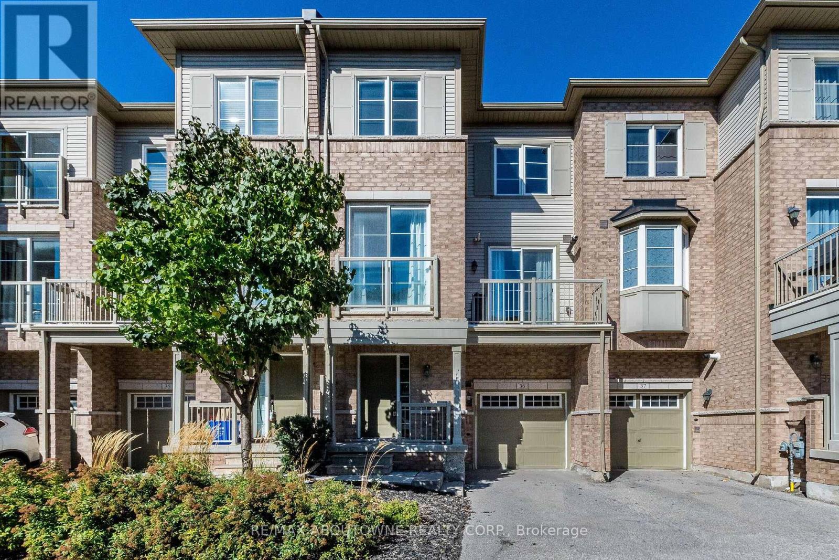
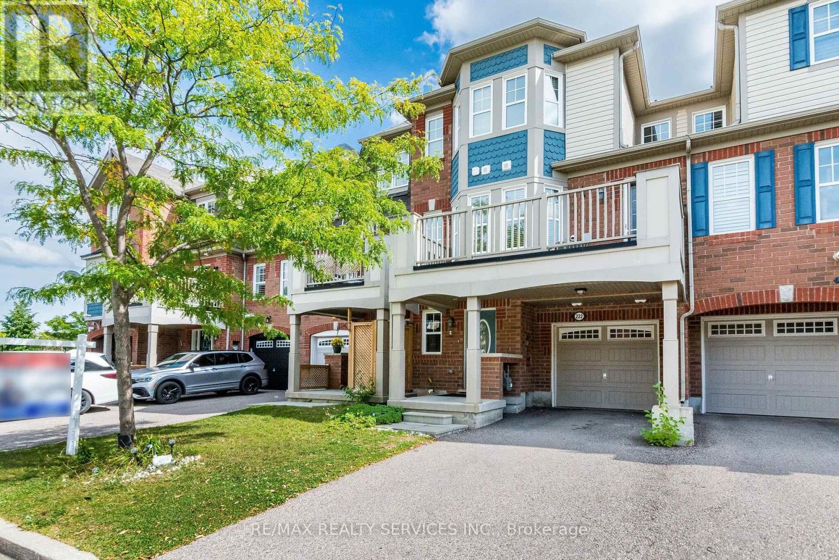
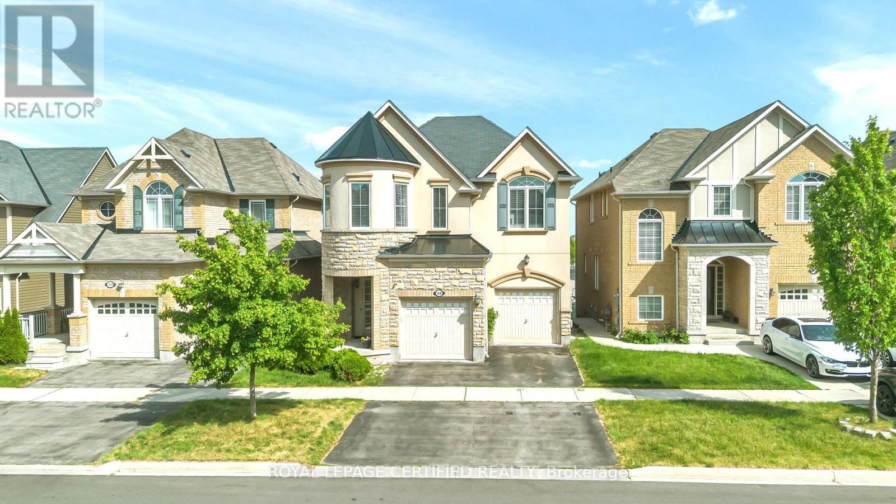
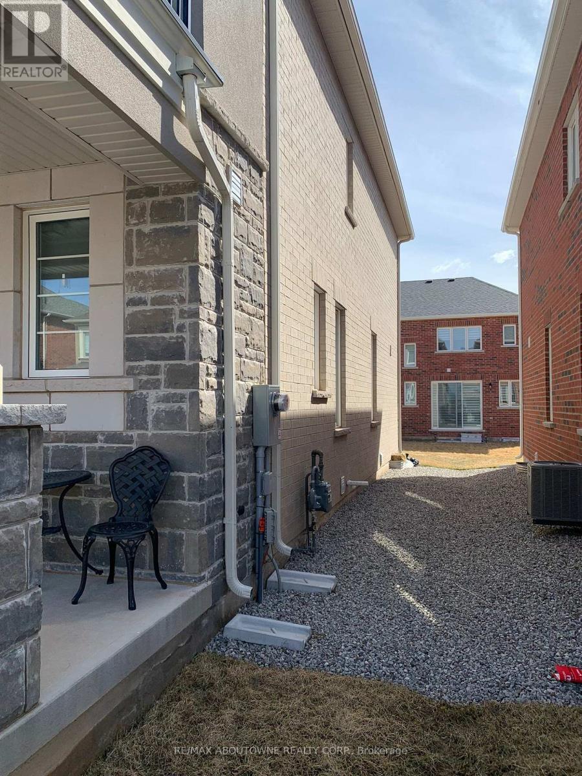
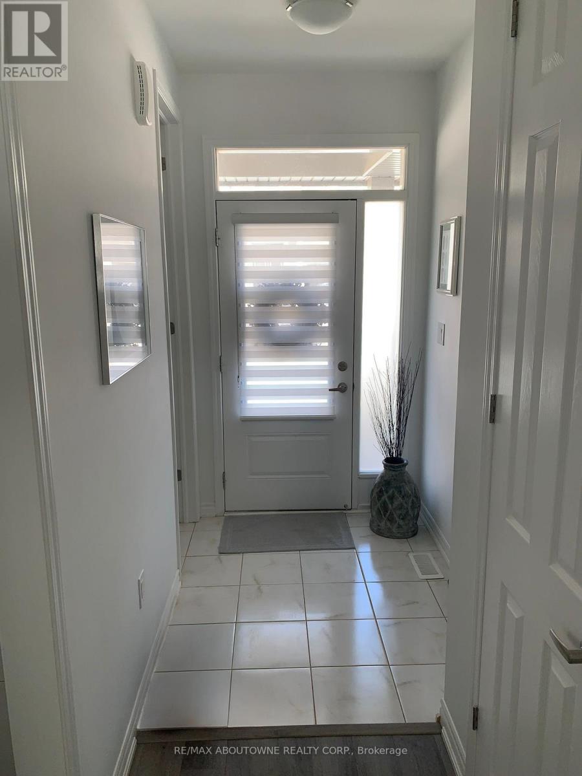
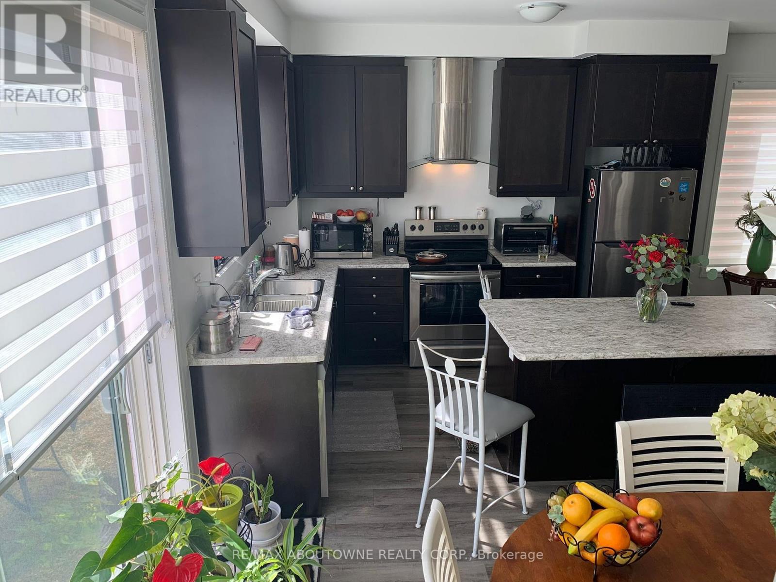
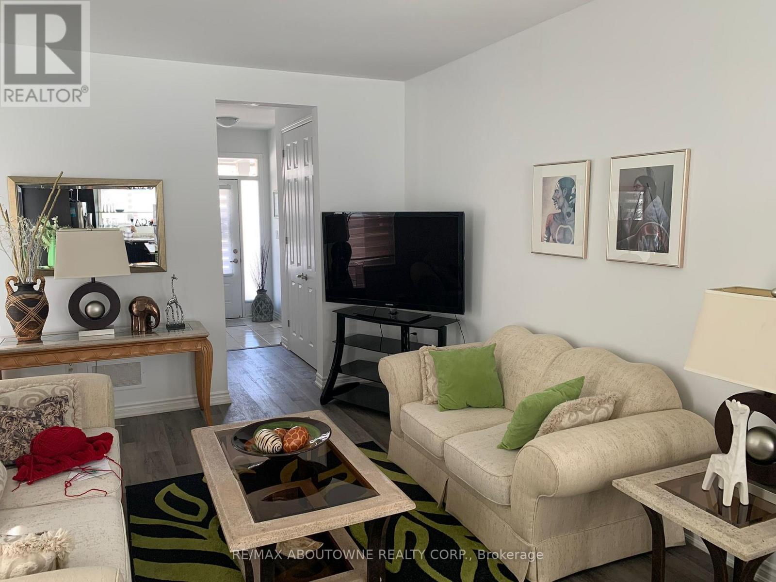
A lovely three-bedroom, three-bathroom End Unit Townhouse at 828 Aspen. It features a large eat-in kitchen with stainless steel appliances. An open-concept living area with access to the Kitchen and Dining Area, ideal for gatherings. There are three spacious bedrooms, and two full bathrooms with laminate flooring throughout & an oak staircase. The spacious single garage and unfinished basement provide ample storage. Located in a quiet neighborhood, close to many amenities, and restaurants.
Map data © OpenStreetMap contributors
No open houses are scheduled for this home.
Can't make it? Request a private viewing.
| Great room | Main level | 3.56 x 4.67 m |
| Dining room | Main level | 2.95 x 3.84 m |
| Kitchen | Main level | 3.56 x 4.67 m |
| Office | Main level | 1.63 x 1.98 m |
| Primary Bedroom | Second level | 3.48 x 4.42 m |
| Bedroom 2 | Second level | 3.45 x 3.05 m |
| Bedroom 3 | Second level | 3.17 x 3.05 m |