 NewFor sale 50
$794,900
3 bed3 bath1,500–2,000 sq ft
1000 Asleton Boulevard #90
Willmott, Milton
4 days agoMLS® W13881774
RE/MAX WEST REALTY INC.
834 Fourth Line
Beaty, Milton, Ontario L9T6M5
For sale· Added
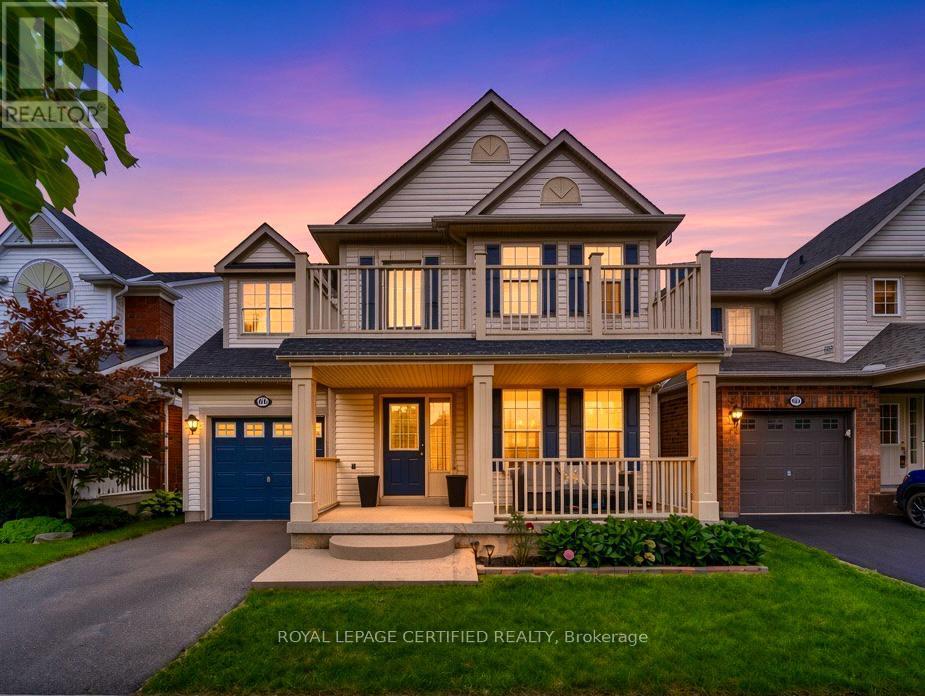
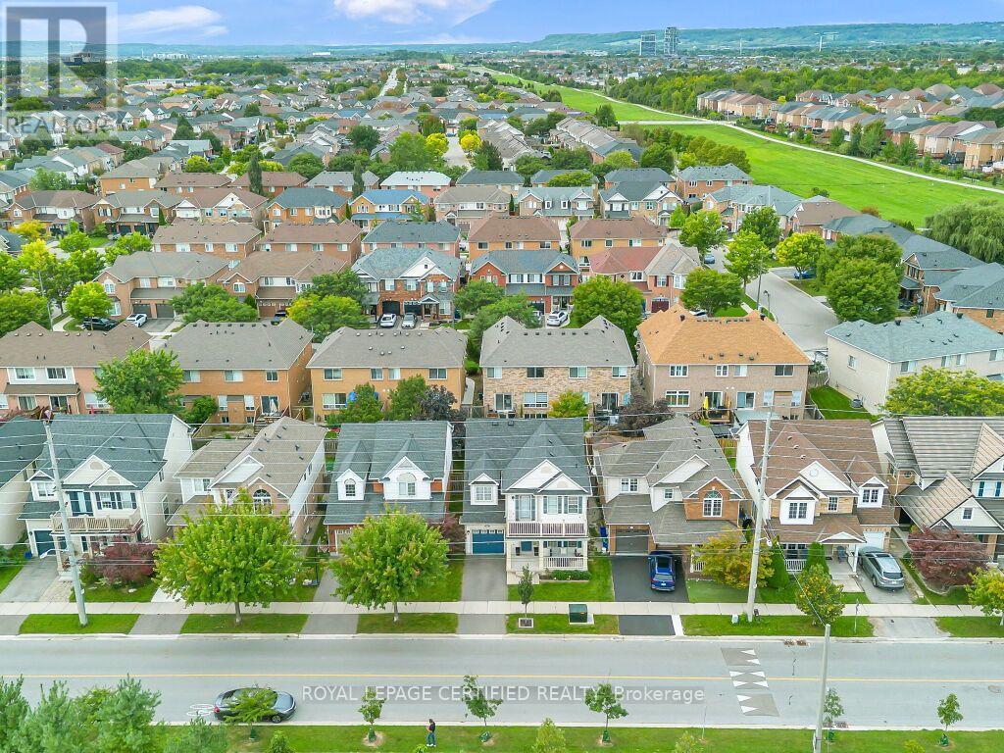
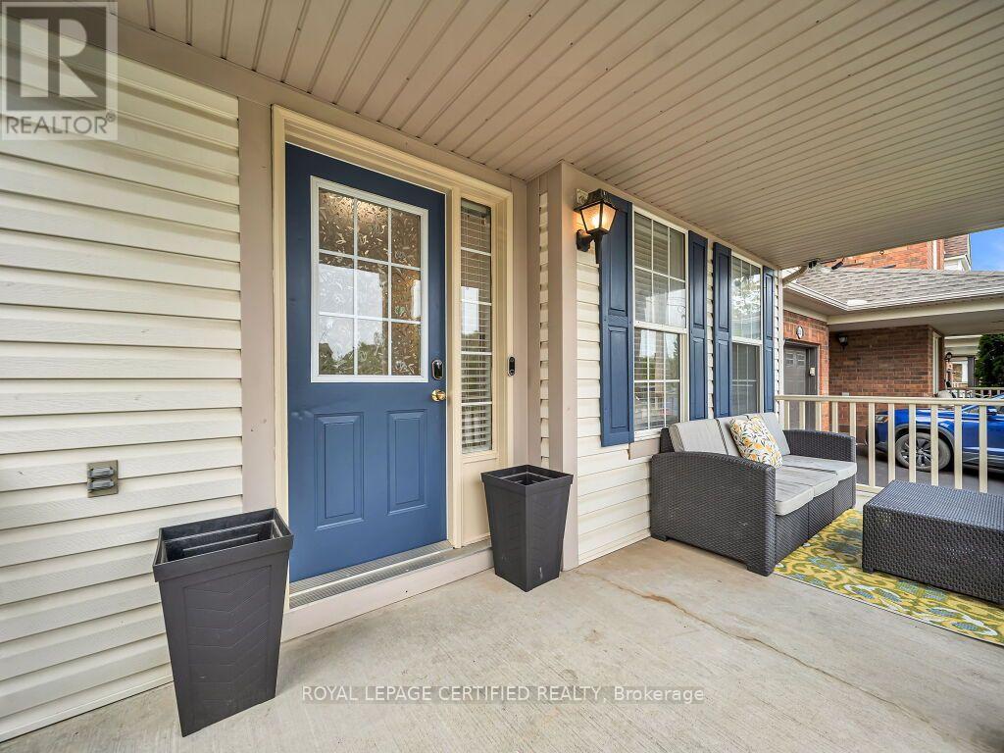
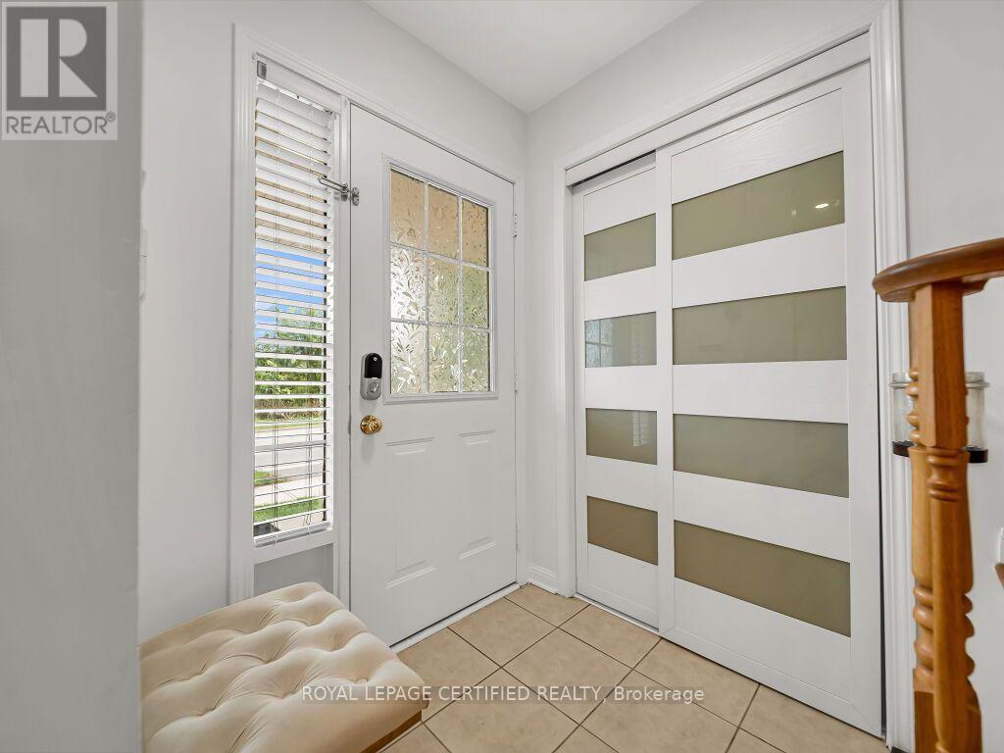
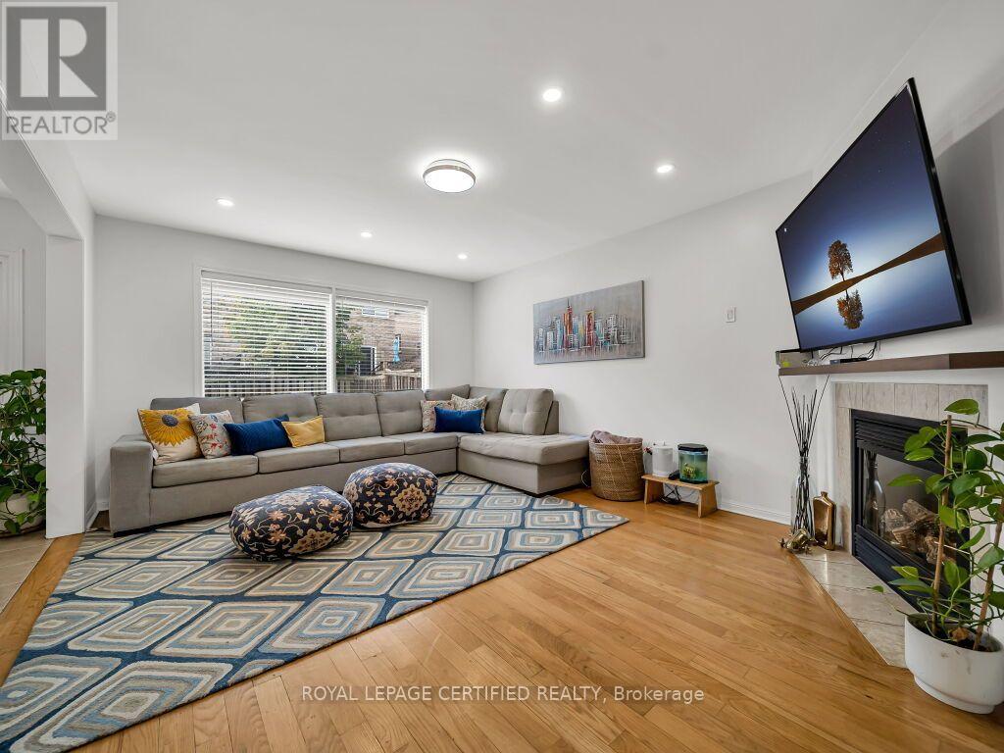
Stunning Detached Home in Milton's Highly Sought-After Beaty Neighbourhood! Welcome to this beautiful 2-storey detached home featuring 3 bedrooms, 3 washrooms, a full basement, attached garage and private driveway. Bright and spacious throughout, this home offers hardwood flooring, a welcoming family room with fireplace, and a stylish kitchen with granite countertops and backsplash. Freshly painted and thoughtfully maintained, this move-in-ready home is perfect for comfortable family living. Enjoy the added charm of a ravine setting and an excellent location close to schools, parks, shopping, hospital, public transit, Milton GO and major highways including the 401. All measurements and square footage are approximate. Buyer to verify. Recent updates include Furnace (2022), A/C (2022), Dishwasher (2024), Gas System (2024), Refrigerator (2021) and Tankless Water Heater (2020). A wonderful opportunity to own a detached home in one of Milton's established family-friendly communities!
Map data © OpenStreetMap contributors
No open houses are scheduled for this home.
Can't make it? Request a private viewing.
| Kitchen | Main level | 4.69 x 3.9 m |
| Sitting room | Second level | 1.52 x 2.29 m |
| Family room | Ground level | 4.7 x 3.9 m |
| Dining room | Ground level | 5.6 x 3.9 m |
| Primary Bedroom | Second level | 5.8 x 3.9 m |
| Bedroom 2 | Second level | 6.5 x 3.6 m |
| Bedroom 3 | Second level | 3.4 x 3.87 m |
| Bathroom | Second level | 3.2 x 3.17 m |
| Bathroom | Second level | 1.49 x 3.17 m |
| Partial bathroom | Main level | 1.35 x 1.49 m |
| Laundry room | Second level | 1.68 x 1.01 m |