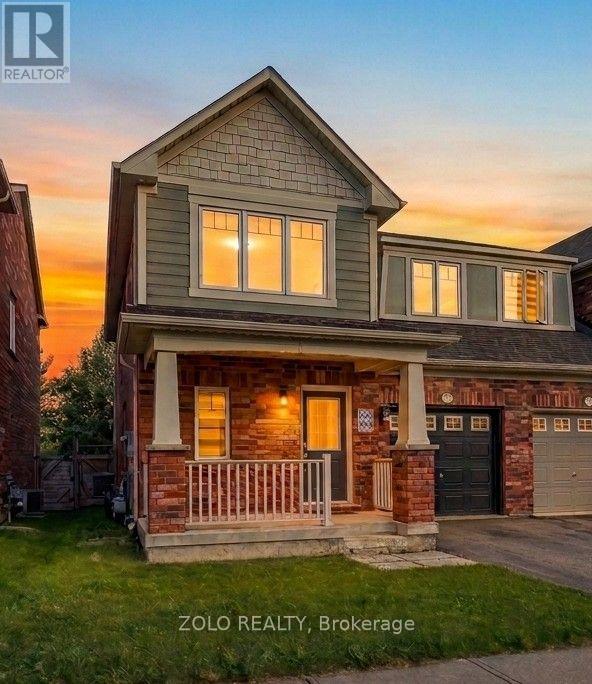
For sale 50
$849,000
3 bed3 bath1,100–1,500 sq ft
916 Mcnair Circle
Beaty, Milton
2 months agoMLS® W13656990
ROYAL LEPAGE REAL ESTATE SERVICES LTD.
853 Hickory Crescent
Cobban, Milton, Ontario L9E2C6
For sale· Added
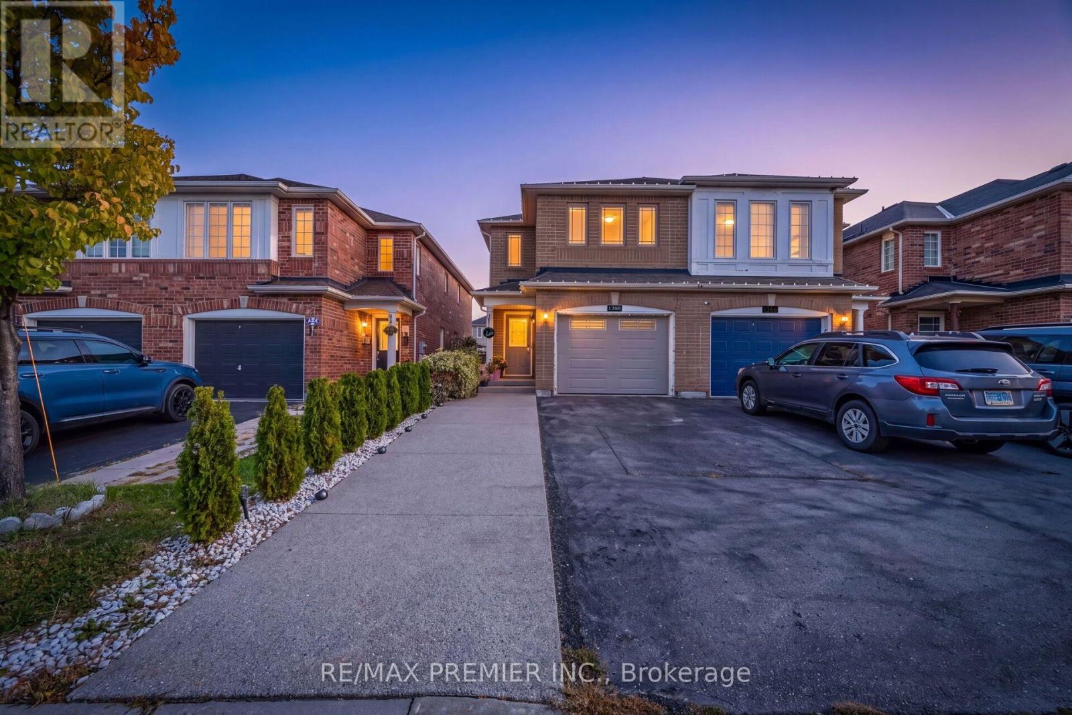
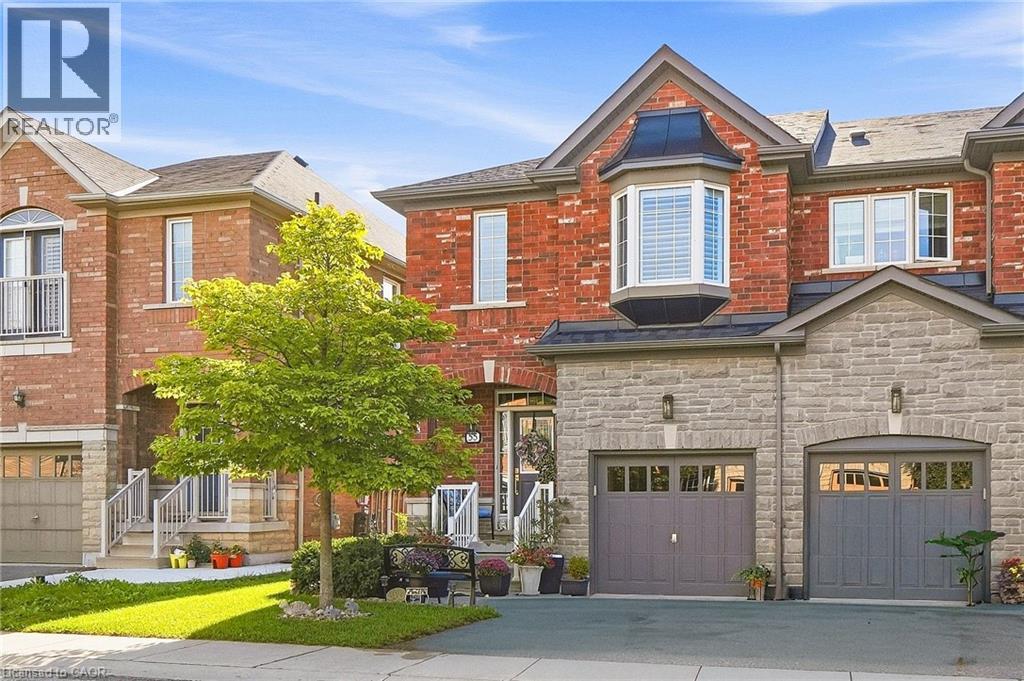
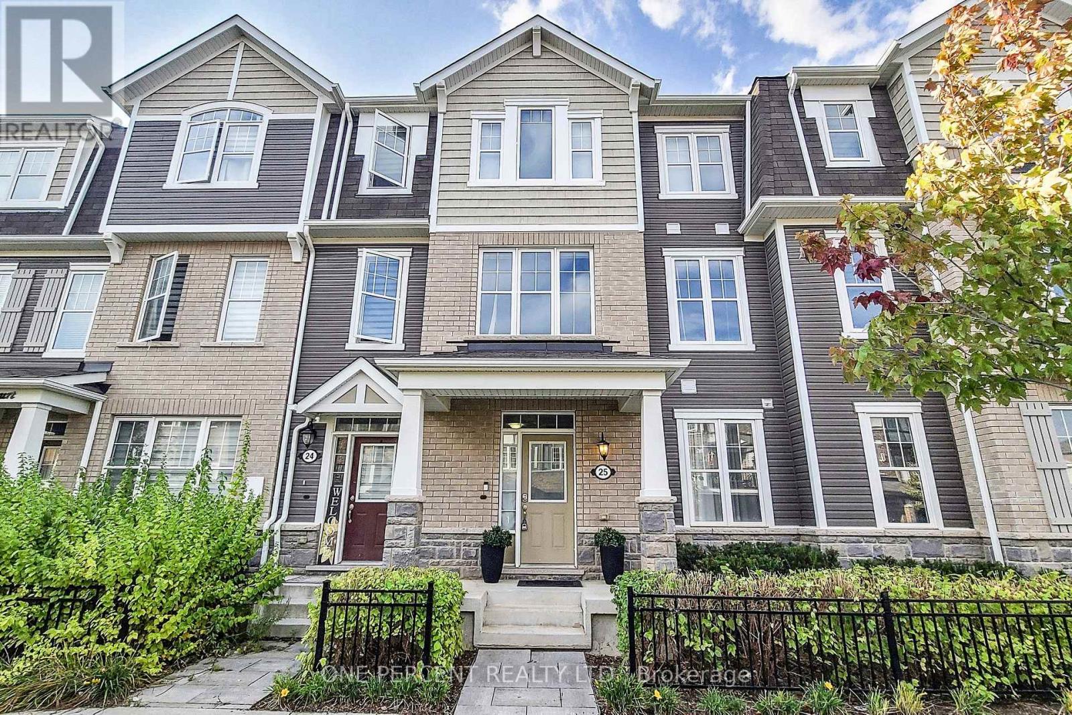
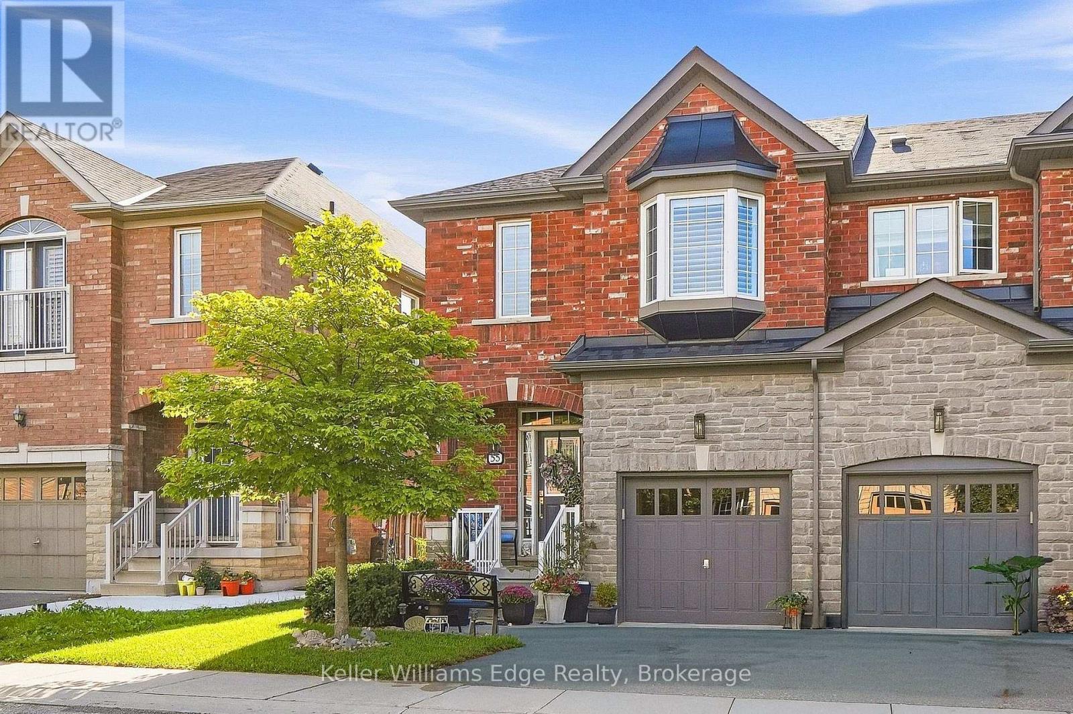
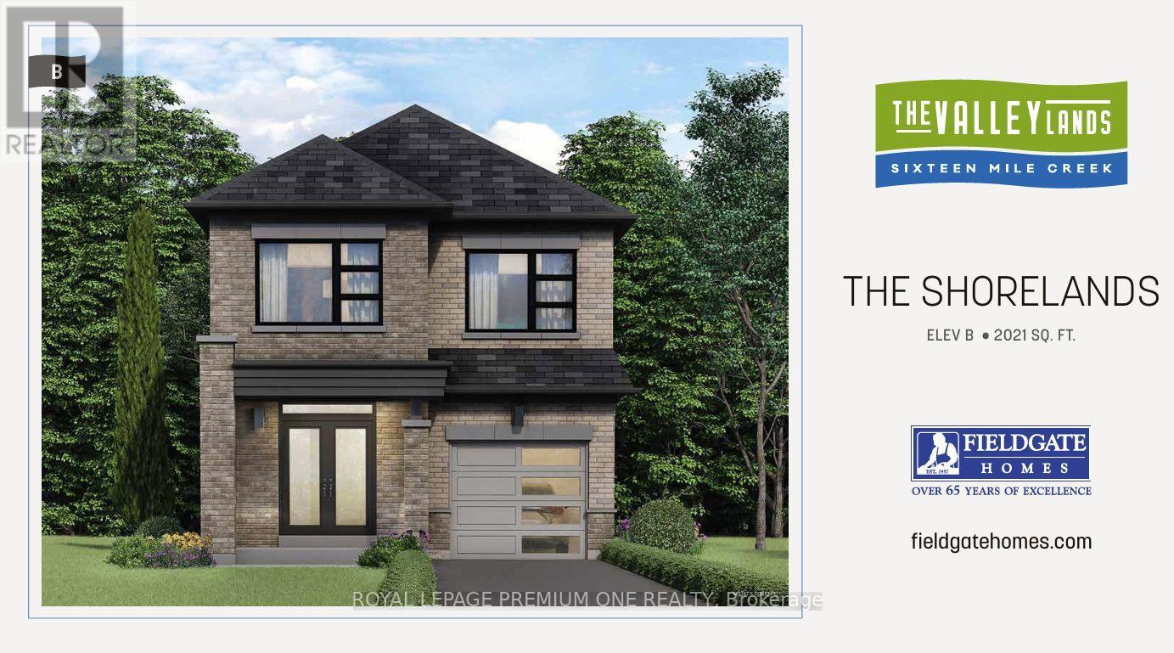
Breathtaking New Home! Welcome to this brand-new detached home in Milton's highly sought-after Sixteen-Mile Creek community. Thoughtfully designed with contemporary style and practical living in mind, this exquisite residence is ideal for families and professionals alike. Featuring an open-concept layout with high ceilings, oversized windows, and an abundance of natural light, the home offers a bright and airy atmosphere with seamless flow throughout. Enjoy 4 spacious bedrooms, including perfect for Starting families. The serene primary bedroom retreat boasts a large walk-in closet and luxurious feel. The gourmet kitchen is beautifully appointed with quartz countertops, stainless steel appliances, stylish cabinetry, and a large center island, making it perfect for entertaining and everyday living. Enhanced curb appeal, ample storage space, and elegant finishes throughout add to the home's appeal. Ideally located in one of Milton's most affluent neighborhoods, close to parks, top-rated schools, shopping, upscale dining, and with quick access to major highways. This exquisitely crafted residence represents the pinnacle of modern living in one of Milton's most desirable communities. Don't miss the opportunity to make this exceptional home yours!
Map data © OpenStreetMap contributors
No open houses are scheduled for this home.
Can't make it? Request a private viewing.
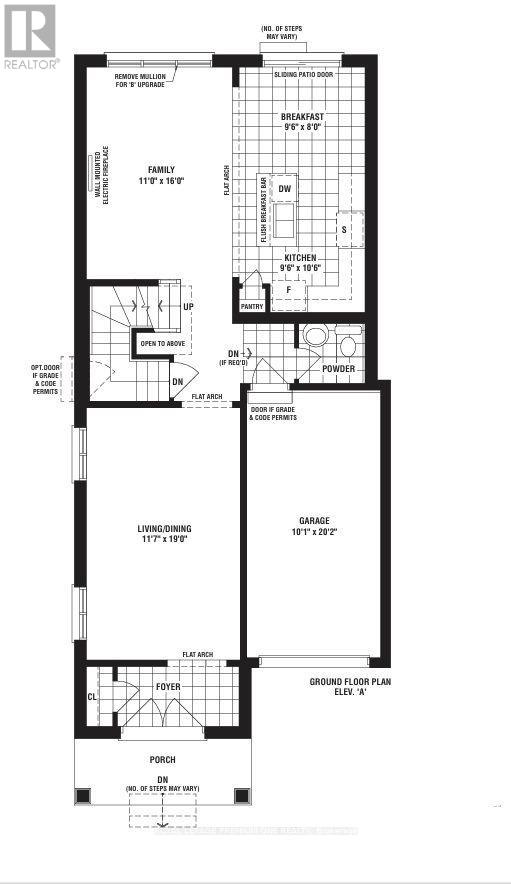
| Kitchen | Main level | 3.23 x 2.92 m |
| Eating area | Main level | 2.92 x 2.43 m |
| Family room | Main level | 4.87 x 3.35 m |
| Dining room | Main level | 5.79 x 3.56 m |
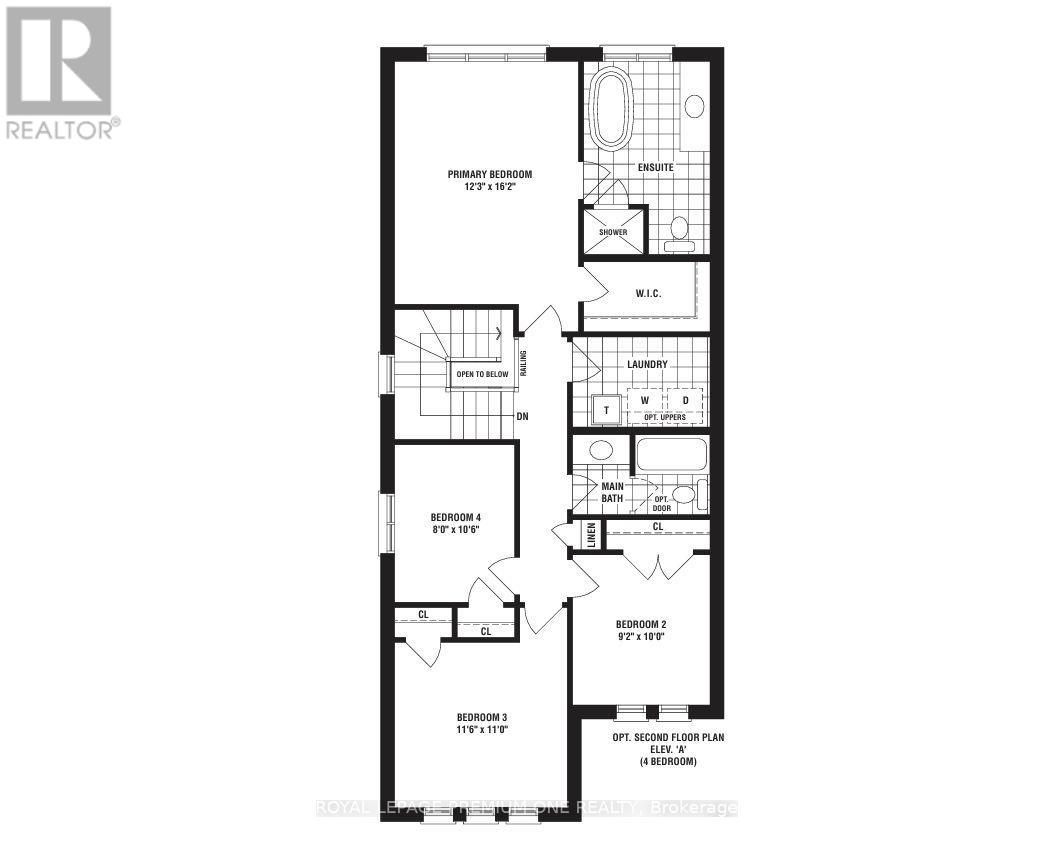
| Living room | Upper Level | 5.56 x 3.56 m |
| Primary Bedroom | Upper Level | 4.93 x 3.75 m |
| Bedroom 2 | Upper Level | 3.04 x 2.8 m |
| Bedroom 3 | Upper Level | 3.53 x 3.35 m |
| Bedroom 4 | Upper Level | 3.23 x 2.43 m |
| Laundry room | Upper Level | 2.74 x 1.83 m |