 For sale 50
$899,000
3+1 bed3 bath2,000–2,500 sq ft
1625 Sorensen Court
Ford, Milton
2 months agoMLS® W13666264
RE/MAX GOLD REALTY INC.
879 Bennett Boulevard
Beaty, Milton, Ontario L9T6X9
For sale· Added
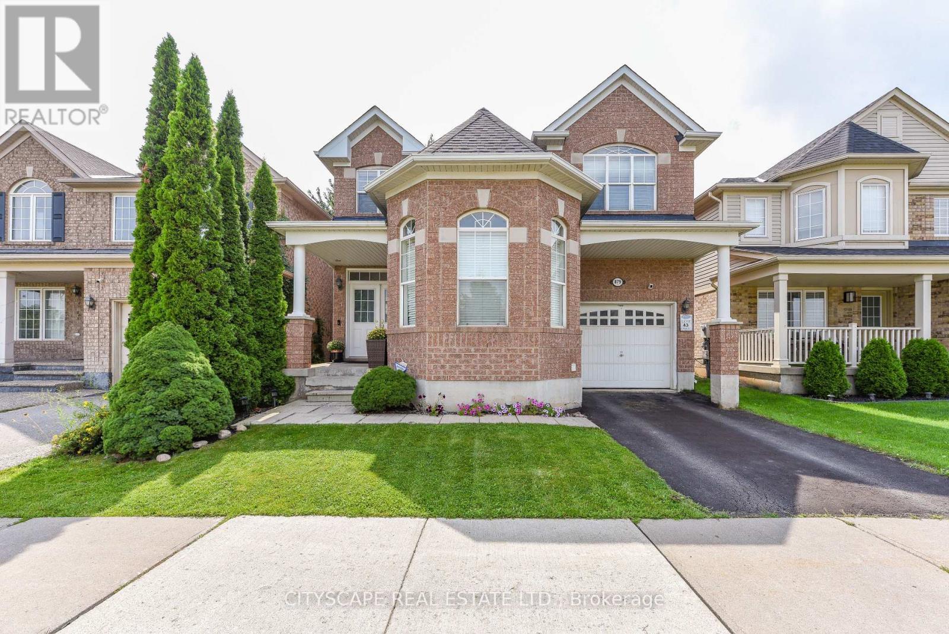
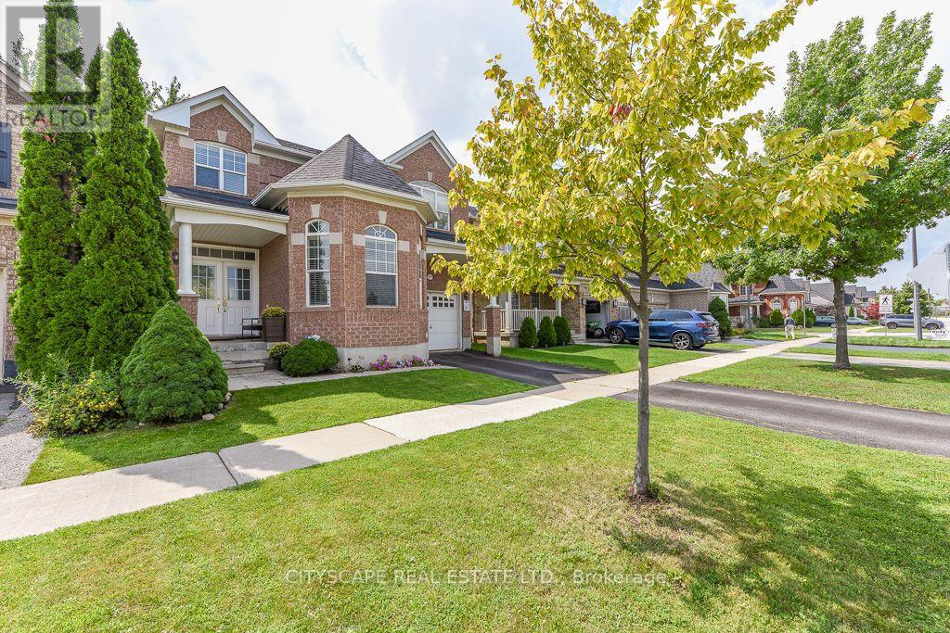
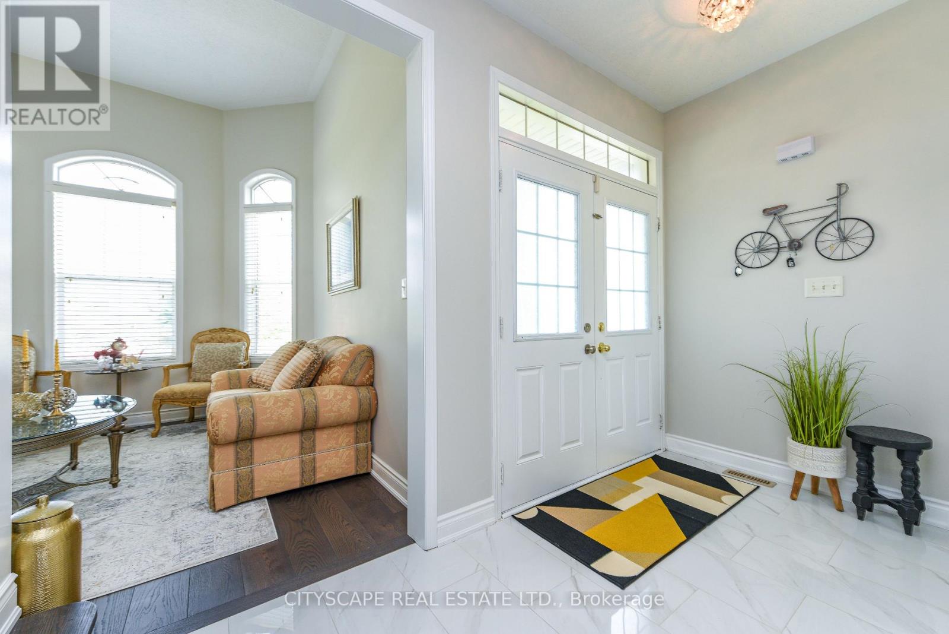
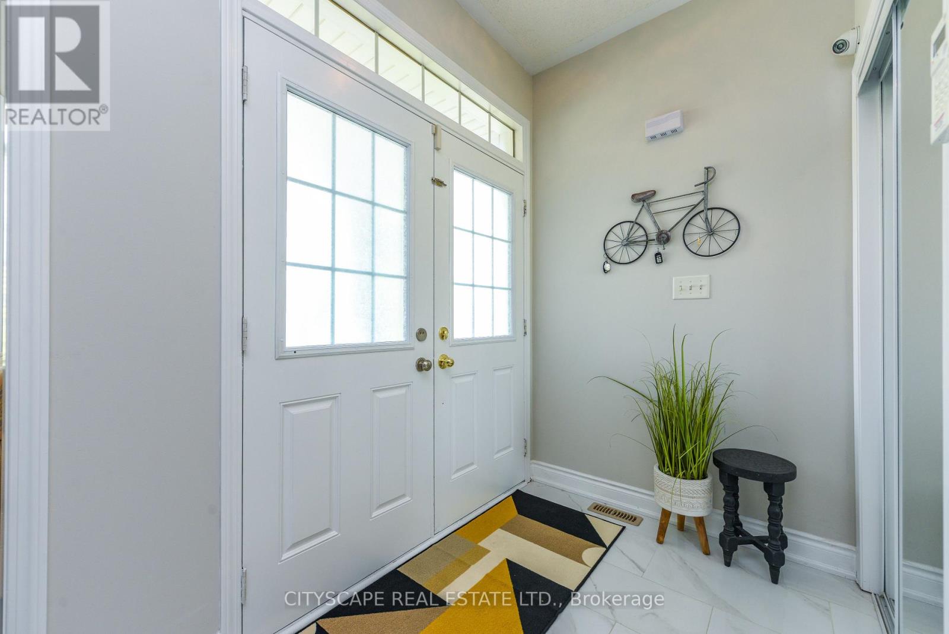
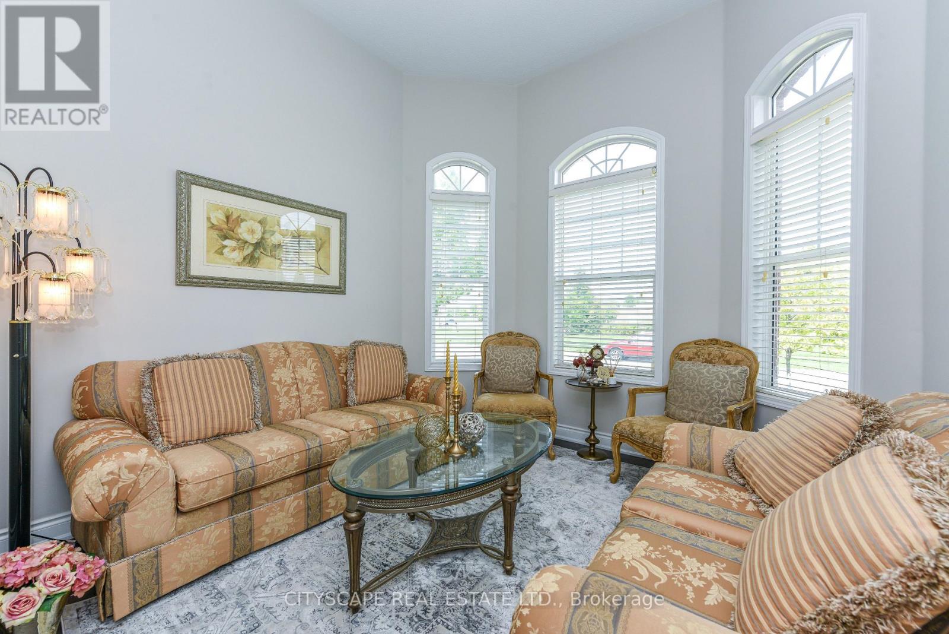
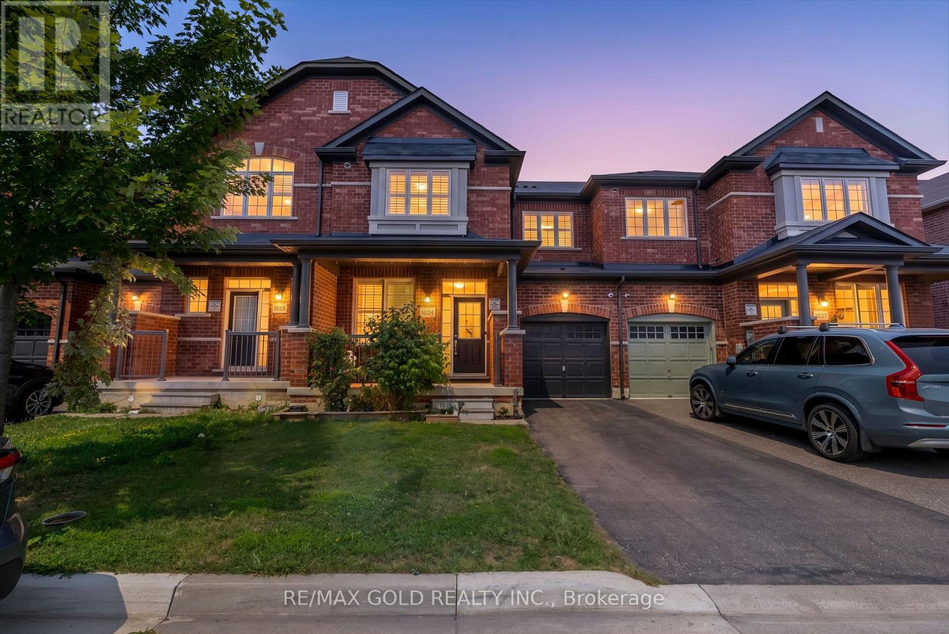
Beautifully maintained with Professionally renovated Magnificent Sterling Model Right In The Heart Of Hawthorne Village. Across For Award Winning Hawthorne Village Public School. Quick Walk To Plaza And Parks. 9 Ft Ceilings On Main Floor, 14Ft Ceilings On Living Room. Huge Upgraded Newly renovated Kitchen Quartz countertop and backsplash. Extra Large Sliding Dr And Walk Out To 12 X 12 Finished Deck. Upstairs 4 bedrooms with gorgeous renovated Ensuite in Primary bedroom and kids new washroom. Fully Refined Basement W/2 Bedrooms And 3 Pc Bath And Large Rec Room. Well Located And Convenient 2nd Floor Laundry And So Much More.
Map data © OpenStreetMap contributors
No open houses are scheduled for this home.
Can't make it? Request a private viewing.
| Kitchen | Main level | 4.88 x 3.66 m |
| Bedroom | Basement | 4.27 x 2.44 m |
| Family room | Main level | 4.88 x 3.61 m |
| Recreational, Games room | Basement | 4.5 x 6.7 m |
| Dining room | Main level | 3.45 x 3.38 m |
| Living room | Main level | 3.35 x 3.35 m |
| Primary Bedroom | Second level | 4.32 x 4 m |
| Bedroom 2 | Second level | 3.05 x 3.04 m |
| Bedroom 3 | Second level | 3.05 x 3.04 m |
| Bedroom 4 | Second level | 3.05 x 3 m |
| Laundry room | Second level | 2 x 2 m |
| Bedroom 5 | Basement | 3.96 x 4.27 m |