 For sale 50
$999,900
3+1 bed3 bath1,500–2,000 sq ft
565 Hayward Crescent
Timberlea, Milton
12 days agoMLS® W13851682
RE/MAX REALTY SPECIALISTS INC.
884 Stoutt Crescent
Coates, Milton, Ontario L9T7R1
For sale· Added
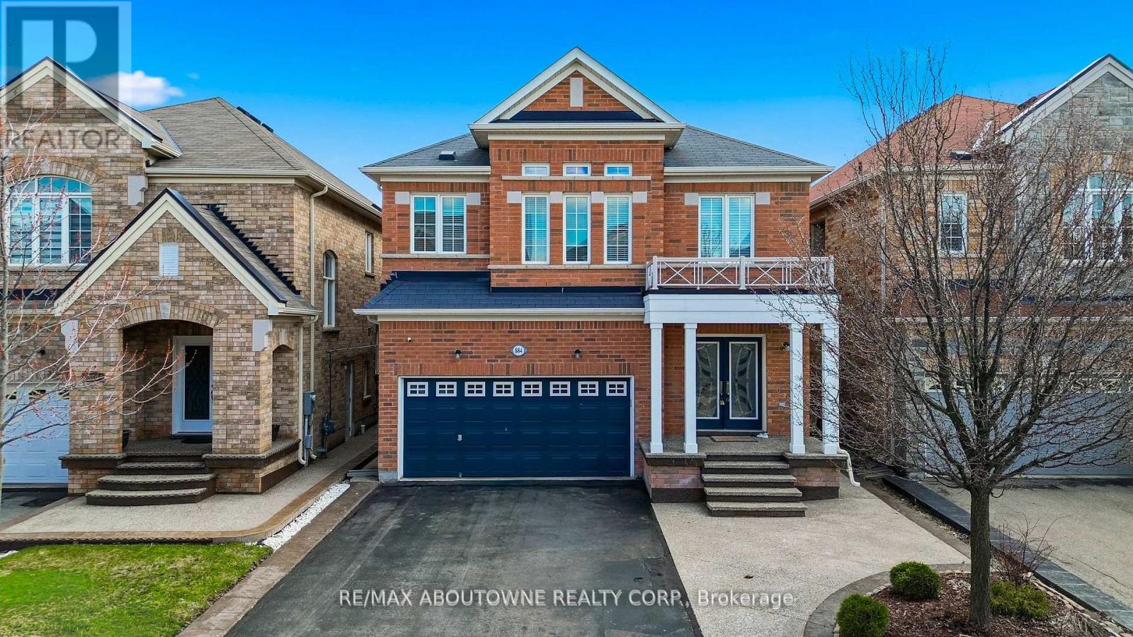
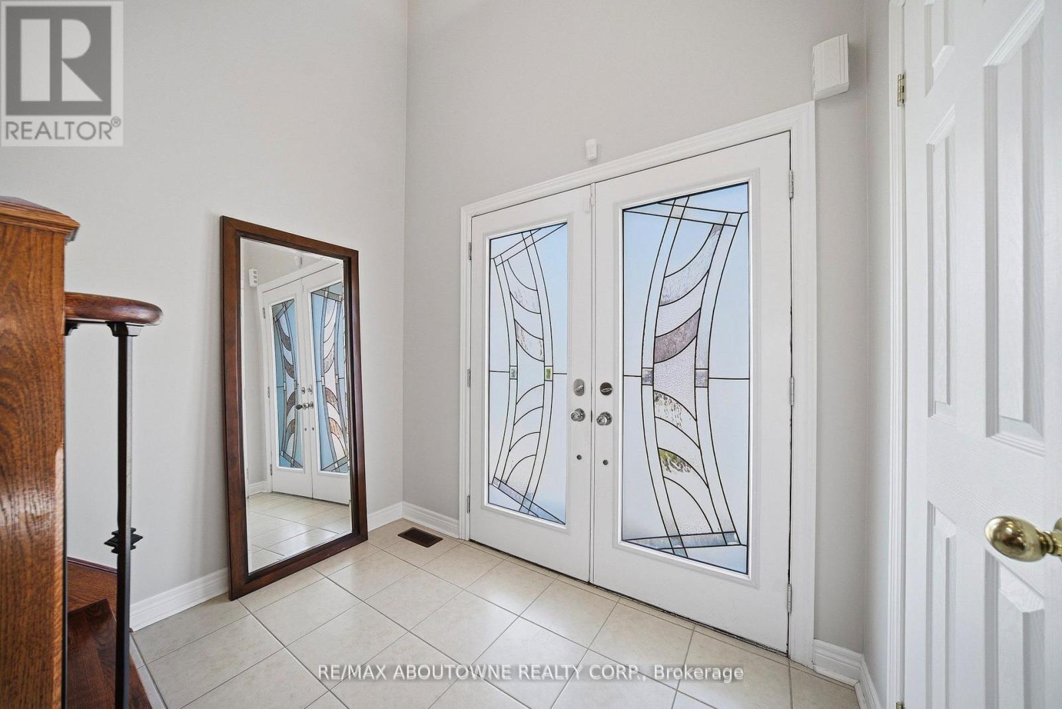
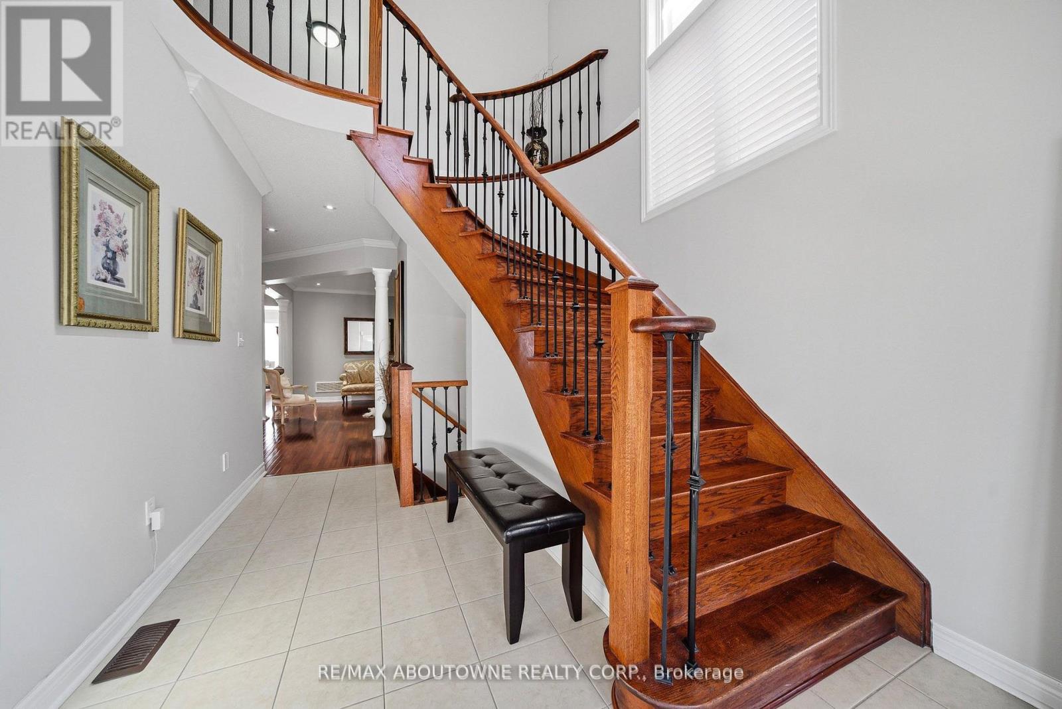
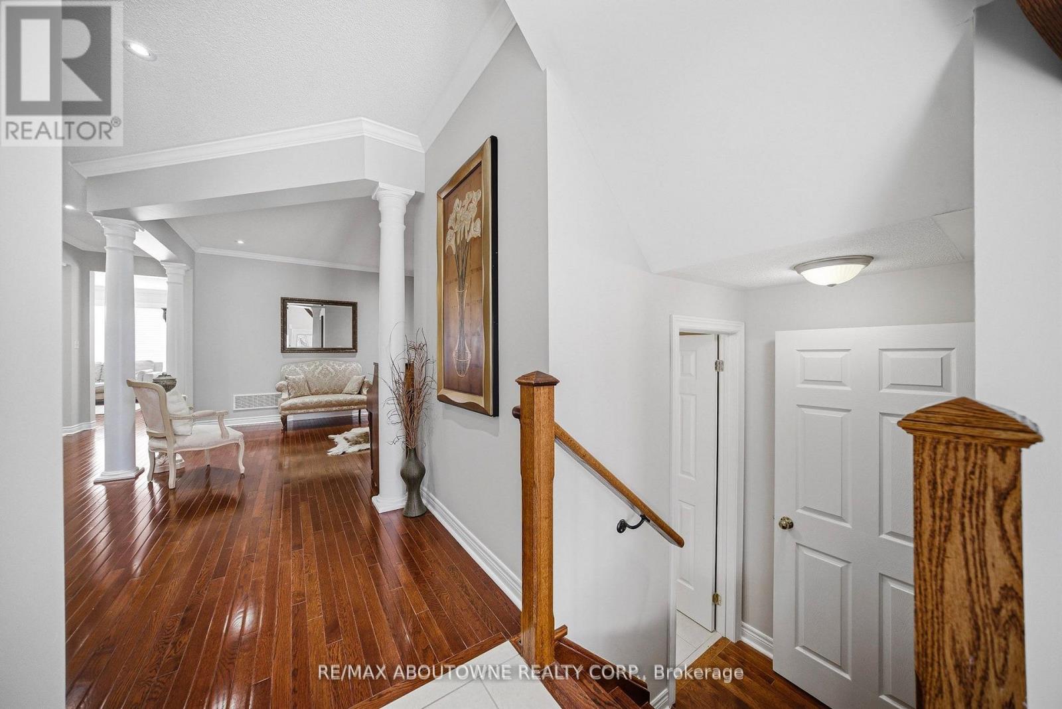
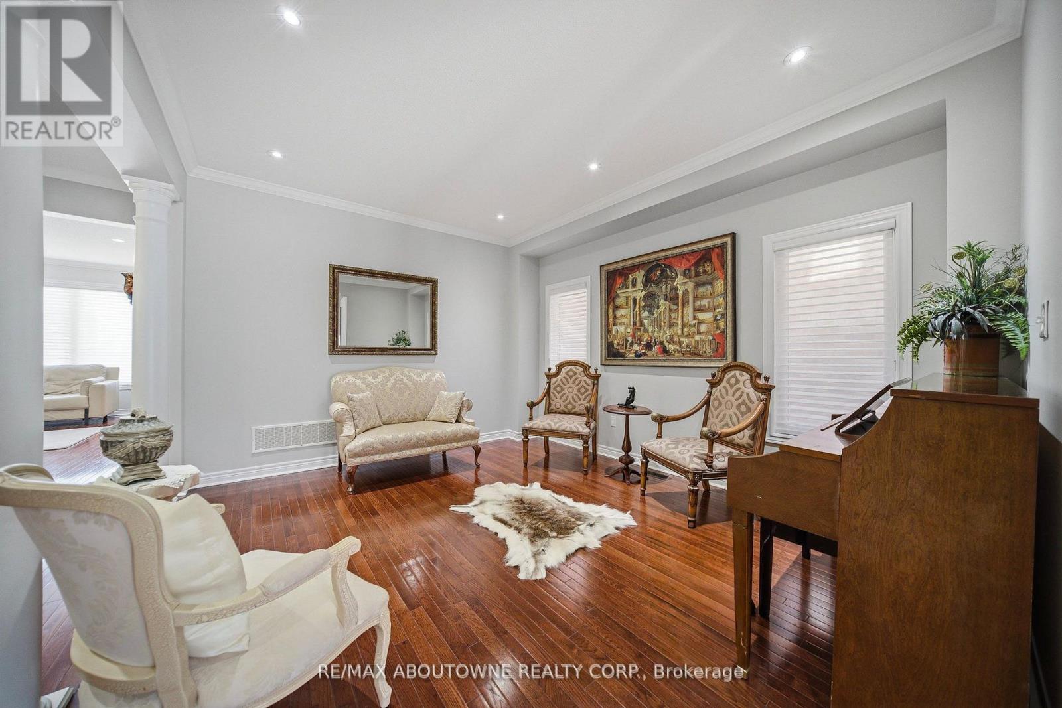
Welcome to this stunning detached home in the desirable Coates neighbourhood of Milton. in Milton, offering a grand double-door entry and a warm, inviting foyer. Elegant wood stairs with iron spindles enhance the home's upscale feel, leading into a bright and spacious main floor. The living room features pot lights and gleaming hardwood floors, creating a perfect space to relax, while the separate dining area is ideal for entertaining family and guests. The family room boasts an electric fireplace, pot lights, and large windows that fill the space with natural light. The designer kitchen is both stylish and functional, complete with stainless steel appliances, modern countertops, and ample cabinetry for storage. The adjoining breakfast area is perfect for everyday meals or morning coffee and offers direct access to the backyard. Main floor laundry adds everyday convenience. Upstairs, you'll find a versatile office nook, ideal for working from home or study space. The spacious primary bedroom features a large ensuite with double sinks and a walk-in closet. Two additional well-sized bedrooms are complemented by two full bathrooms, offering comfort for the whole family. The finished basement adds valuable living space with new vinyl flooring, a generous rec room, an additional bedroom, closet, and a full bathroom-perfect for guests or extended family. Step outside to a huge fully fenced backyard featuring aggregate concrete, ideal for outdoor gatherings and family enjoyment. Additional highlights include a concrete driveway border and two exterior cameras included for added security and peace of mind.
Map data © OpenStreetMap contributors
No open houses are scheduled for this home.
Can't make it? Request a private viewing.
| Family room | Main level | 4.58 x 4.99 m |
| Bedroom | Second level | 3.33 x 3.65 m |
| Recreational, Games room | Basement | 8.37 x 6.87 m |
| Bedroom | Basement | 4.58 x 4.39 m |
| Kitchen | Main level | 3.79 x 2.84 m |
| Laundry room | Main level | 3.32 x 1.99 m |
| Eating area | Main level | 3.79 x 2.92 m |
| Living room | Main level | 4.97 x 5.81 m |
| Dining room | Main level | 3.42 x 3.69 m |
| Primary Bedroom | Second level | 5.68 x 6.06 m |
| Bedroom | Second level | 3.8 x 3.1 m |
| Bedroom | Second level | 3.24 x 4.76 m |
| Sitting room | Second level | 5.04 x 5.18 m |