 NewFor sale 50
$799,900
2 bed2 bath1,400–1,599 sq ft
33 Whitmer Street #301
Scott, Milton
6 days agoMLS® W13871414
Royal LePage Meadowtowne Realty Inc., Brokerage
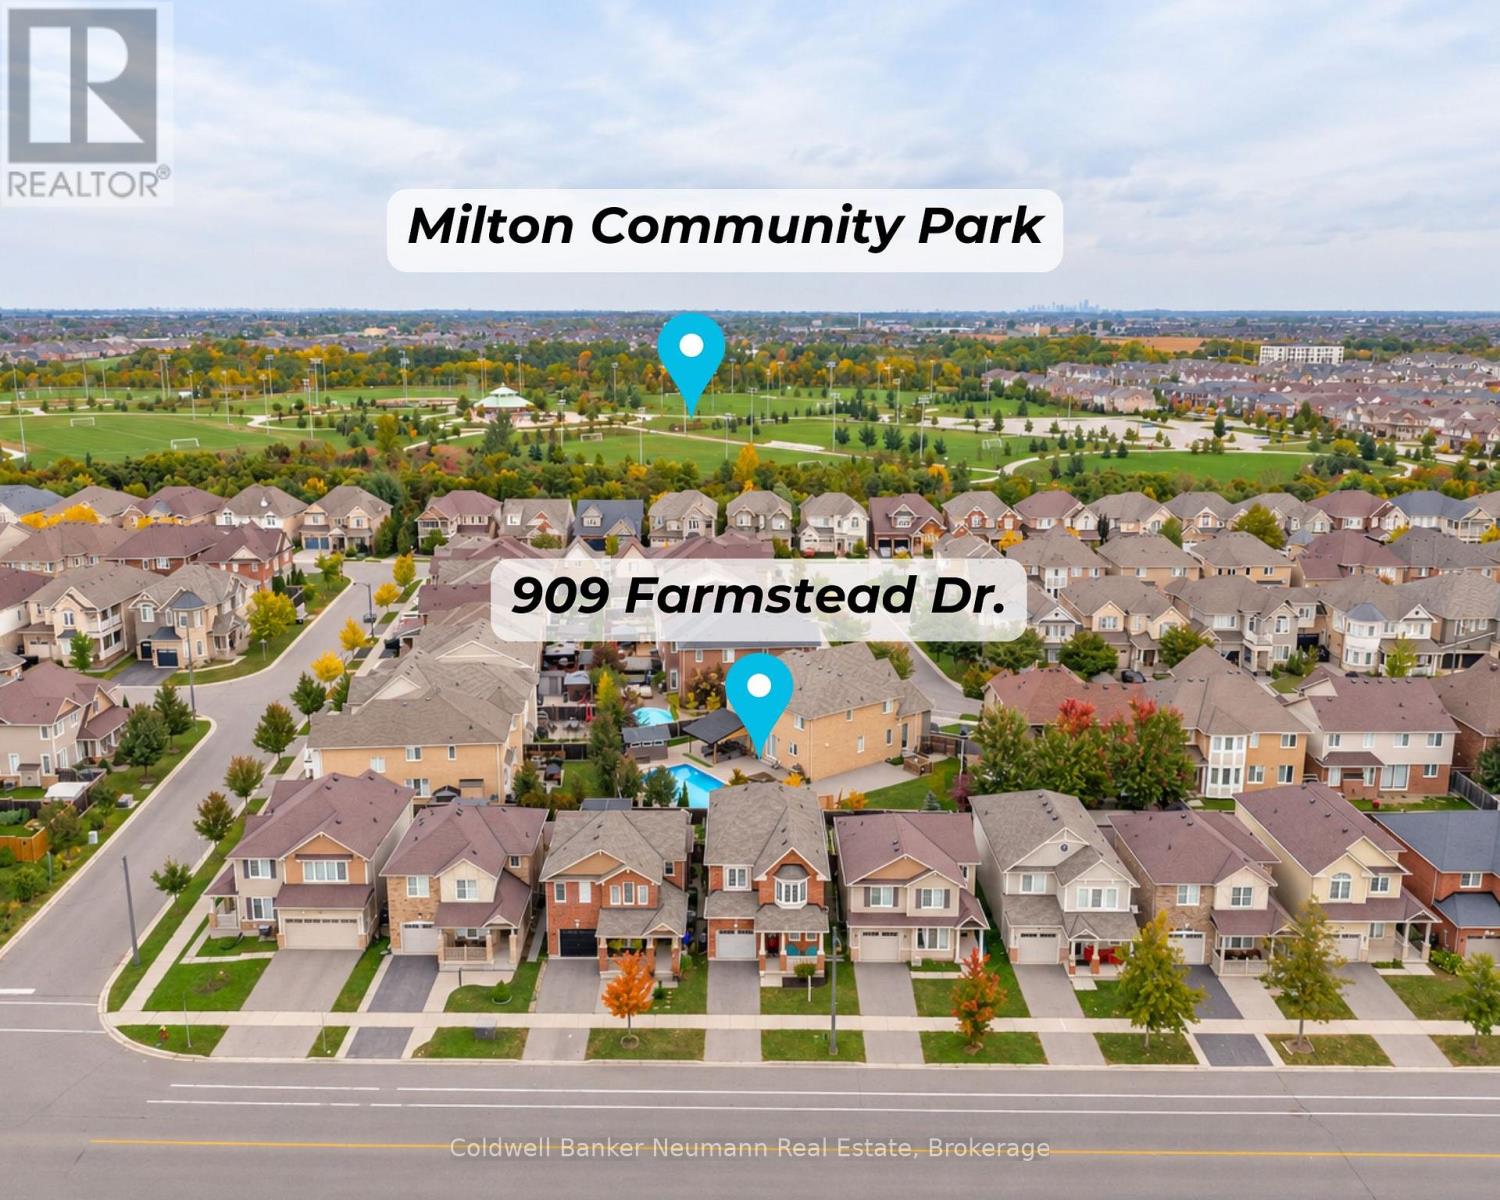
909 Farmstead Drive
Willmott, Milton, Ontario L9T8J5
For sale· Added
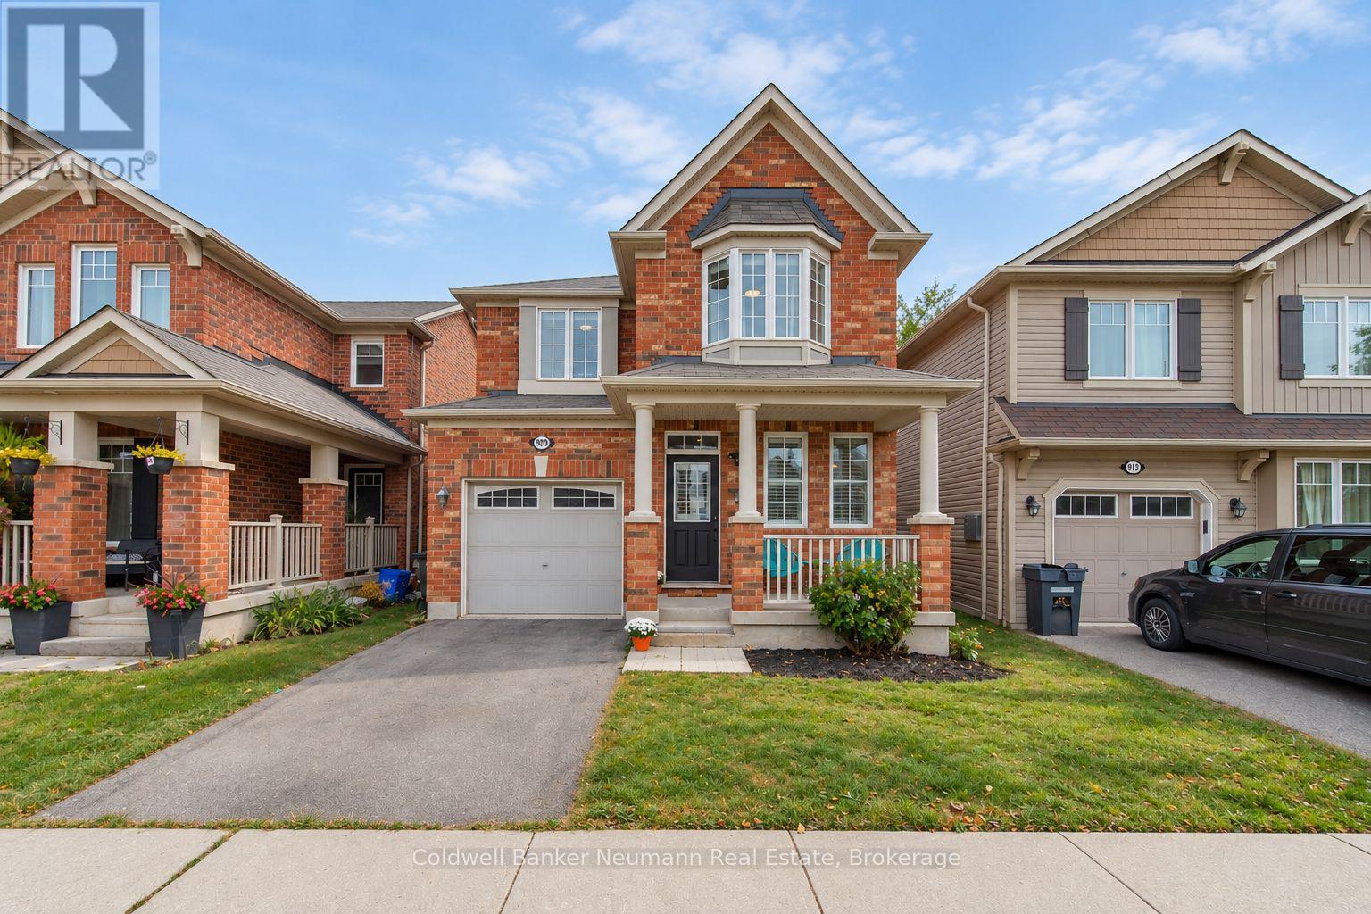
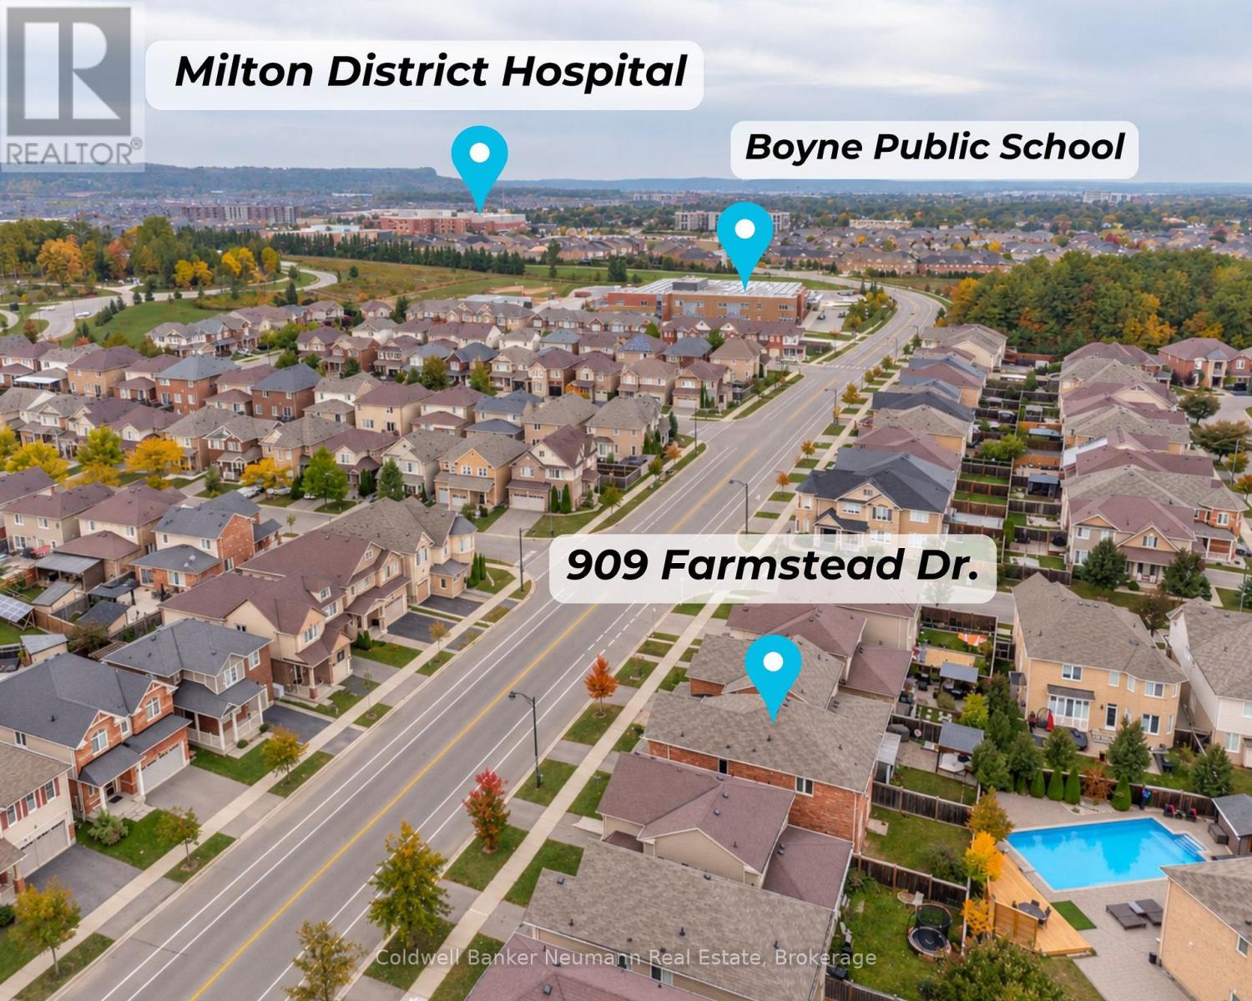
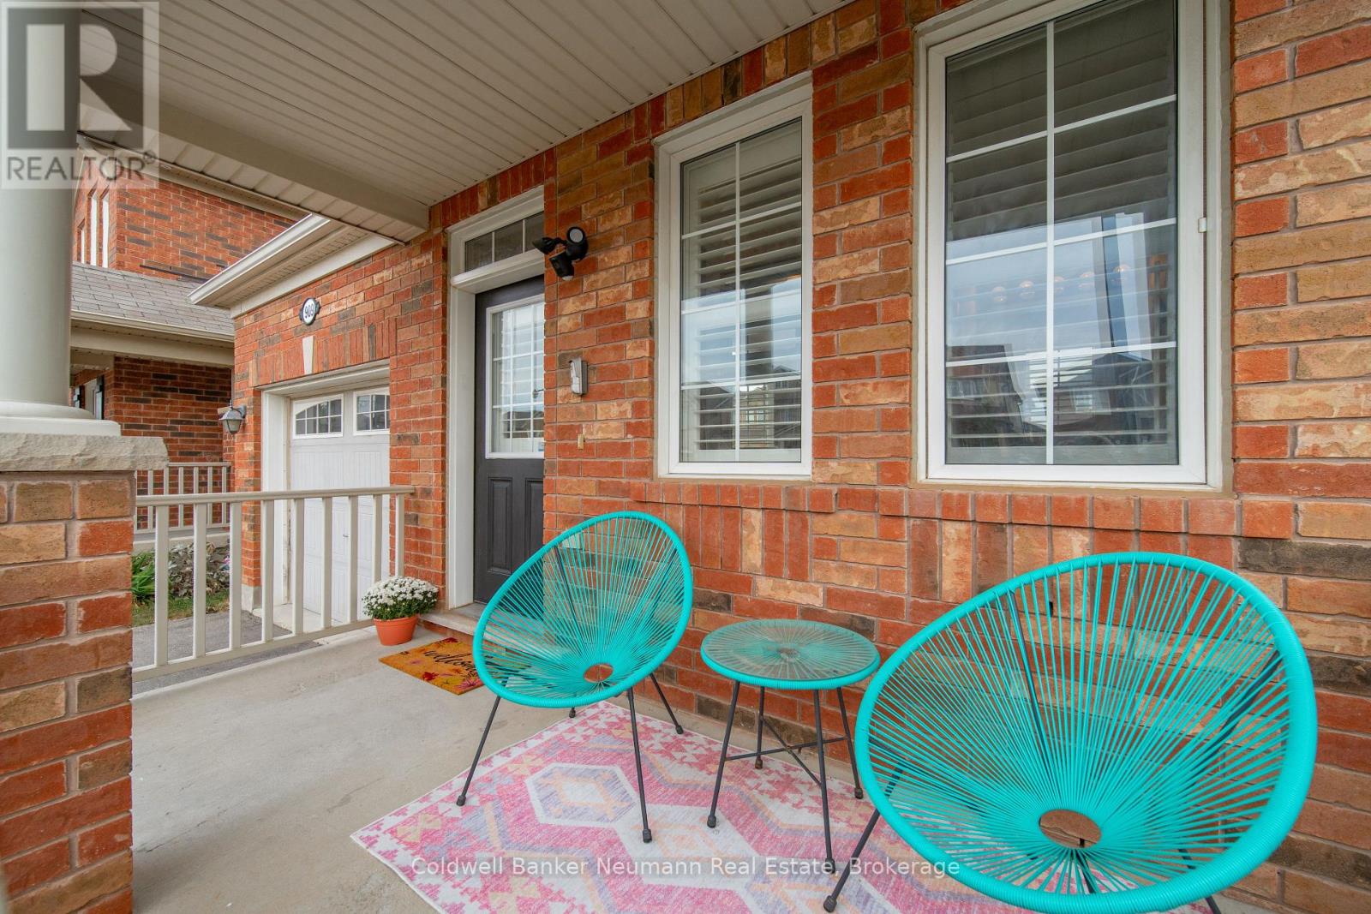
Welcome to 909 Farmstead Drive, a well-appointed 1,991 sq. ft. home offering 4 bedrooms and a functional layout in a convenient Milton location. The main floor features soaring 9-foot smooth ceilings, crown moulding, hardwood flooring, California shutters and upgraded recessed lighting. The kitchen offers an abundance of cabinetry, granite countertops, a centre island, stainless steel appliances and gas stove, with a walkout from the breakfast area to the large private backyard. Upstairs are four spacious bedrooms, second-floor laundry and a primary bedroom with walk-in closet and 3-piece ensuite. Additional features include inside garage access, large basement windows and an all-brick exterior with covered front porch. Walking distance to Milton District Hospital, schools, the Milton Sports Centre and three beautiful parks, with everyday amenities just minutes away. Competitively priced and priced to sell!
Map data © OpenStreetMap contributors
No open houses are scheduled for this home.
Can't make it? Request a private viewing.
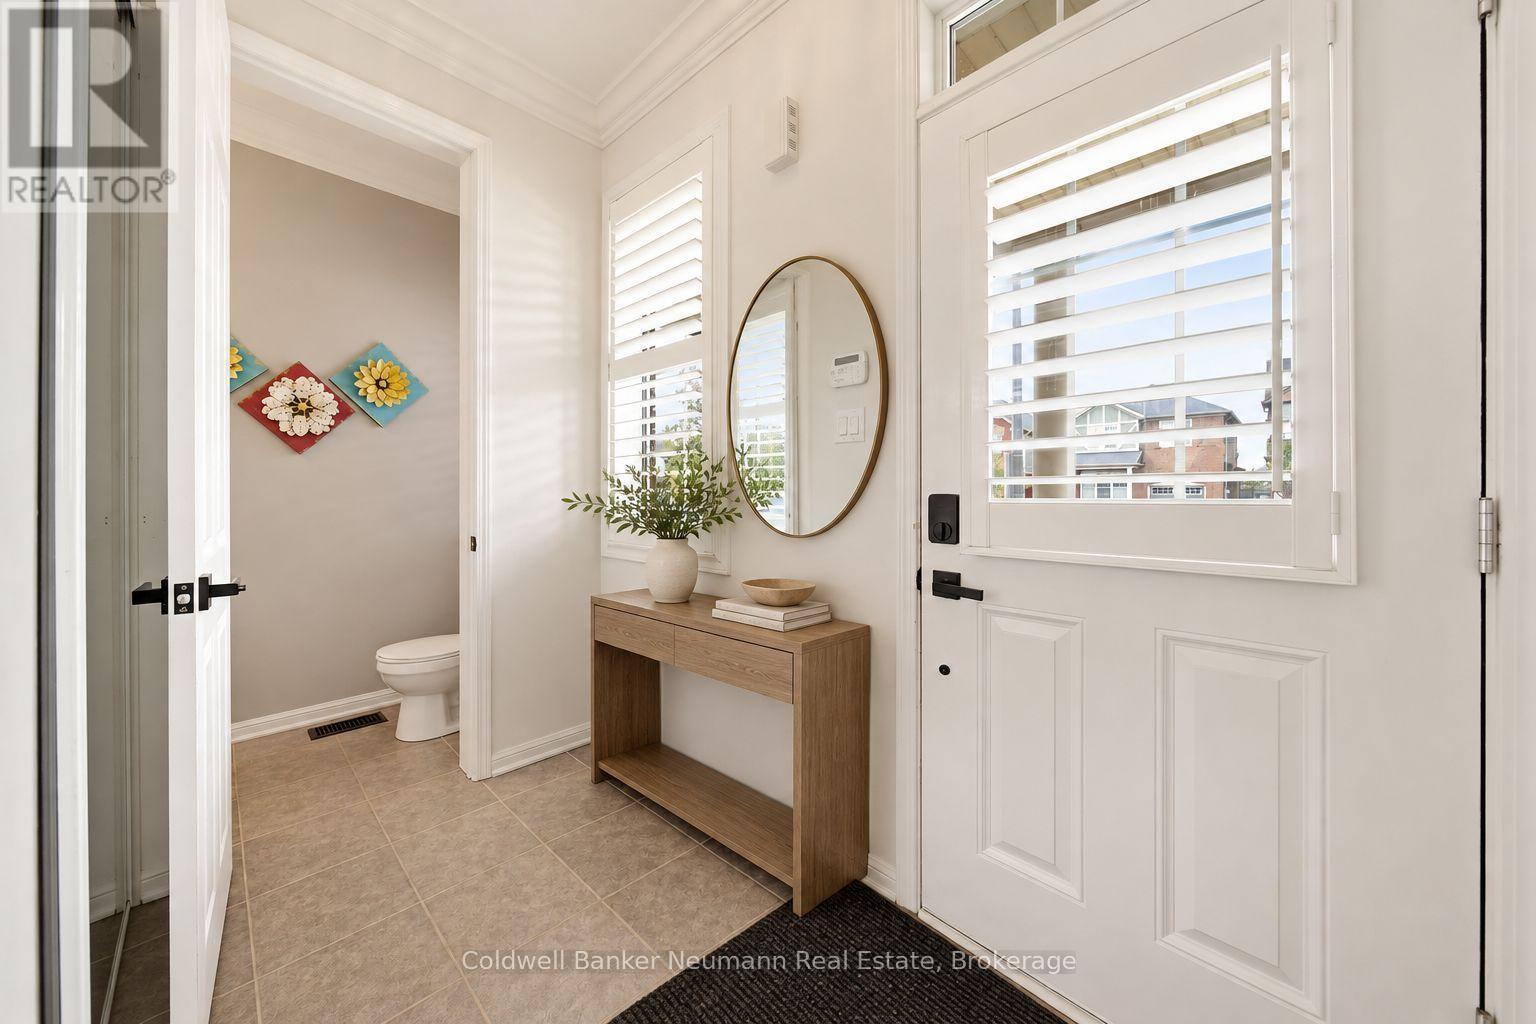
| Foyer | Main level | 2.15 x 2.51 m |
| Bedroom 3 | Second level | 3.66 x 3.02 m |
| Bedroom 4 | Second level | 3.94 x 3.55 m |
| Laundry room | Second level | 1.82 x 2.49 m |
| Bathroom | Second level | 2.37 x 2.49 m |
| Bathroom | Main level | 2.04 x 0.9 m |
| Living room | Main level | 3.54 x 3.61 m |
| Dining room | Main level | 3.41 x 3.73 m |
| Kitchen | Main level | 2.81 x 3.19 m |
| Family room | Main level | 4.79 x 3.35 m |
| Eating area | Main level | 2.6 x 3.18 m |
| Primary Bedroom | Second level | 4.74 x 3.81 m |
| Bathroom | Second level | 1.48 x 2.78 m |
| Bedroom 2 | Second level | 4.25 x 2.83 m |