 For rent 46
$2,050/mo
1 bed1 bath500–599 sq ft
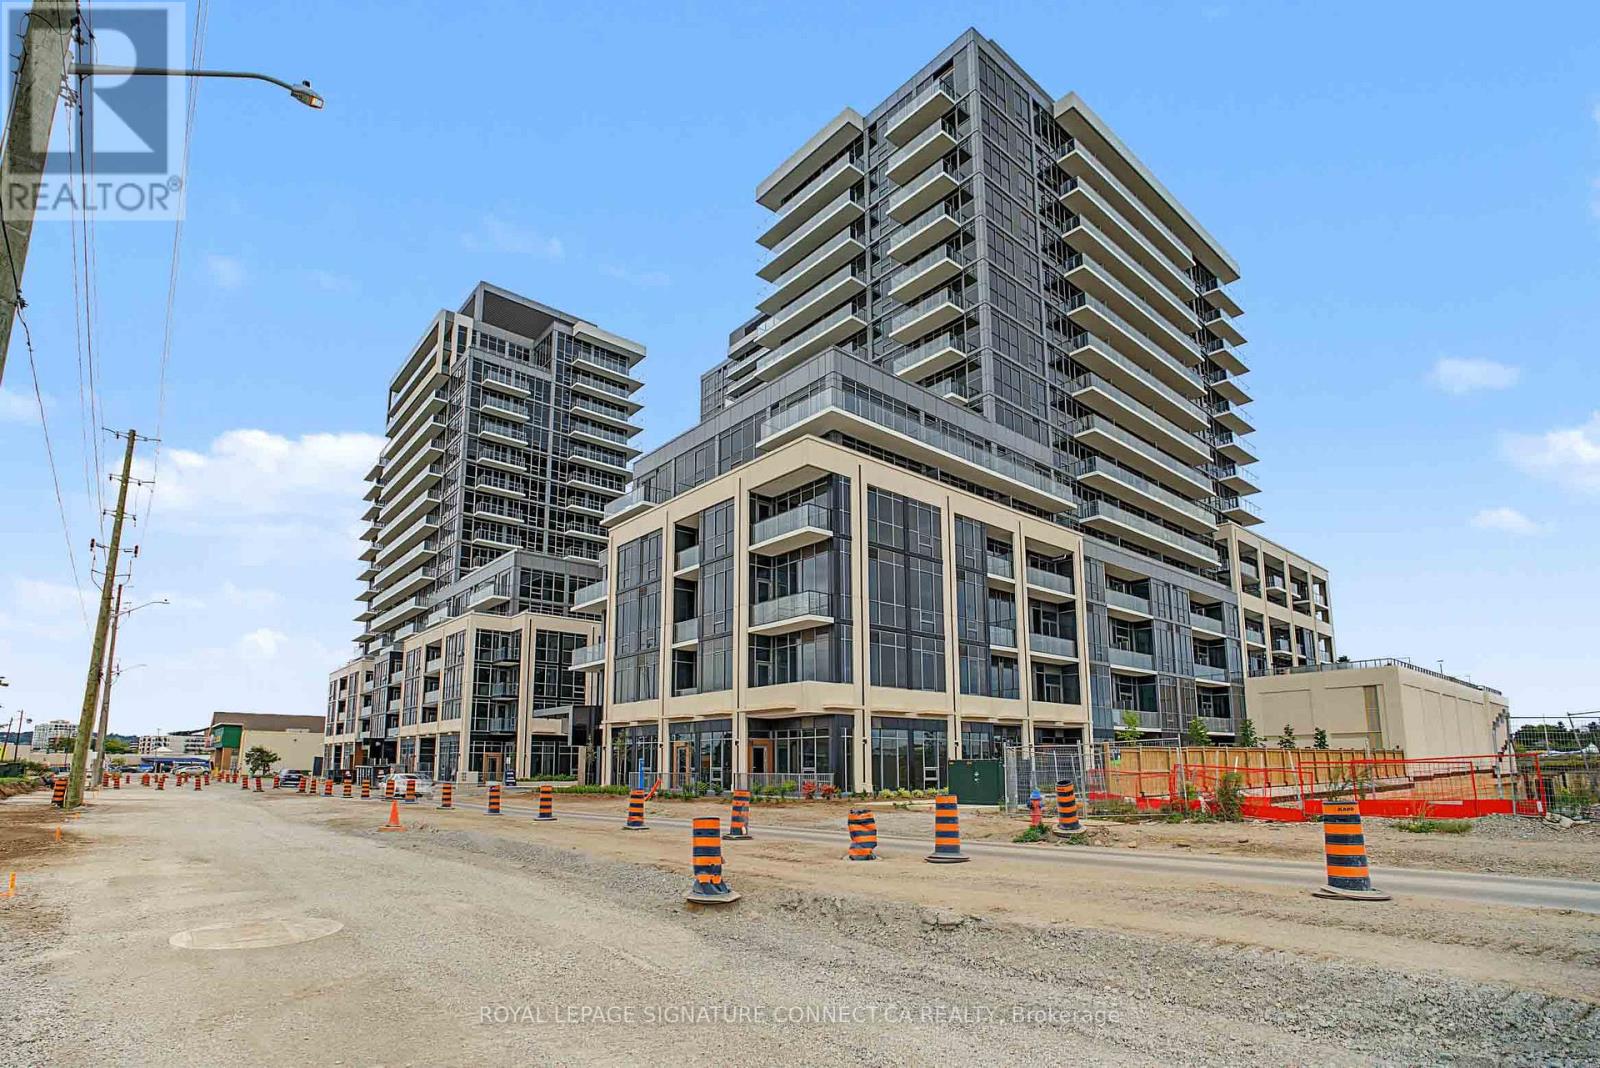
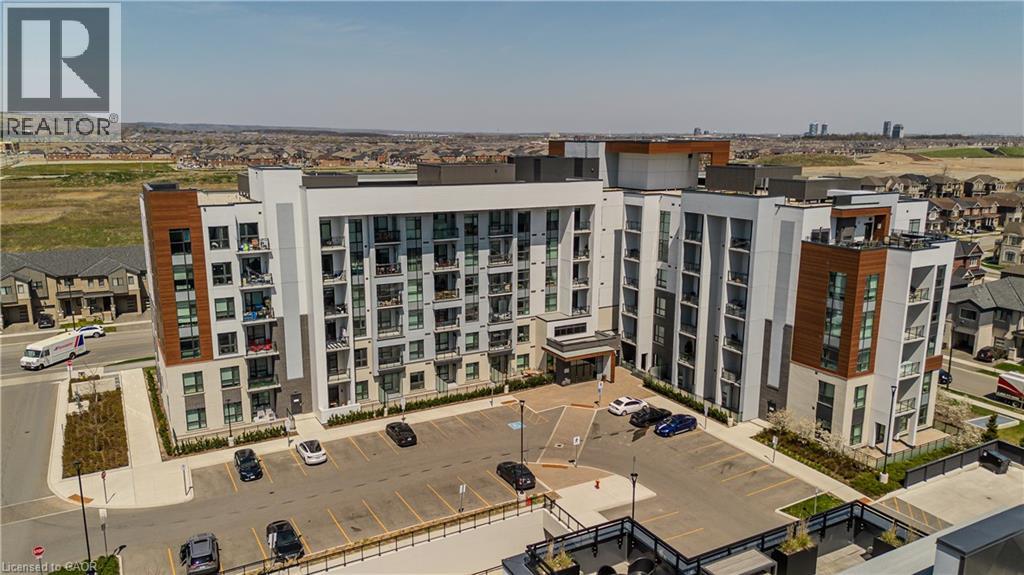
115 Nipissing Road #409A
Timberlea, Milton
25 days agoMLS® W13805218
HOMELIFE/MIRACLE REALTY LTD
916 Minchin Way #Basement
Harrison, Milton, Ontario L9T7T6
For rent· Added
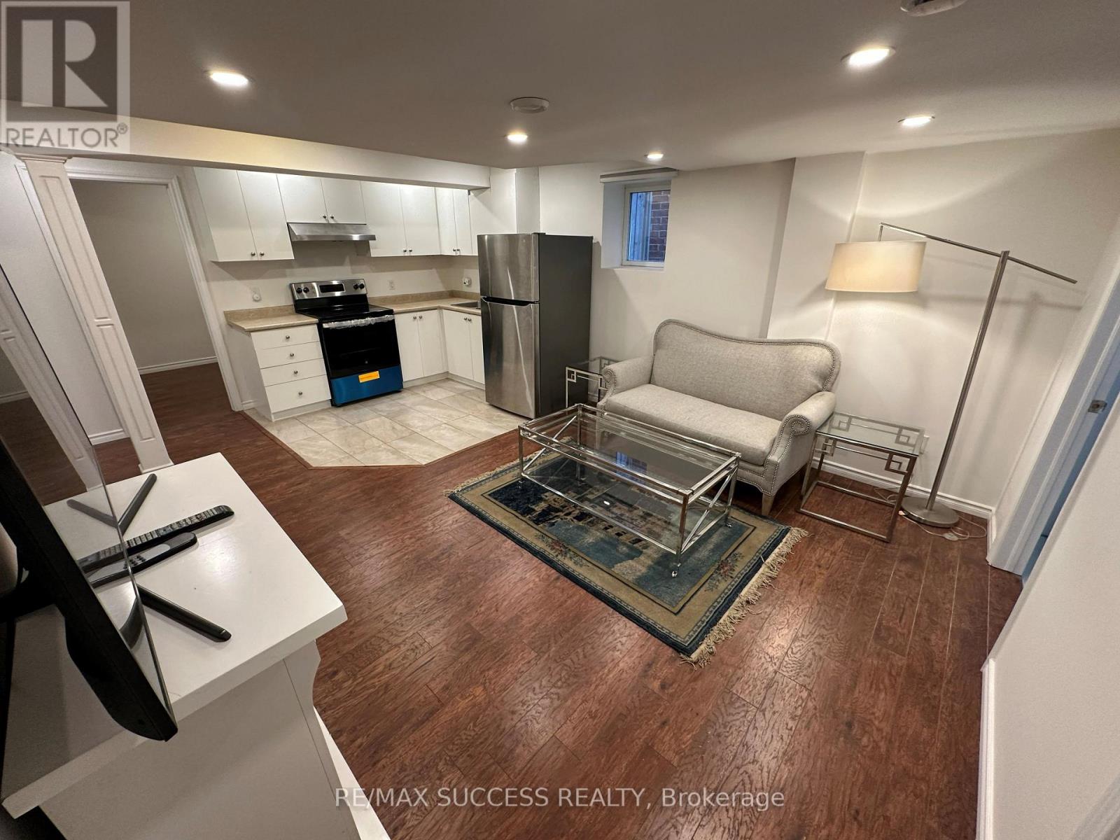
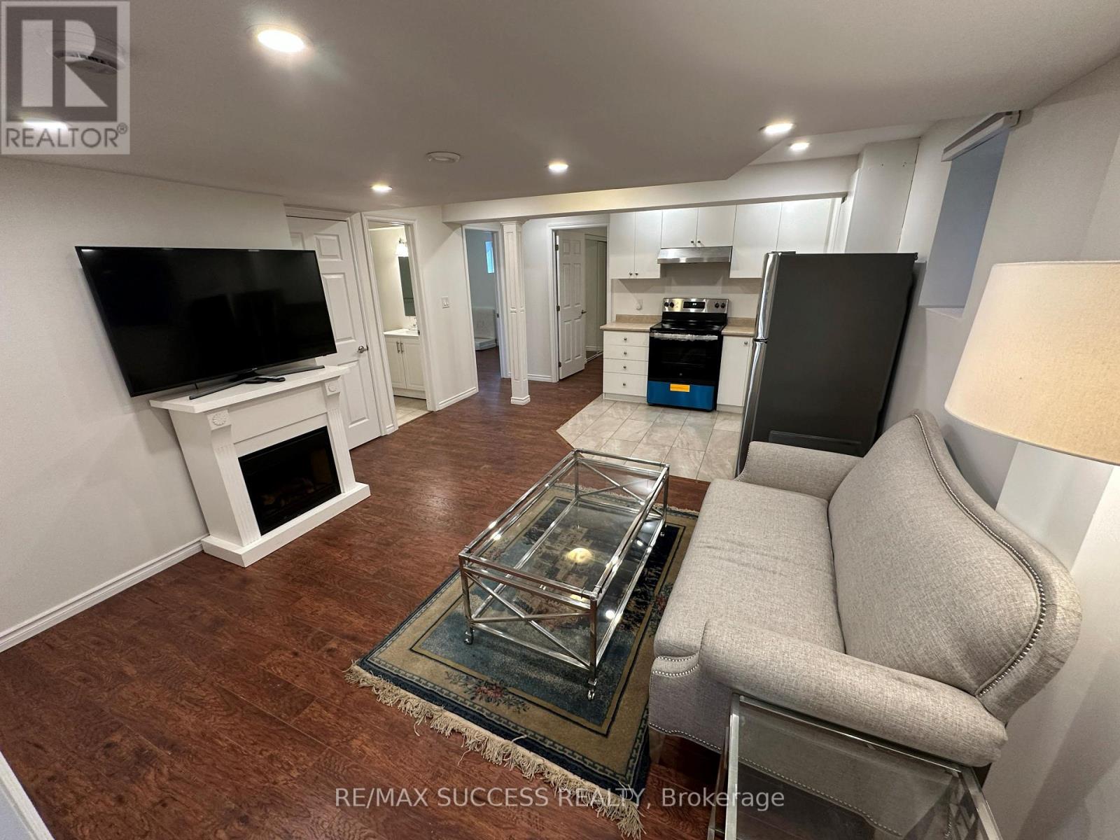
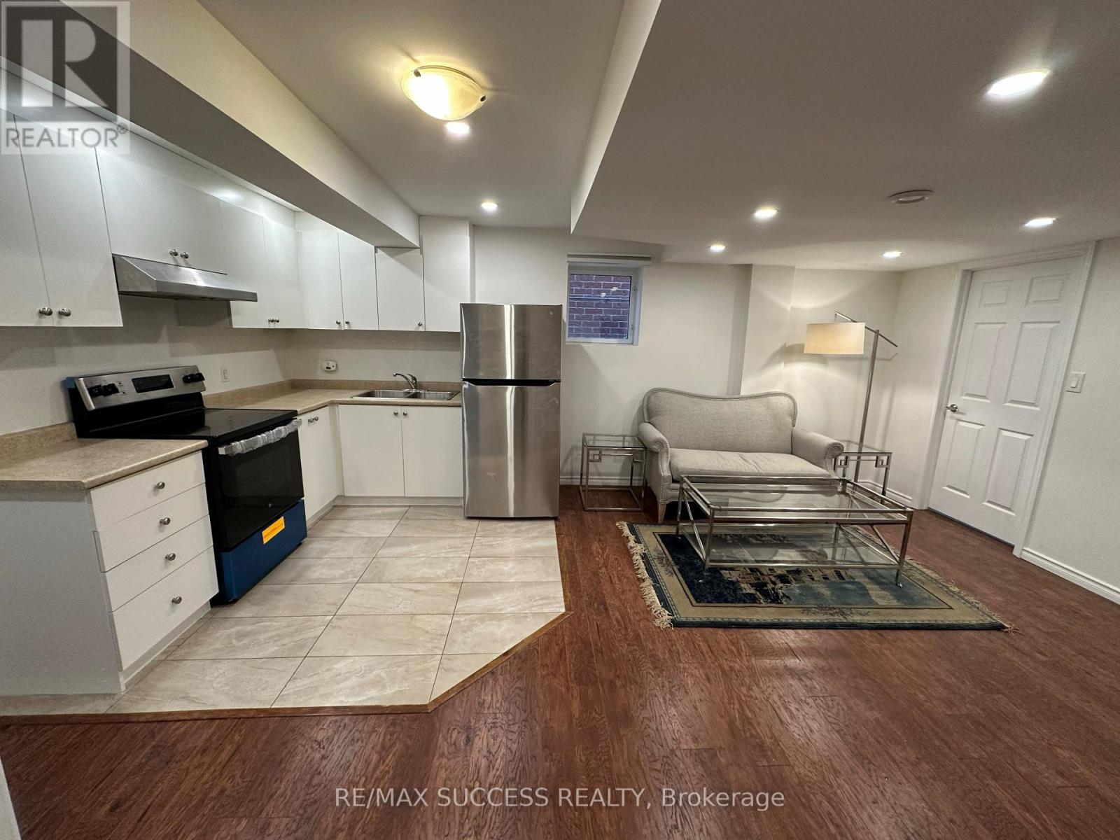
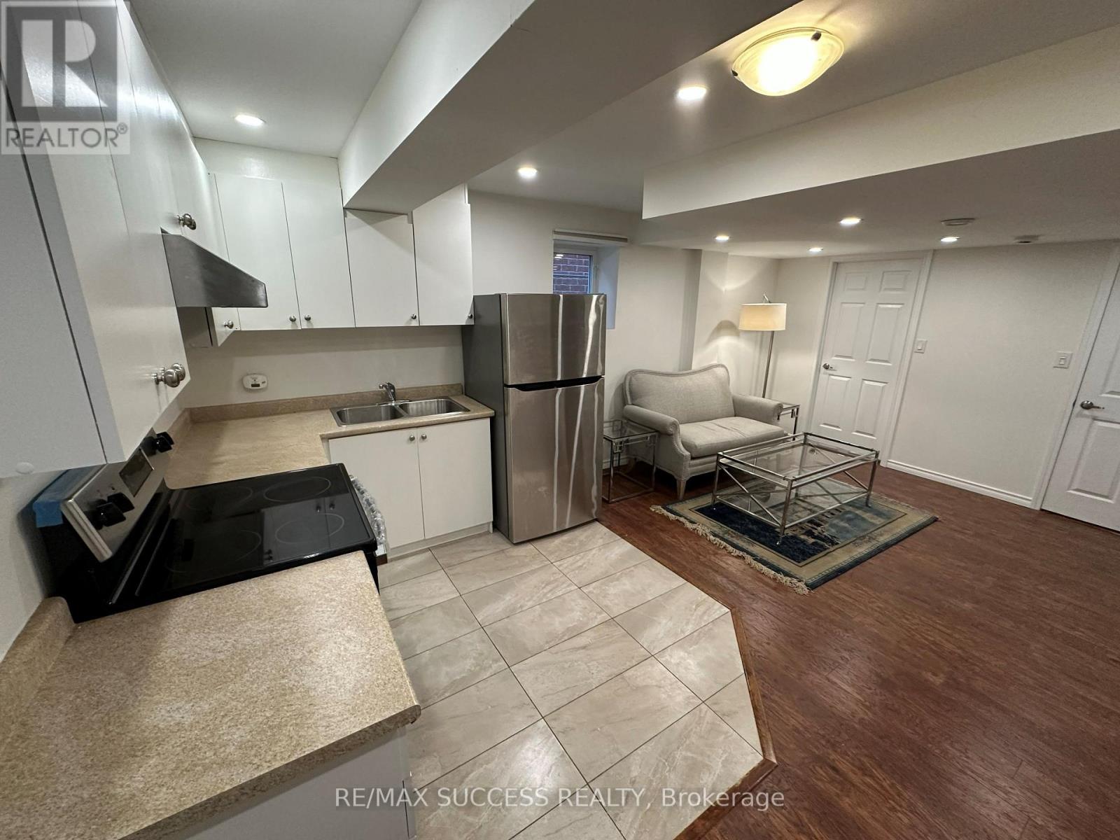
Beautifully renovated 2-bedroom basement apartment in Milton featuring large south-facing windows that provide plenty of natural sunlight. This bright and clean unit offers a separate entrance through the garage, two good-sized bedrooms, a full bathroom, functional kitchen with ample storage, hardwood flooring, stainless steel appliances, and private ensuite laundry. Includes 1 parking spot. Conveniently located close to public transit, schools, parks, grocery stores, major highways, Mattamy National Cycling Centre, and approximately 10 minutes to Milton GO Station. Ideal for working professionals, couples, or a small family. Tenant pays 30% of utilities. No smoking or pets. Selected furniture is included at no additional cost if needed, including a TV, electric fireplace, sofa, and coffee table. Wi-Fi internet is also included. Submit Form 410 Rental Application, employment letter, last 3 pay stubs, full credit report with score, and copies of IDs. Newcomers and self-employed applicants are welcome.
Map data © OpenStreetMap contributors
No open houses are scheduled for this home.
Can't make it? Request a private viewing.
| Living room | Basement | 3.1 x 3.84 m |
| Kitchen | Basement | 2.54 x 2.74 m |
| Bedroom | Basement | 3.38 x 3.2 m |
| Bedroom | Basement | 2.39 x 3.51 m |