 For sale 50
$999,900
3+1 bed4 bath2,000–2,500 sq ft
244 Andrews Trail
Clarke, Milton
4 months agoMLS® W13210516
HOMELIFE/MIRACLE REALTY LTD
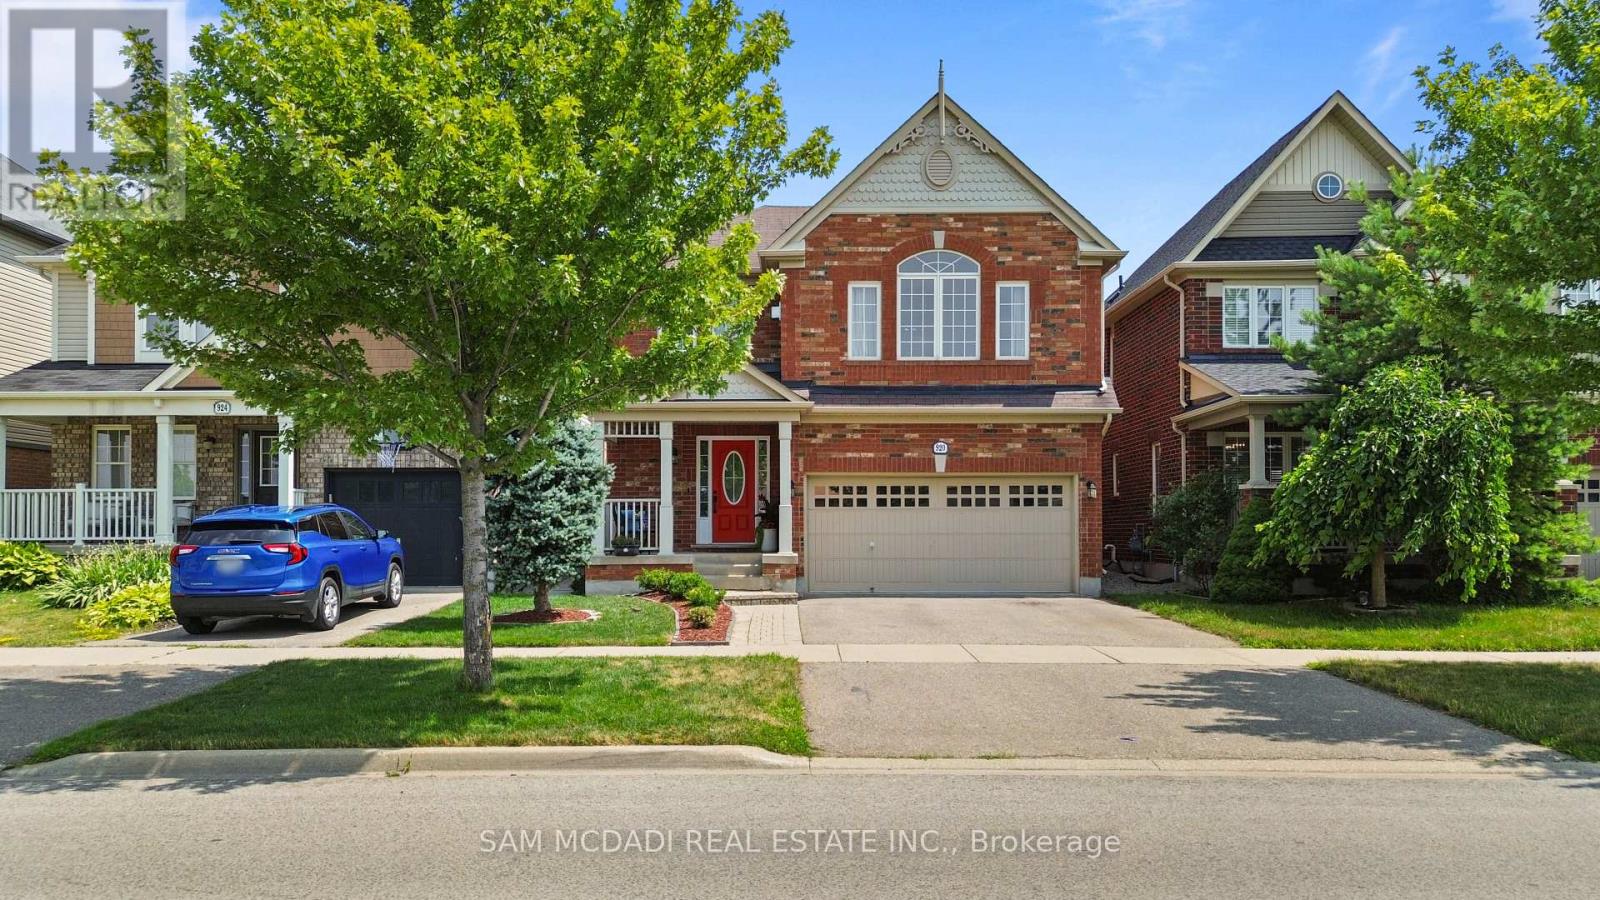
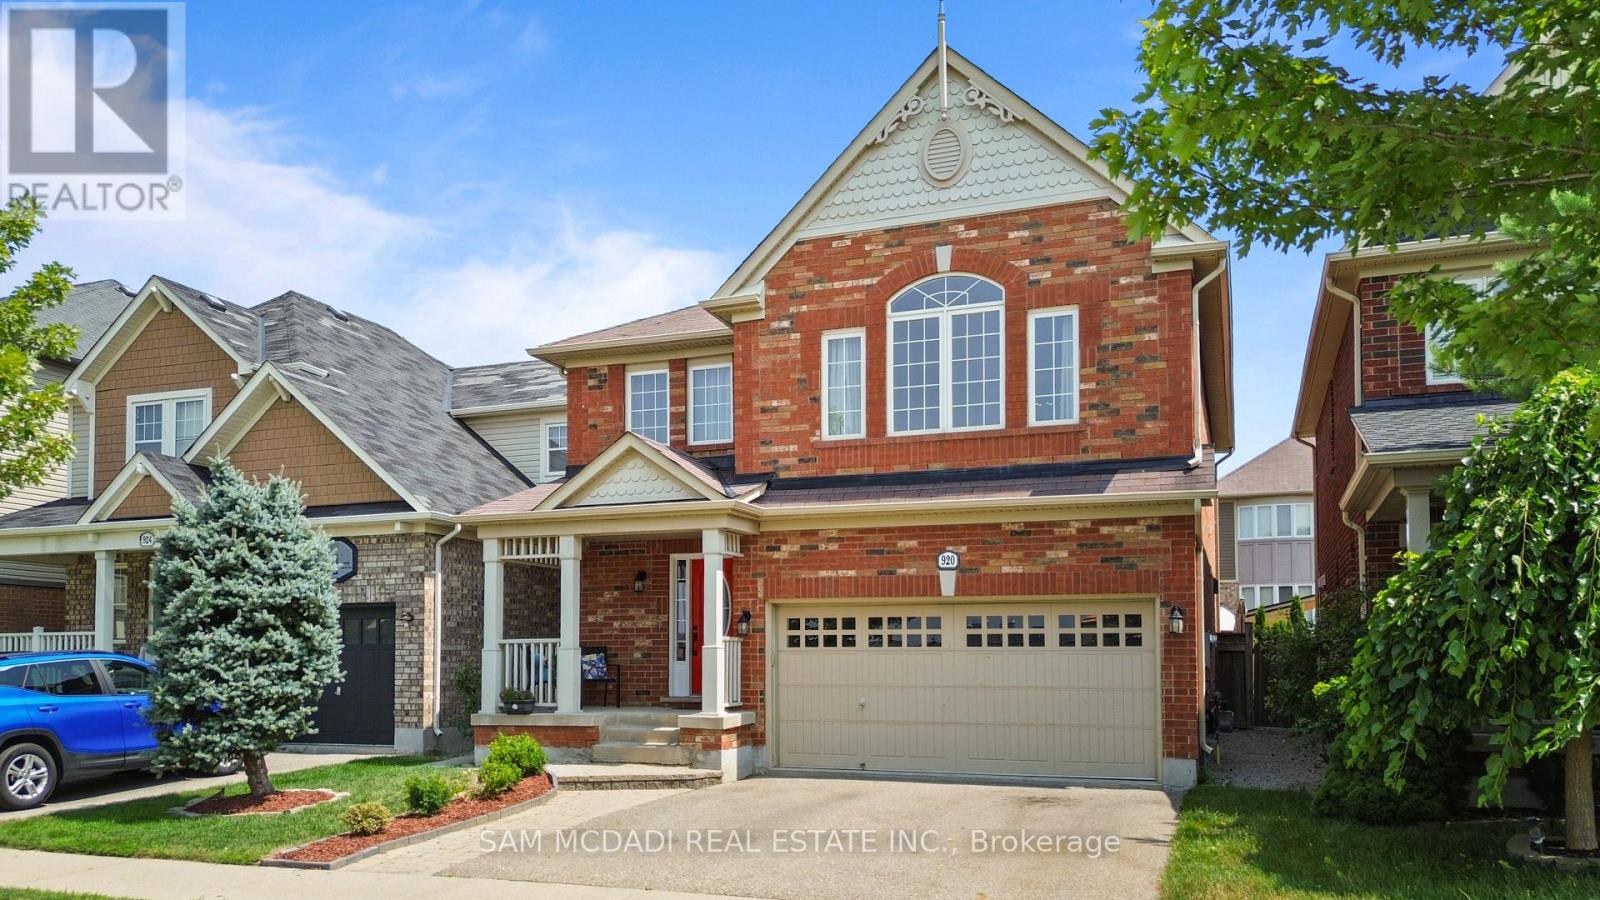
920 Clark Boulevard
Coates, Milton, Ontario L9T6P5
For sale· Added
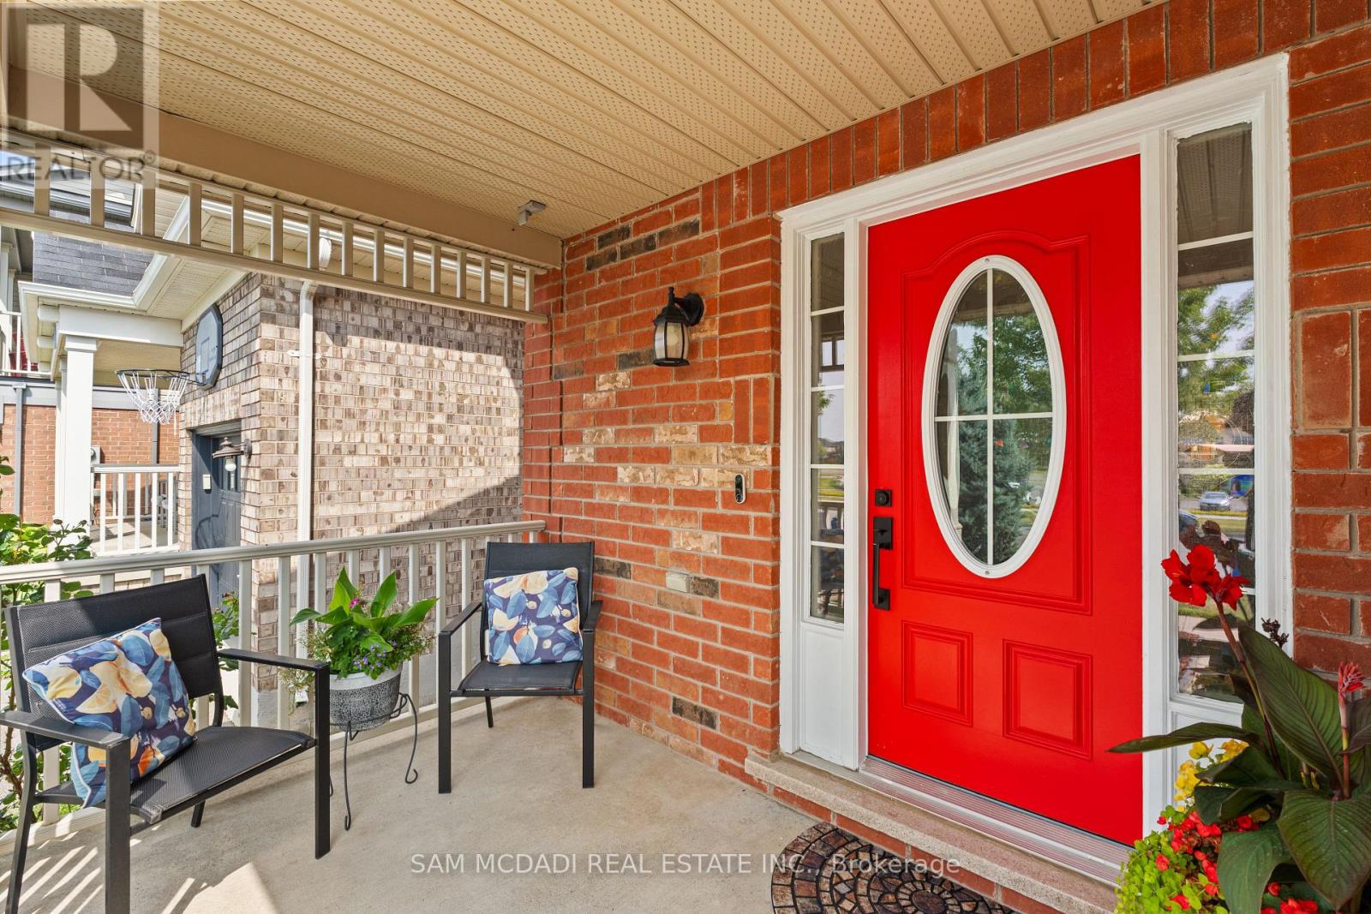
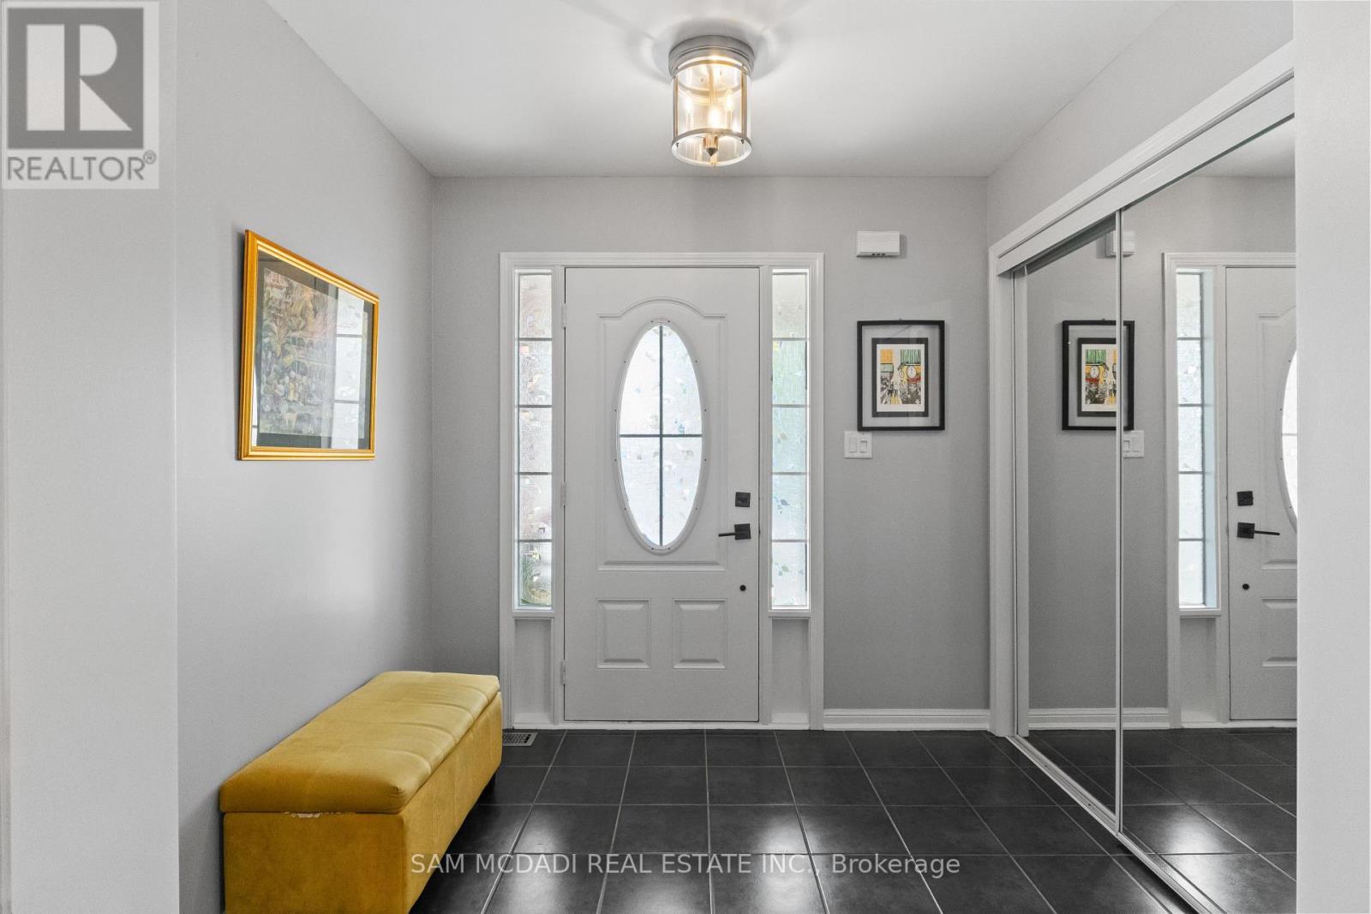
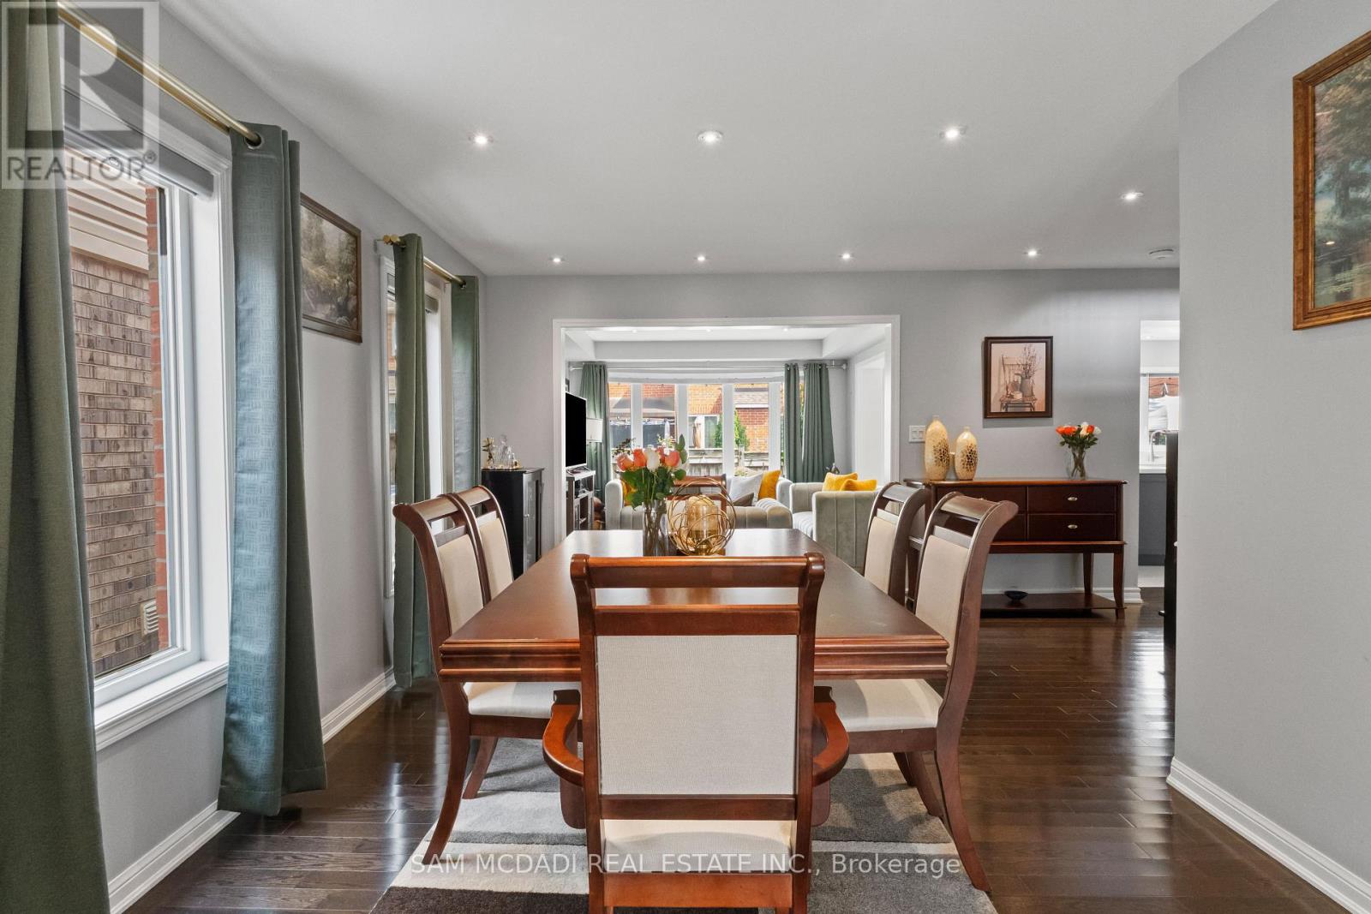
Beautifully updated family home featuring a renovated kitchen with new cabinetry, flooring, a built-in breakfast table, and newer appliances including a gas range (1 year), refrigerator (2 years), and microwave (1 year). The bright open-concept living and dining area is filled with natural light. The spacious primary bedroom offers an updated 4-piece ensuite and a generous walk-in closet, while the second and third bedrooms share a Jack-and-Jill bathroom. A cozy second-floor family room with built-in shelving and convenient second-floor laundry add to the home's functionality. The finished basement includes two bedrooms, a 3-piece bathroom, kitchen, and separate laundry-ideal for extended family, guests or income property. Potential separate entrance through the garage. Enjoy the landscaped backyard with raised garden beds, an updated patio, tiled side walkway, and a covered metal gazebo perfect for entertaining. Recent updates also include a renovated powder room with a new vanity, toilet, faucet, flooring, and fresh paint. Central Vac as is. This exceptional home offers the perfect blend of comfort, luxury, functionality, and income potential-an ideal choice for growing families and savvy buyers alike. Central Vac as is condition.
Map data © OpenStreetMap contributors
No open houses are scheduled for this home.
Can't make it? Request a private viewing.
| Living room | Main level | 4.1 x 3.53 m |
| Kitchen | Basement | 3.52 x 2.11 m |
| Recreational, Games room | Basement | 4.73 x 3.37 m |
| Dining room | Main level | 4.78 x 4.2 m |
| Kitchen | Main level | 4.82 x 3.61 m |
| Eating area | Main level | 4.82 x 3.61 m |
| Family room | Second level | 4.93 x 4.64 m |
| Primary Bedroom | Second level | 4.23 x 3.69 m |
| Bedroom 2 | Second level | 3.59 x 3.11 m |
| Bedroom 3 | Second level | 3.51 x 3.6 m |
| Bedroom | Basement | 3.01 x 2.86 m |
| Bedroom | Basement | 3.62 x 3.48 m |