 NewFor sale 50
$799,900
2 bed2 bath1,400–1,599 sq ft
33 Whitmer Street #301
Scott, Milton
6 days agoMLS® W13871414
Royal LePage Meadowtowne Realty Inc., Brokerage
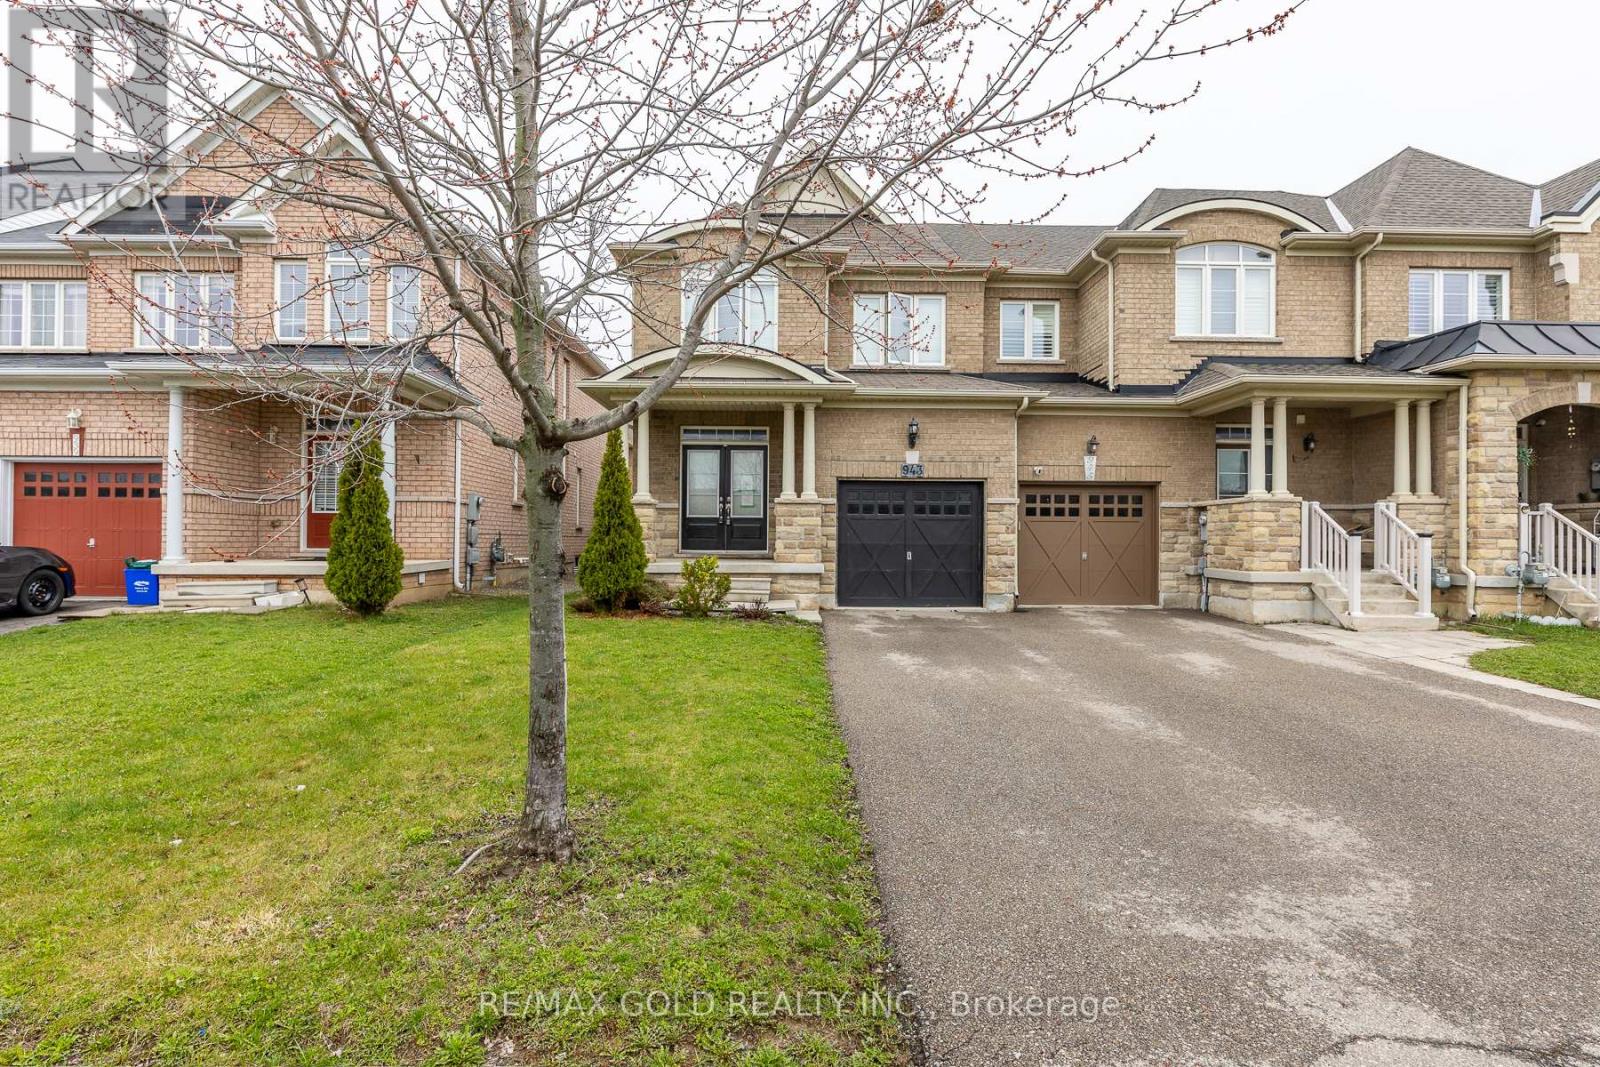
943 Transom Crescent
Willmott, Milton, Ontario L9T8K4
For sale· Added
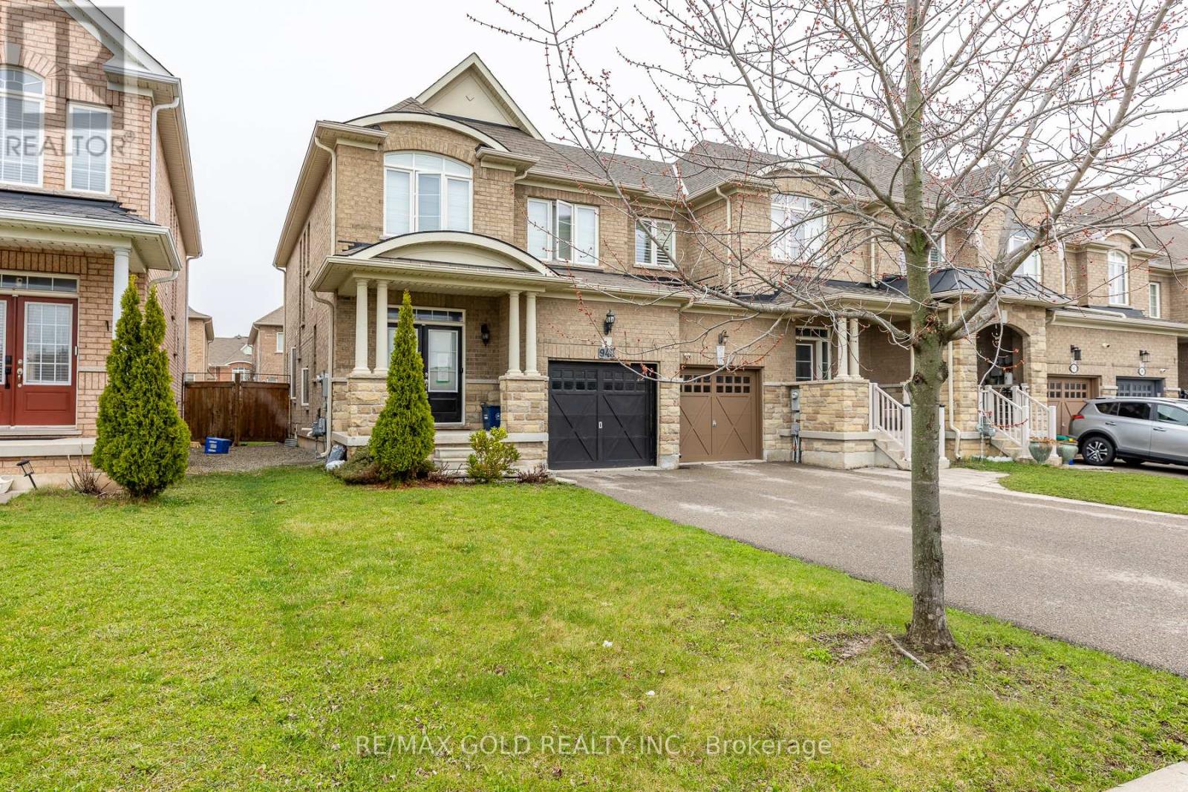
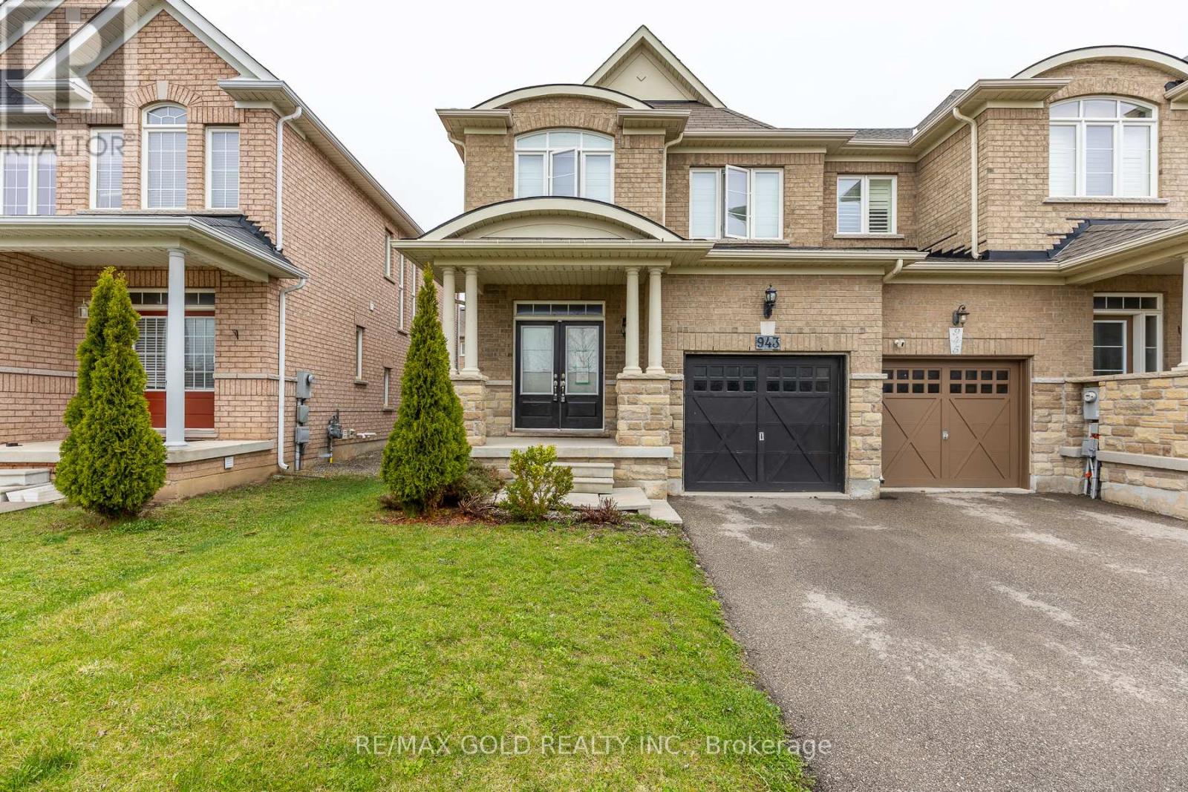
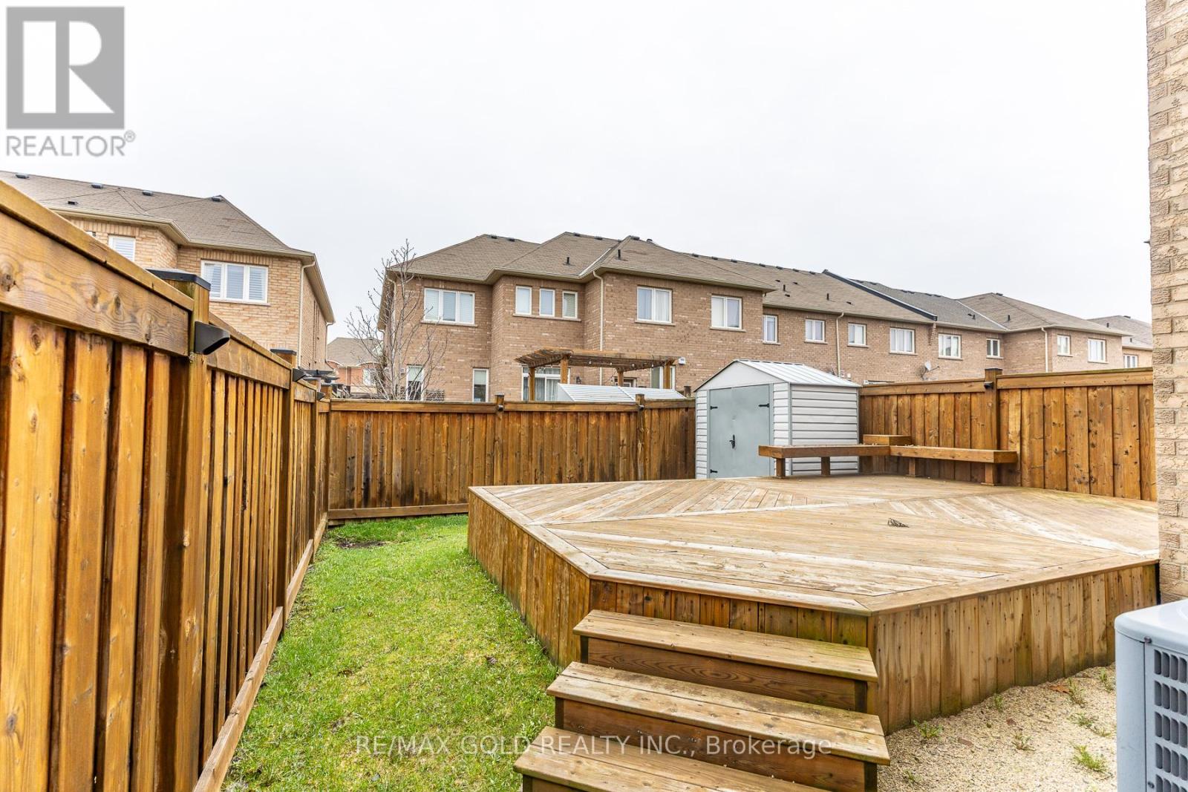
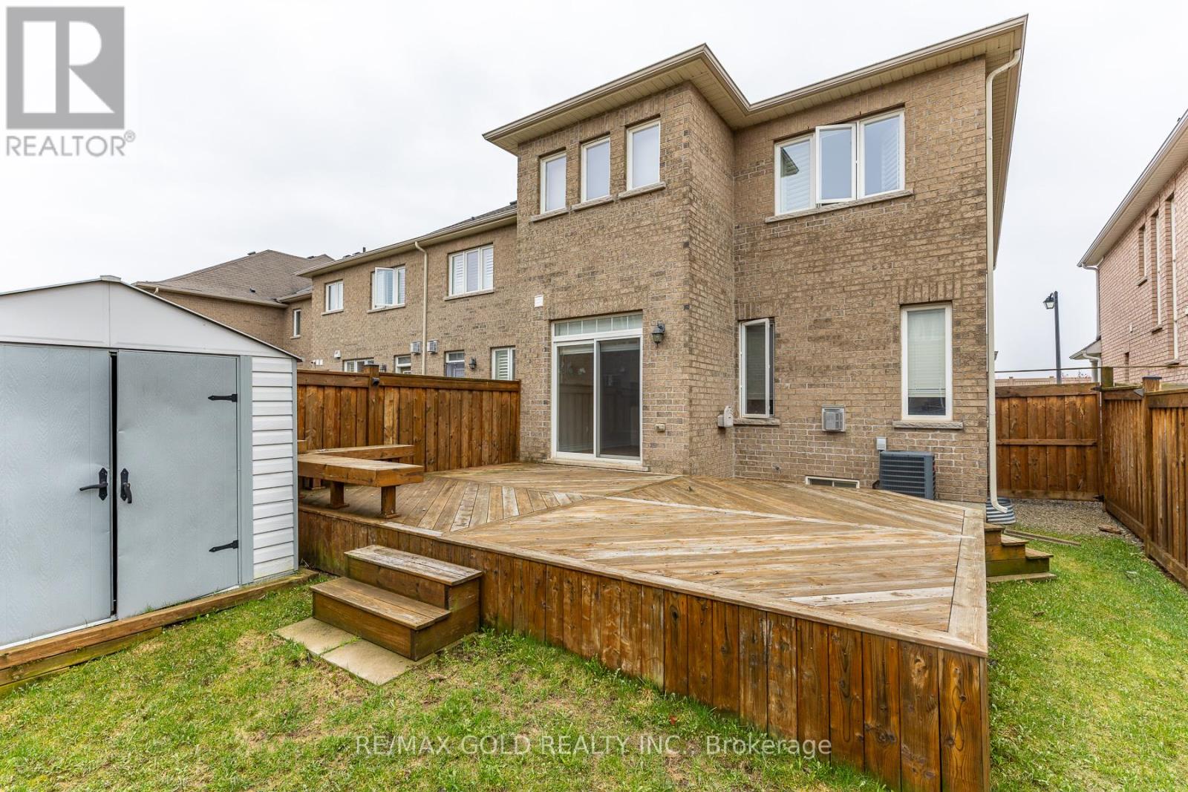
Stunning Fully Upgraded End-Unit Townhouse!Featuring 9-foot ceilings on the main floor, this beautifully designed home offers separate living and family rooms, perfect for both entertaining and everyday living. The chef-inspired kitchen is complemented by a fully finished basement with a spacious recreation room and a full washroom.Enjoy numerous upgrades throughout, along with a walkout to a massive two-tiered deck-ideal for outdoor gatherings. The primary bedroom boasts a 4-piece ensuite and a walk-in closet, while all bedrooms are bright and airy with large windows. Convenient upper-level laundry and stylish window coverings complete this exceptional home.
Map data © OpenStreetMap contributors
No open houses are scheduled for this home.
Can't make it? Request a private viewing.
| Kitchen | Main level | 3.35 x 2.74 m |
| Eating area | Main level | 3.15 x 2.74 m |
| Great room | Main level | 4.72 x 3.37 m |
| Living room | Main level | 4.19 x 3.4 m |
| Primary Bedroom | Second level | 4.77 x 4.08 m |
| Bedroom | Second level | 3.76 x 2.97 m |
| Bedroom | Second level | 3.04 x 3.04 m |
| Recreational, Games room | Basement | 7.21 x 6.09 m |