 NewFor sale 42
$629,900
2 bed2 bath1,650 sq ft
12 Temperance Street
Milverton
4 days agoMLS® 40870348
KEMPSTON & WERTH REALTY LTD.
27 Mill Street West
Milverton, Ontario N0K1M0
For sale· Added
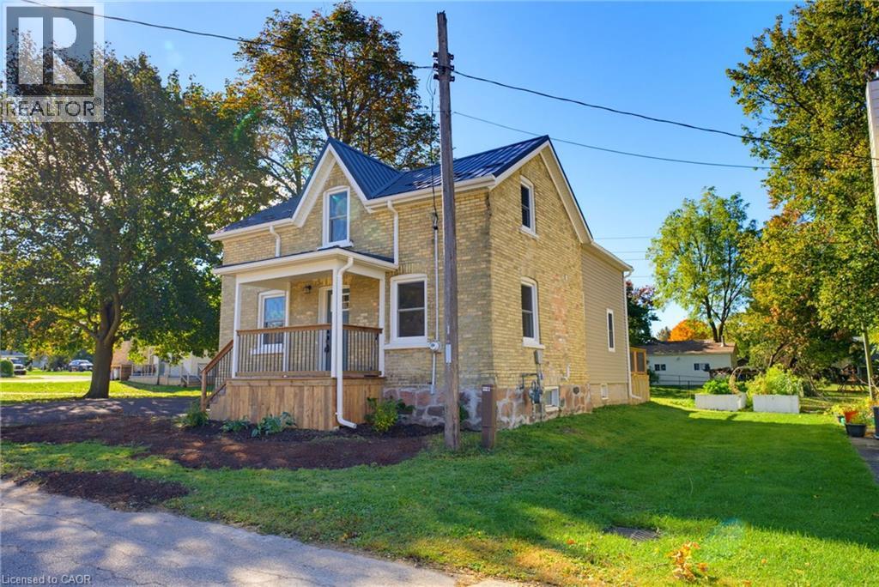
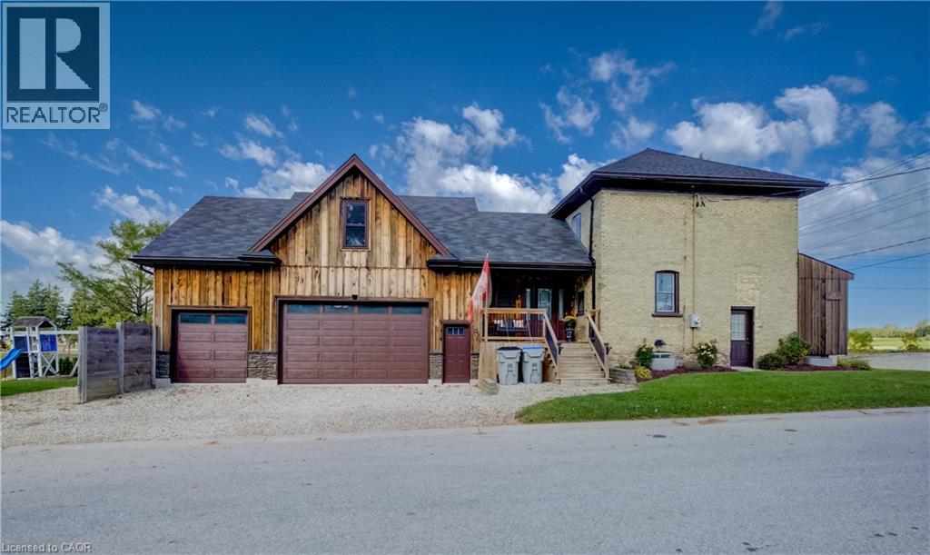
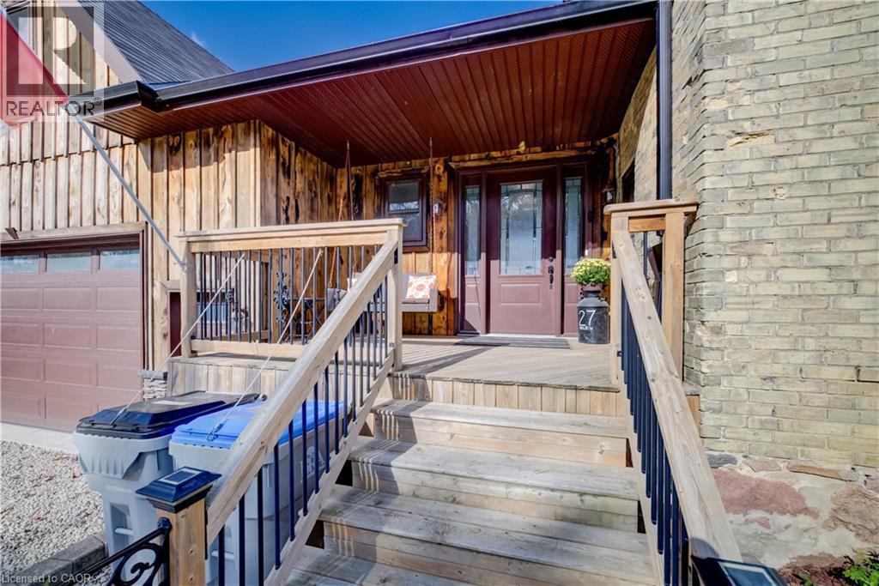
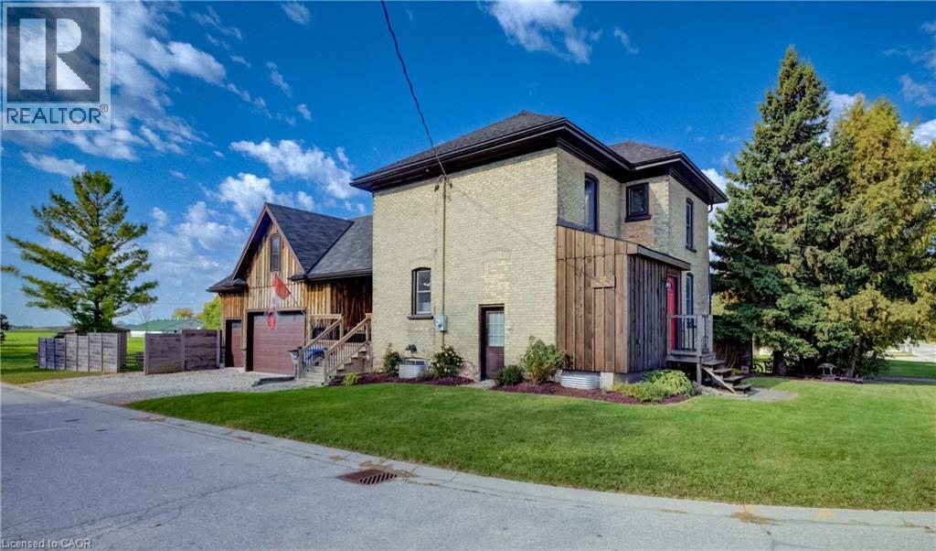
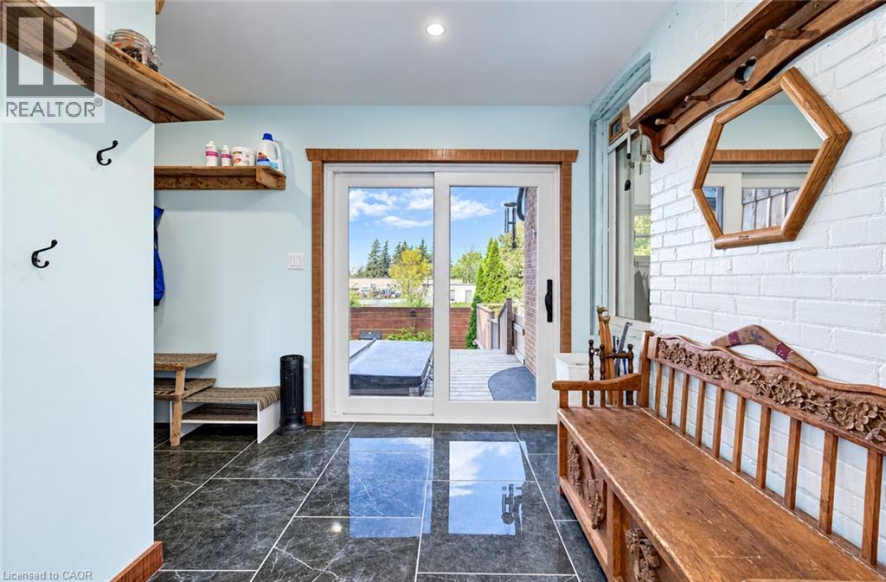
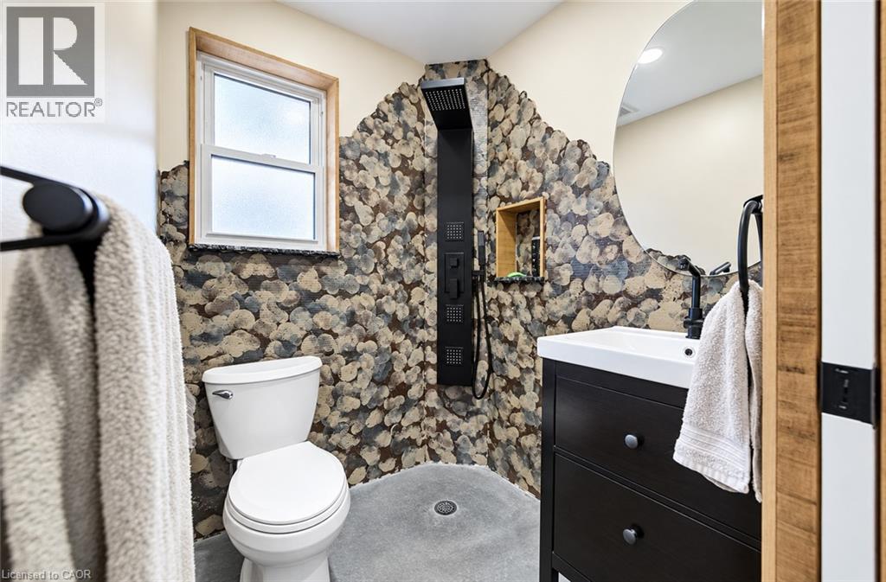
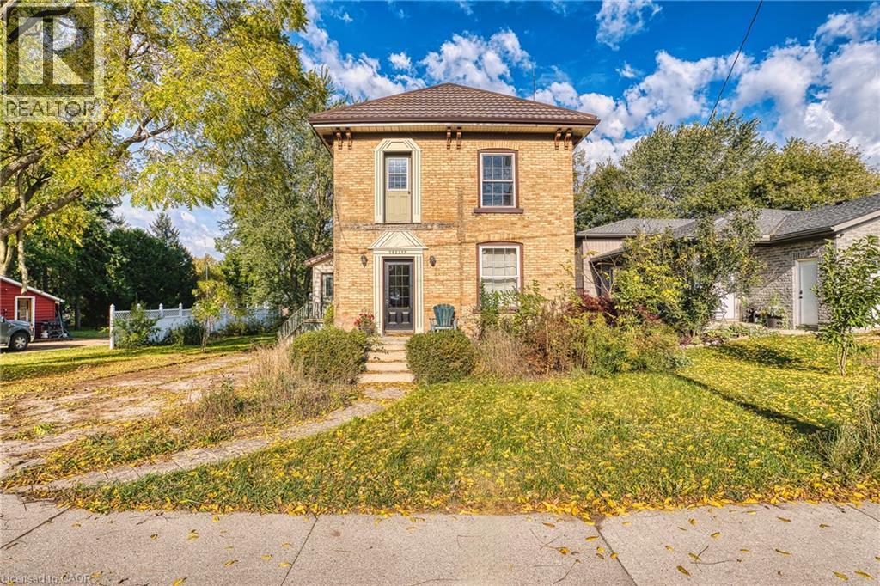
Discover the charm and versatility of this two-storey century home, tucked away on a quiet street in the welcoming community of Milverton. With no neighbours directly beside or behind the property, it offers a wonderful sense of privacy and space. Inside, the home features three bedrooms, two full bathrooms, a modern eat-in kitchen, and a separate family room - providing a comfortable and functional layout for everyday living. A true standout is the recently constructed 28' x 36' triple-car garage and shop, built to last and complete with a spacious upper loft of the same dimensions. The concrete shop floor and upper loft both feature highly efficient in-floor heating. Whether you are an automotive hobbyist, woodworker, metalworker, repair professional, collector, or simply need exceptional workshop and storage space, this impressive building offers endless possibilities. The upper loft could also be finished to create additional living space and significantly increase the home's usable square footage. Outside, enjoy your own private hot tub area and above-ground swimming pool - ideal for relaxing or entertaining throughout the seasons. Recent updates include: Garage roof: 2019 Furnace and air conditioning: 2022 Pool liner: 2022 House roof: 2023 Water heater connected to the garage heating system: 2023 Board-and-batten-style siding: 2024 Just up the road is access to the G2G trail, beautifully located for cycling or walking. Also, in the wintertime, the OFSC (snowmobile trail) system can be accessed right beside the G2G trail entrance. Just steps from the doorstep. With its private setting, substantial outbuilding, updated systems, and potential for future expansion, this is a must-see Milverton property offering an exceptional combination of character, comfort, and versatility.
Map data © OpenStreetMap contributors
No open houses are scheduled for this home.
Can't make it? Request a private viewing.
| 3pc Bathroom | Main level | — |
| Workshop | Basement | 27'10'' x 34'0'' |
| Laundry room | Main level | 5'4'' x 11'9'' |
| Kitchen | Main level | 12'11'' x 18'2'' |
| 4pc Bathroom | Main level | — |
| Living room | Main level | 12'6'' x 16'9'' |
| Bedroom | Second level | 11'9'' x 12'11'' |
| Bedroom | Second level | 12'0'' x 12'10'' |
| Primary Bedroom | Second level | 12'4'' x 12'9'' |