
$899,000
6294 King Street
Mindemoya, Ontario P0P1S0
For sale· Added
About this home
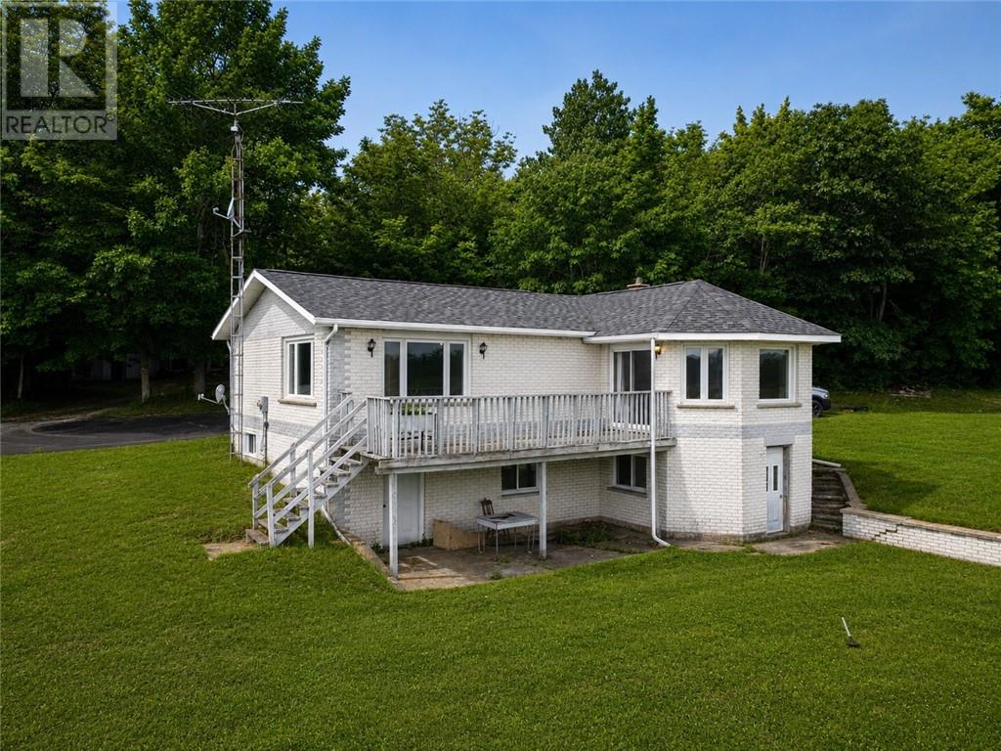
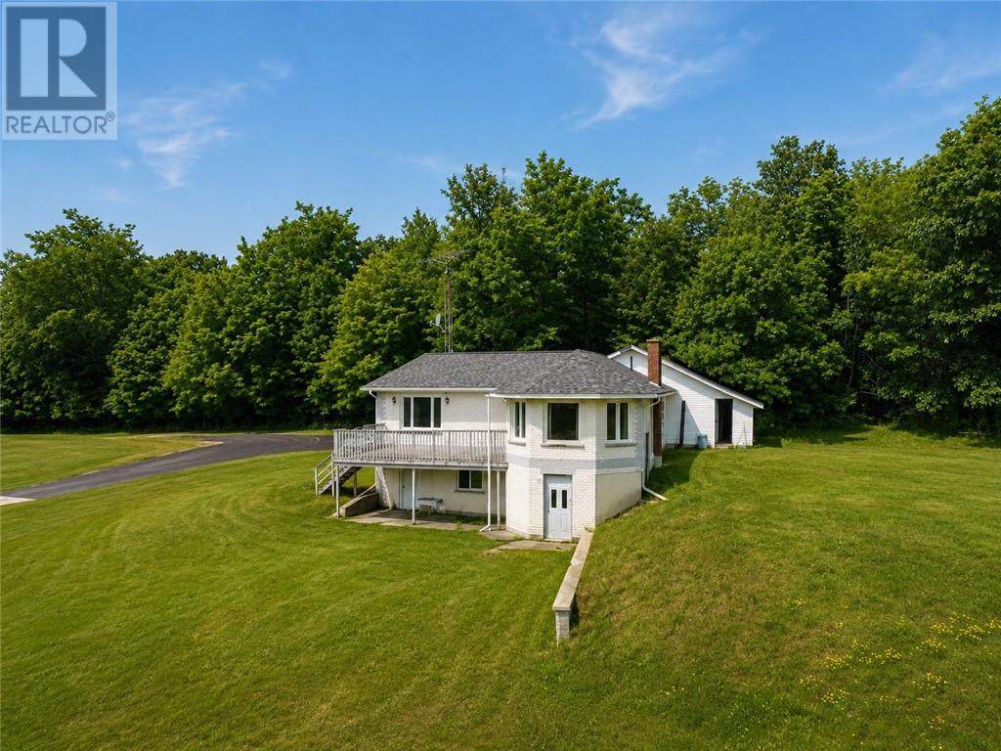
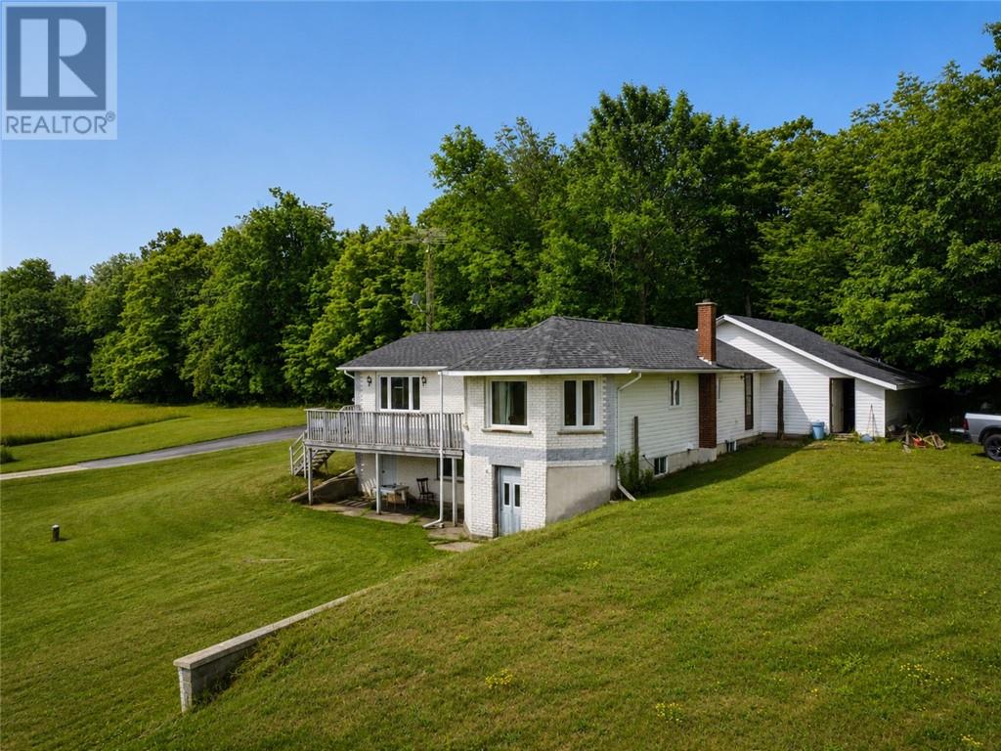
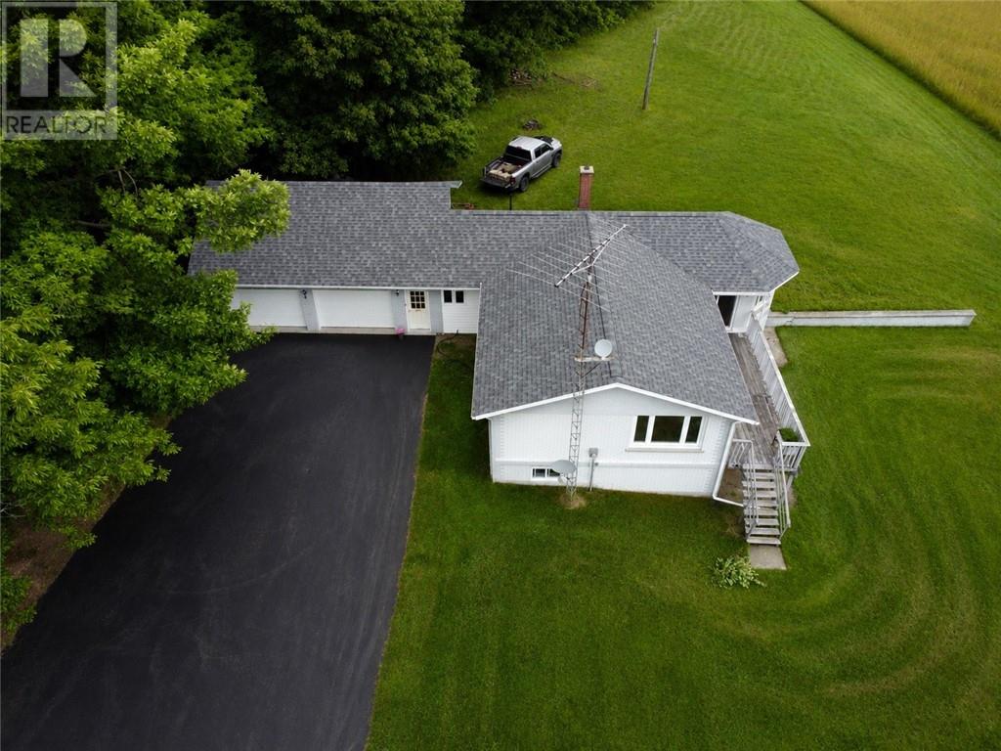
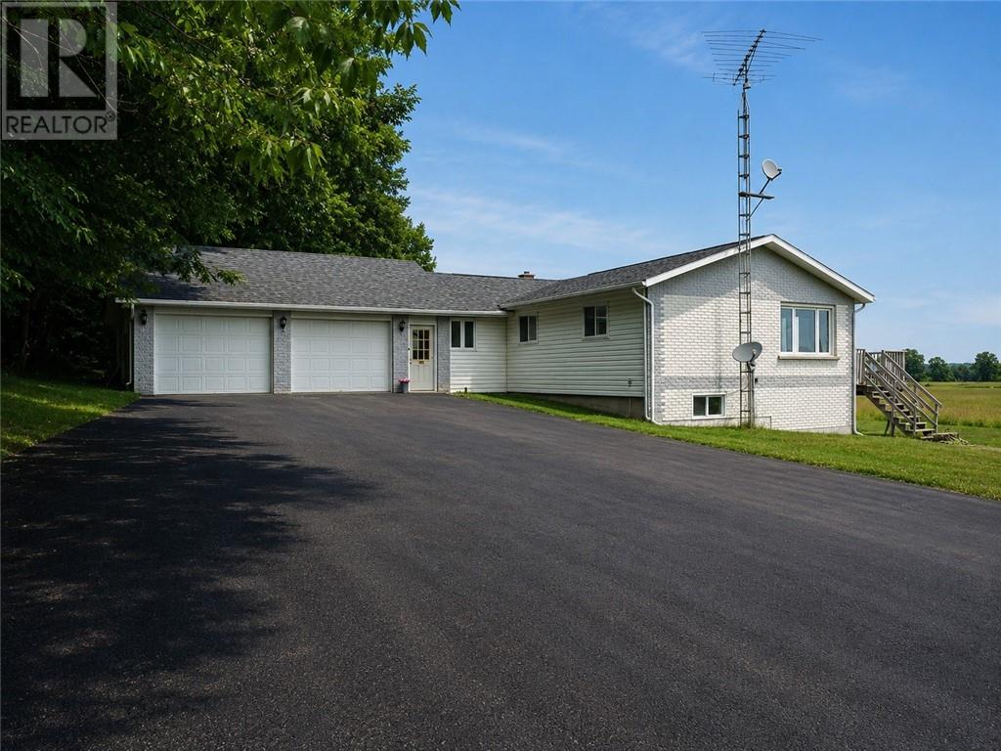
Discover the perfect blend of country living and convenience with this exceptional 42-acre property, located within walking distance of all the amenities Mindemoya has to offer. Whether you're dreaming of hobby farming, reviving a maple syrup operation, enjoying private hunting land, or simply embracing a peaceful rural lifestyle, this property offers endless possibilities. The spacious 1,500 sq. ft. ranch-style home features a bright, open-concept kitchen, dining, and living area, all overlooking picturesque country views. The main floor includes two comfortable bedrooms, a full bathroom, and convenient main-floor laundry. The fully finished basement adds valuable living space with an additional bedroom, a two-piece bathroom, and plenty of room for family, guests, or recreation. Rich in history and potential, the land was previously farmed with corn fields and fruit trees and includes a watering pond. The rear portion of the property is a beautiful hardwood forest that once supported a thriving maple syrup operation with more than 400 tapped sugar maple trees, offering an exciting opportunity to continue the tradition. The home is serviced by a reliable drilled well and septic system, with the added benefit of municipal water and sewer services available at the road for future flexibility. A large attached garage, expansive paved driveway with ample parking, and a substantial implement shed provide abundant space for vehicles, equipment, and recreational toys. Properties offering this combination of acreage, privacy, natural beauty, and in-town convenience are a rare find. Don't miss this incredible opportunity to make this remarkable property your own.
Location
Map data © OpenStreetMap contributors
Upcoming open housesSee all Mindemoya open houses
No open houses are scheduled for this home.
Can't make it? Request a private viewing.
Property details
Listing
- MLS® number
- 2129337
- Added
- Jul 23, 2026 ()
- Updated
- Oct 1, 2026 ()
- Info refreshed
Overview
- Property type
- Single Family
- Building type
- House
- Style
- Raised ranch
- Storeys
- 1
Inside
- Bedrooms
- 3
- Bathrooms
- 2
- Half baths
- 1
- Heating
- Baseboard heaters, Wood Stove
- Fireplace
- No
- Flooring
- Hardwood, Laminate, Vinyl
Building
- Basement
- Full
- Exterior
- Brick, Vinyl siding
- Foundation
- Block
- Parking
- Attached Garage, Parking Space(s), Gravel
Land
- Frontage
- 168 ft
- Zoning
- Res/farm
Services
- Water
- Drilled Well
- Sewer
- Septic System
Location
- Nearby
- Family Oriented, Fishing
Rooms
| 2pc Bathroom | Basement | — |
| Bedroom | Basement | 10'9"" x 11'1"" |
| 3pc Bathroom | Main level | 9'6"" x 8' |
| Laundry room | Main level | 6'8"" x 8' |
| Bedroom | Main level | 10'11"" x 9'7"" |
| Bedroom | Main level | 11' x 11'4"" |
| Living room | Main level | 23'2"" x 11'11"" |
| Eat in kitchen | Main level | 22'11"" x 14'7"" |