 For sale 50
$298,880
3 bed1 bath0–699 sq ft
10597 Black Lake Wao
Lutterworth, Minden Hills
3 months agoMLS® X13529092
RE/MAX Professionals North
1007 West Road
Minden, Minden Hills, Ontario K0M2K0
For sale· Added
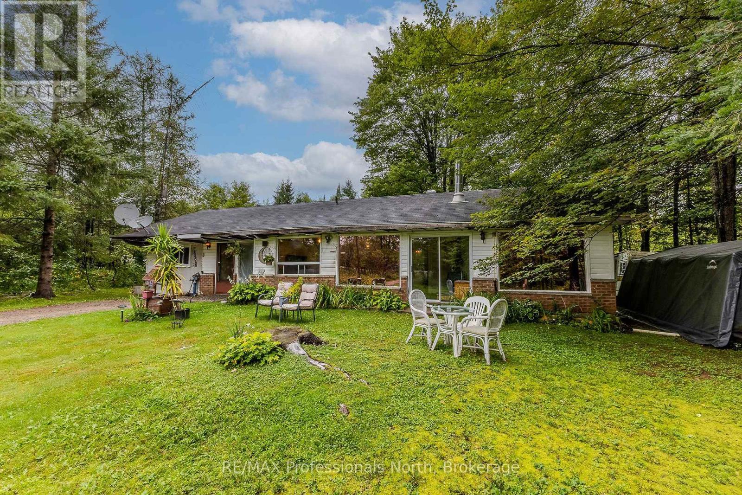
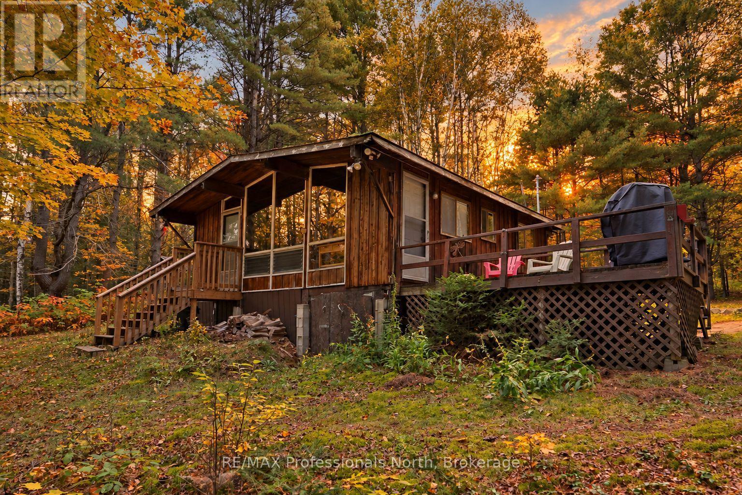
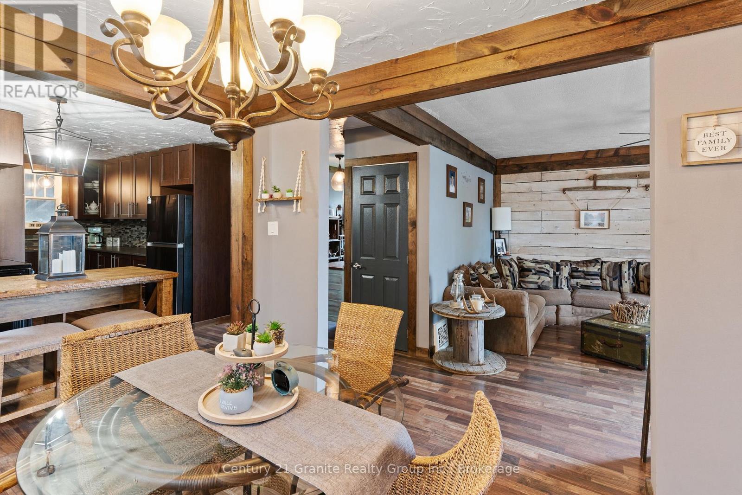
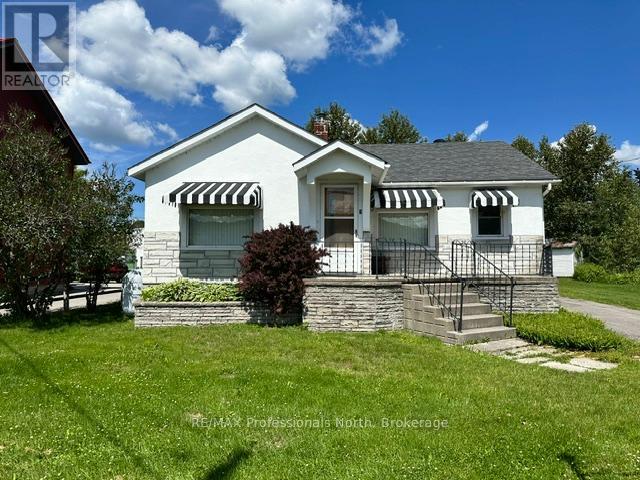
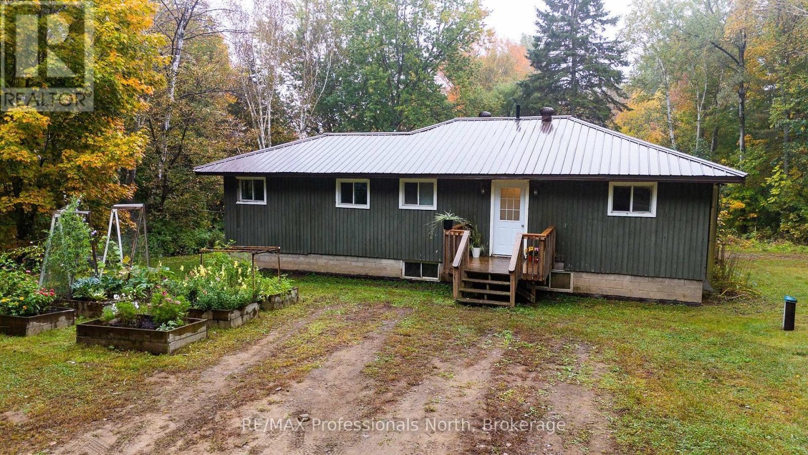
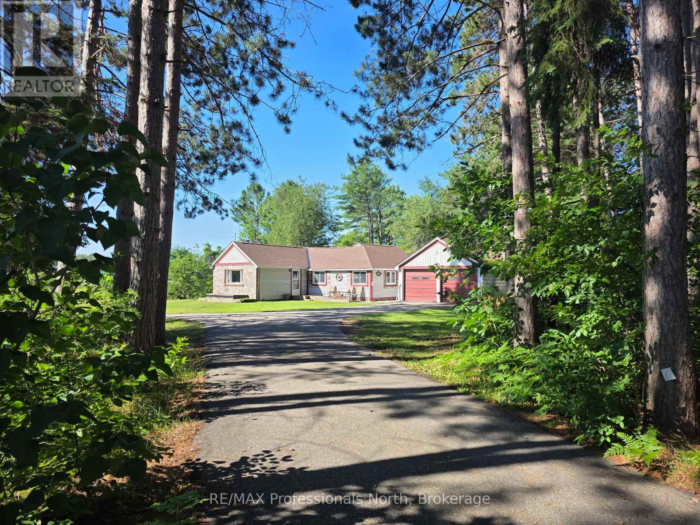
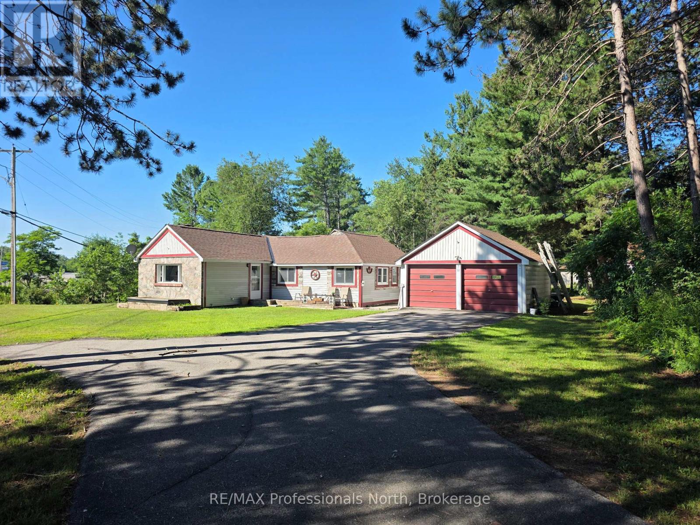
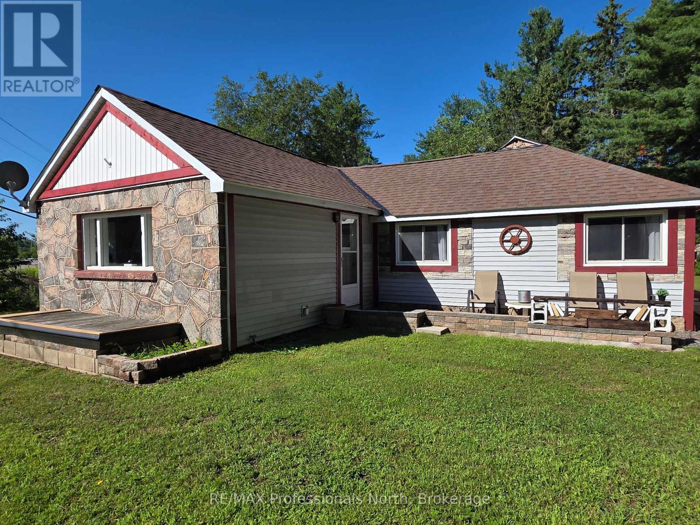
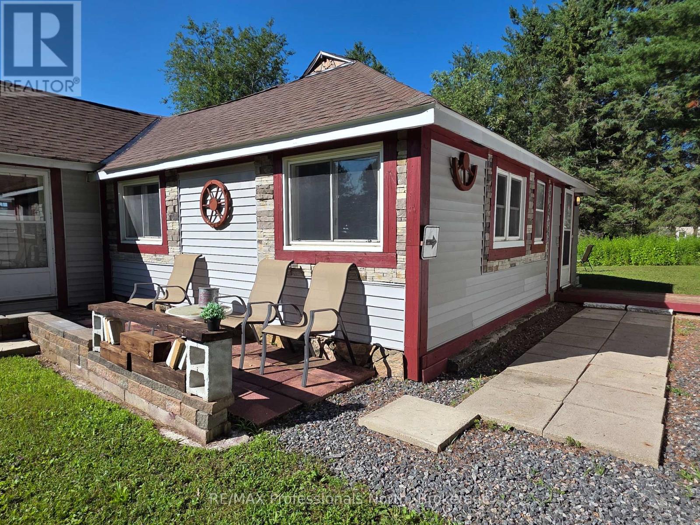
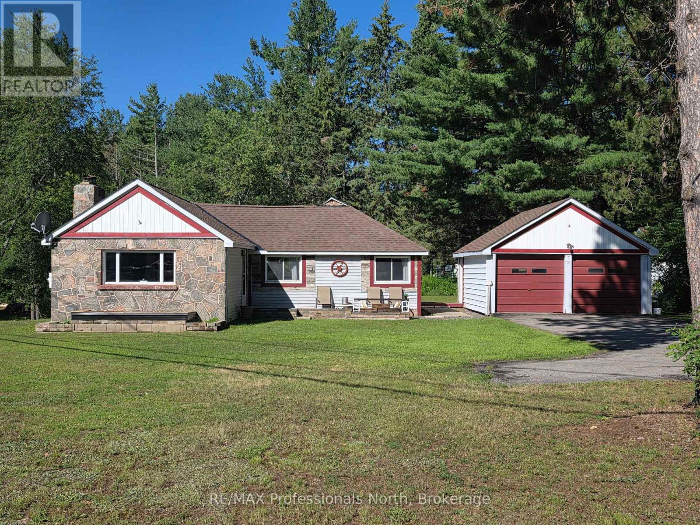
Adorable Home sitting on one acre, that has seen many upgrades since 2020. Located on a spacious corner lot, we start with the tree-lined, paved driveway. The lot has ample side and back yards for room to play. Check out the adorable fire pit behind the house. An open kitchen/living area await, perfect for entertaining or visiting with family. Wait until you see the oversized Primary Bedroom! Tile and laminate floors, a cute kitchen island/bar, and new laundry hookup are ready for their new owners. The house has a partial utility basement - great for additional storage space. Looking for a garage? The attached double garage is a huge bonus. The house also comes with two storage sheds and a small Bunkie/Playhouse or Workshop. House is across the road from the Hal. Highlands snowmobile trail system for endless snowmobile opportunities. This is the perfect location - nestled in the heart of Carnarvon and only 10 minutes from the town of Minden, or 20 minutes from Haliburton.
Map data © OpenStreetMap contributors
No open houses are scheduled for this home.
Can't make it? Request a private viewing.
| Living room | Main level | 4.82 x 3.25 m |
| Kitchen | Main level | 4.26 x 2.28 m |
| Primary Bedroom | Main level | 4.57 x 4.64 m |
| Bedroom 2 | Main level | 2.99 x 2.41 m |
| Foyer | Main level | 2.31 x 3.35 m |
| Bathroom | Main level | 2.59 x 1.39 m |