 For sale 50
$819,000
3 bed1 bath1,100–1,500 sq ft
1851 Deep Bay Road
Lutterworth, Minden Hills
3 months agoMLS® X13496810
ROYAL TEAM REALTY INC.
1031 Lodge Lane
Lutterworth, Minden Hills, Ontario K0M2K0
For sale· Added
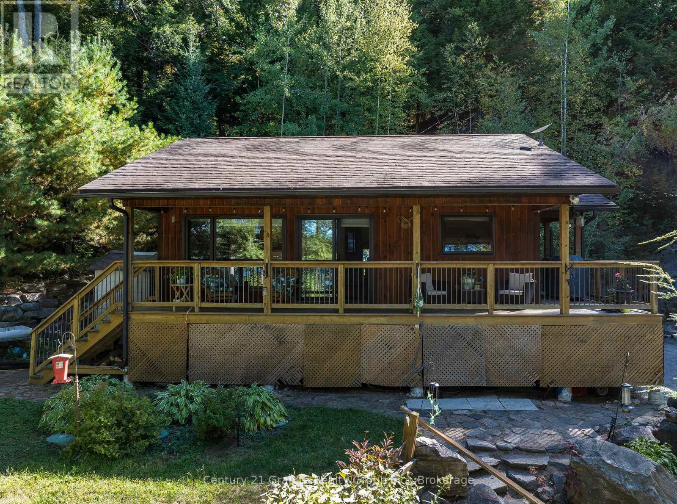
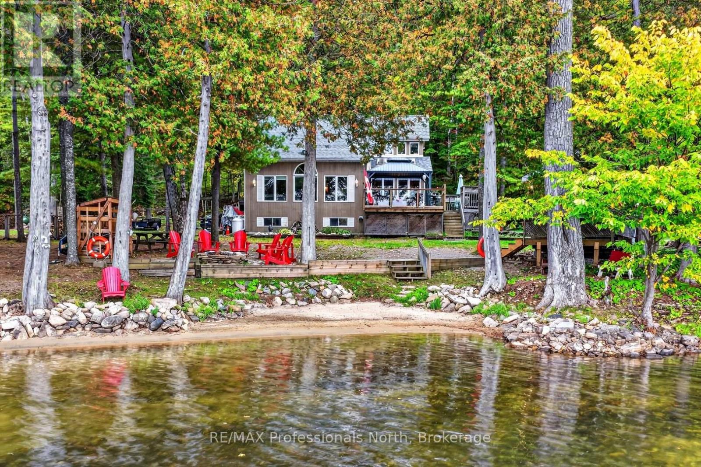
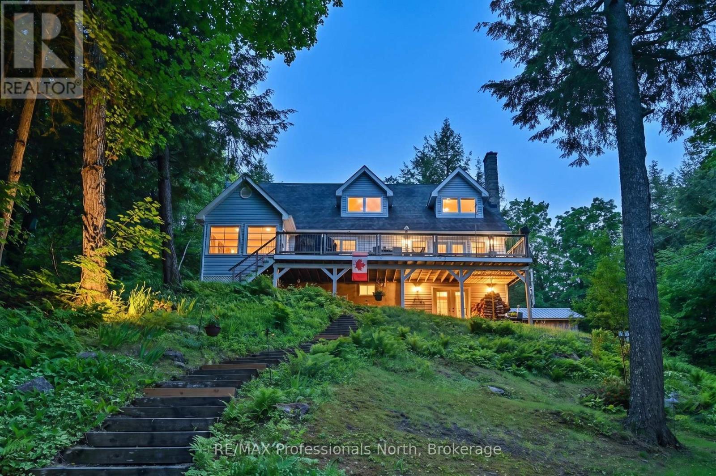
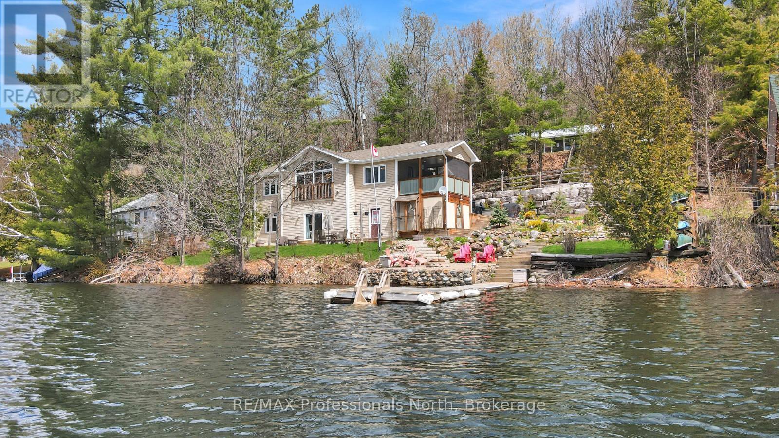
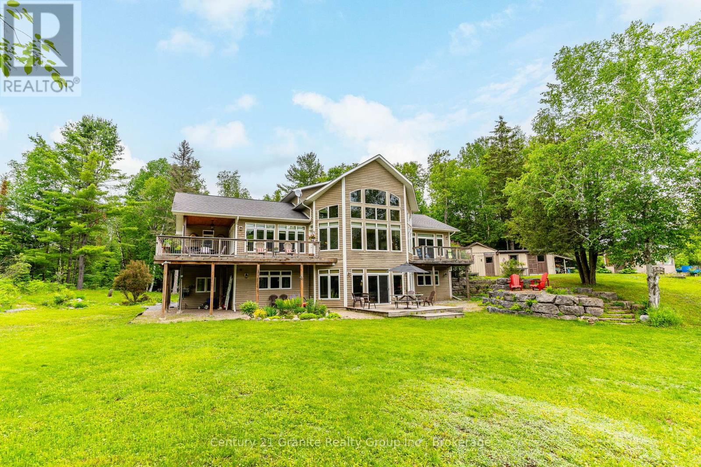
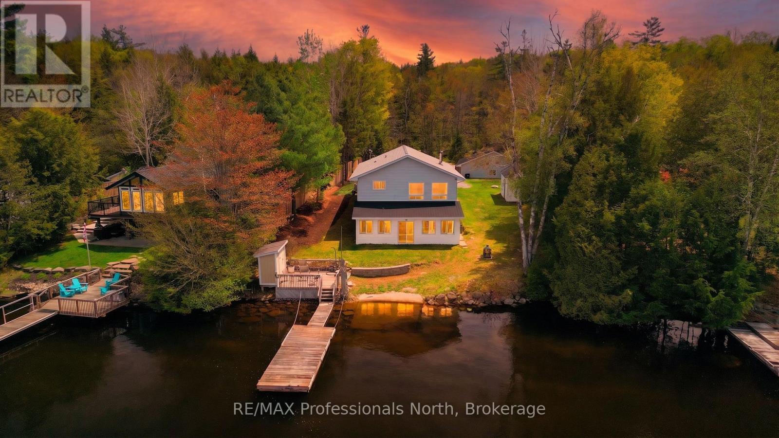
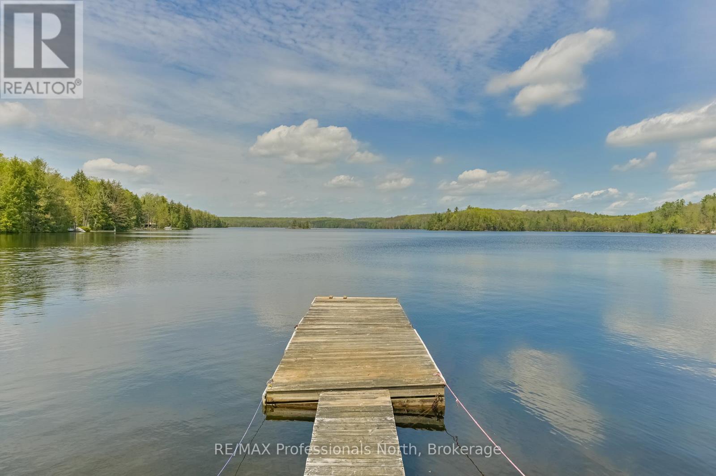
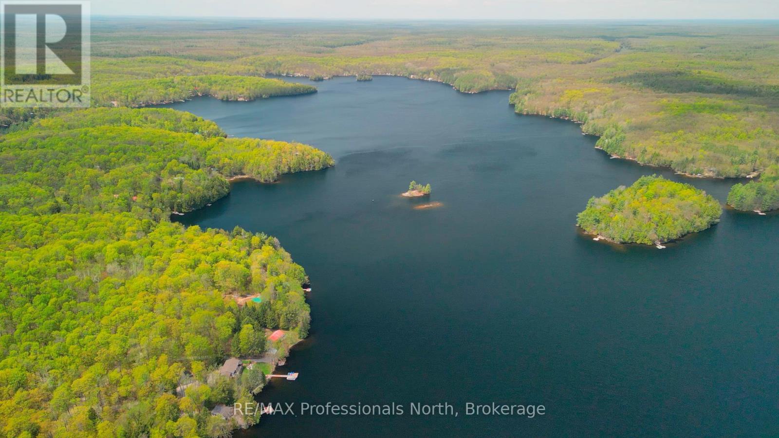
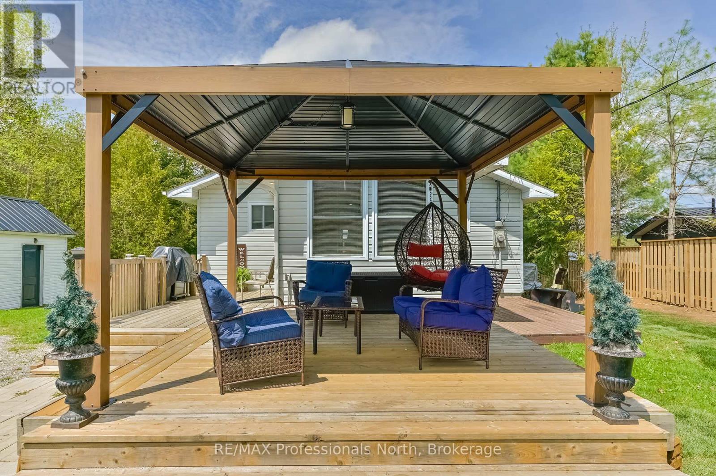
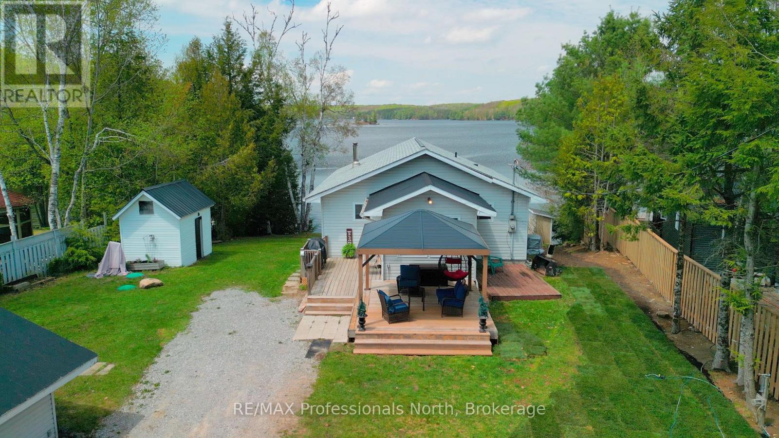
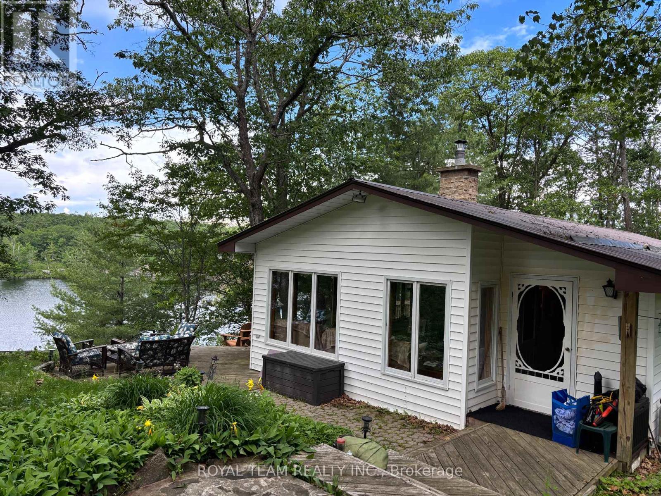
Bob Lake Year Round! This fabulous four bedroom cottage or year round home is ready for a new family to enjoy. Enjoy the great view of the lake from the living room or sunroom. Watch the sunset, enjoy the family having fun in the lake, go fishing or just float and enjoy the sounds of nature all around you. The lake side deck has storage for the water toys. The sunroom is a great place for raining days. Spacious family room on the lower level has a pellet stove for the cool days. The living room has a wood stove for the lovely dry warmth. Year round furnace and air conditioning for year round comfort. Eat in kitchen with a pantry. Three bedrooms plus a den. Mudroom entry off the driveway. Gazebo on the back deck to welcome you. Double car garage with a work bench, Three storage buildings, Two Woodshed storage, Lots of play area with a creek at the back of the property to look for frogs! Bob Lake is minutes to Minden, easy to commute to and enjoyed by seasonal cottagers and year round residents.
Map data © OpenStreetMap contributors
No open houses are scheduled for this home.
Can't make it? Request a private viewing.
| Living room | Main level | 5.15 x 4.7 m |
| Den | Lower level | 4.07 x 3.05 m |
| Utility room | Lower level | 6.13 x 5.04 m |
| Kitchen | Main level | 4.83 x 4.73 m |
| Sunroom | Main level | 3.43 x 2.8 m |
| Primary Bedroom | Main level | 3.64 x 3.36 m |
| Bedroom 2 | Main level | 2.49 x 3.36 m |
| Bedroom 3 | Main level | 2.67 x 3.36 m |
| Bathroom | Main level | 2.37 x 2.06 m |
| Family room | Lower level | 8.2 x 7.31 m |
| Sunroom | Lower level | 8.19 x 3.09 m |