 For sale 50
$699,000
3 bed3 bath700–1,100 sq ft
1214 Kashagawigamog Lake Road
Minden, Minden Hills
12 days agoMLS® X13849752
RE/MAX Professionals North
1036 Beverley Lane
Minden, Minden Hills, Ontario K0M2L1
For sale· Added
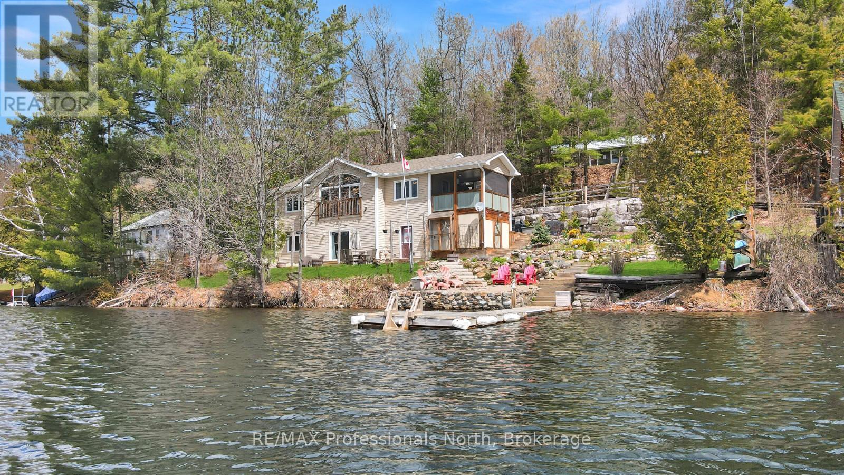
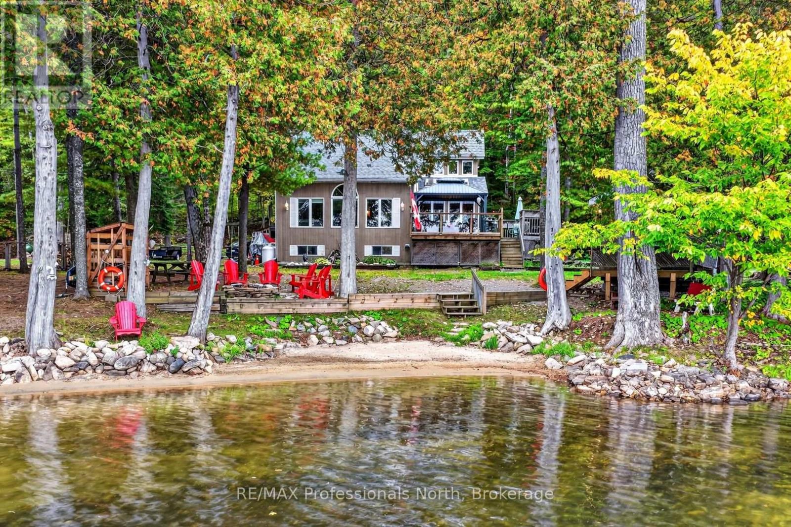
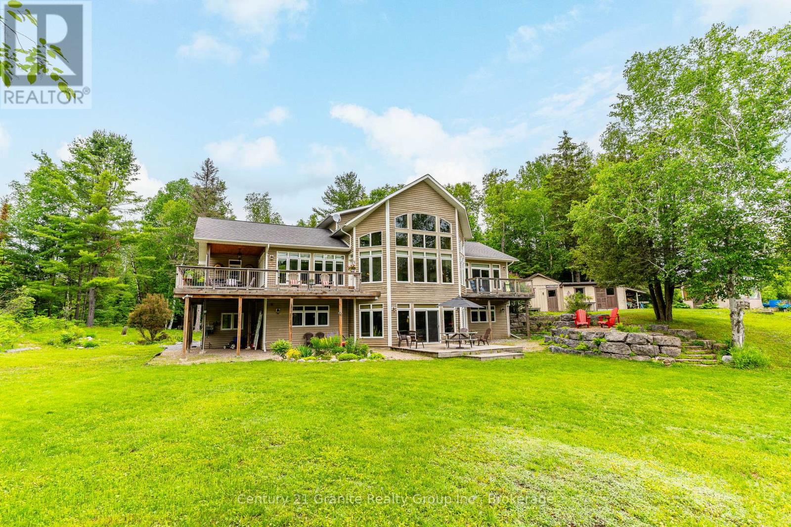
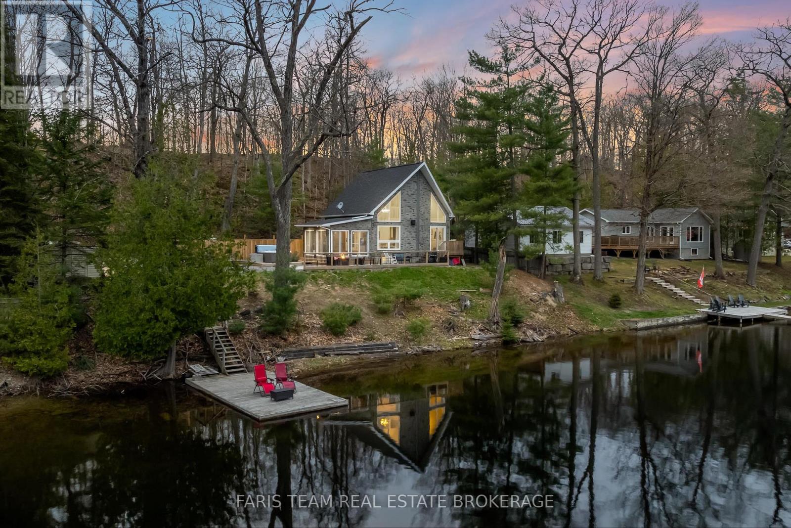
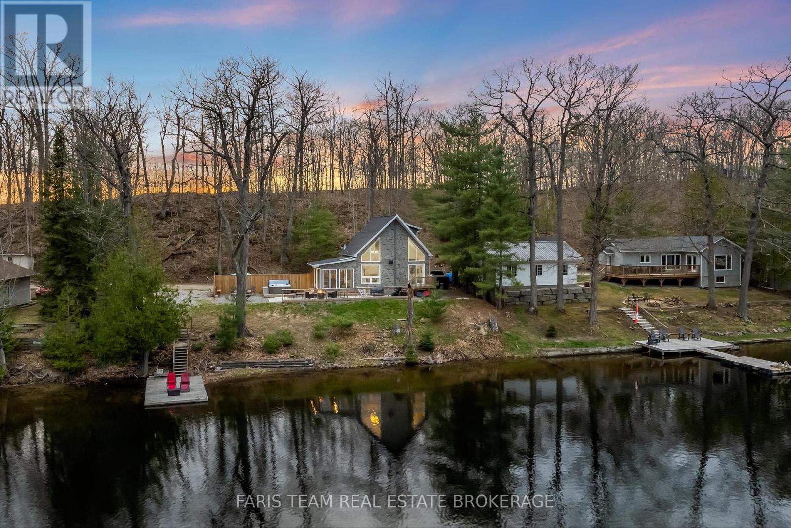
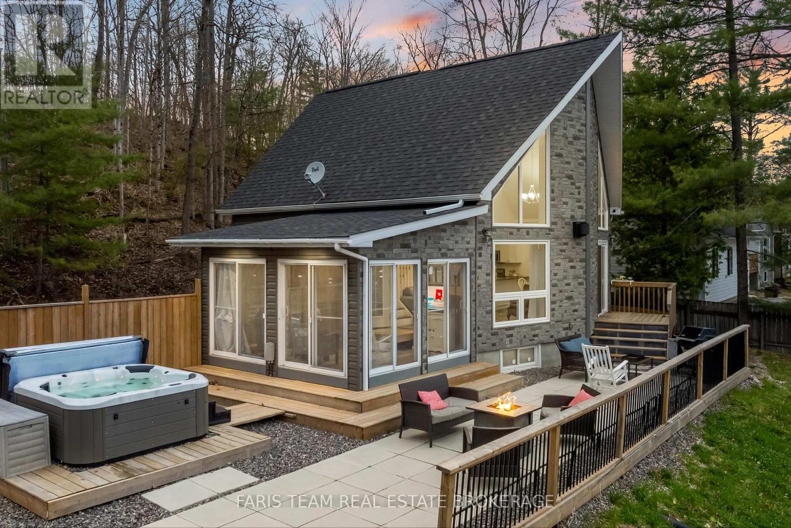
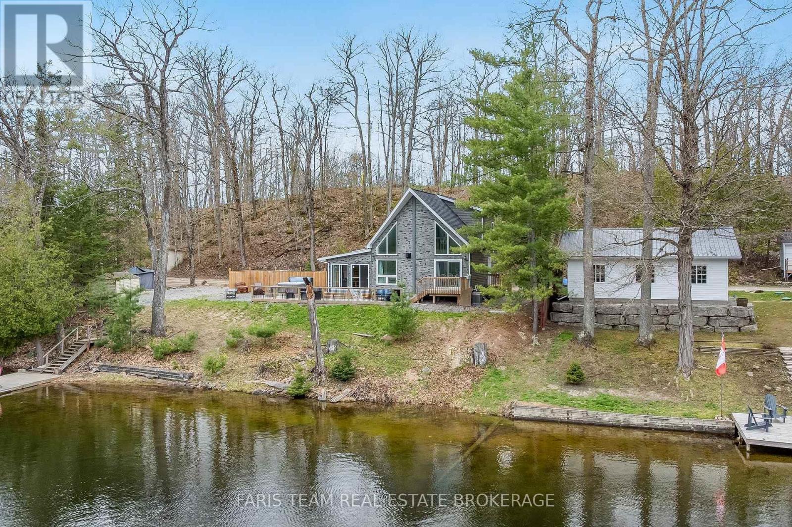
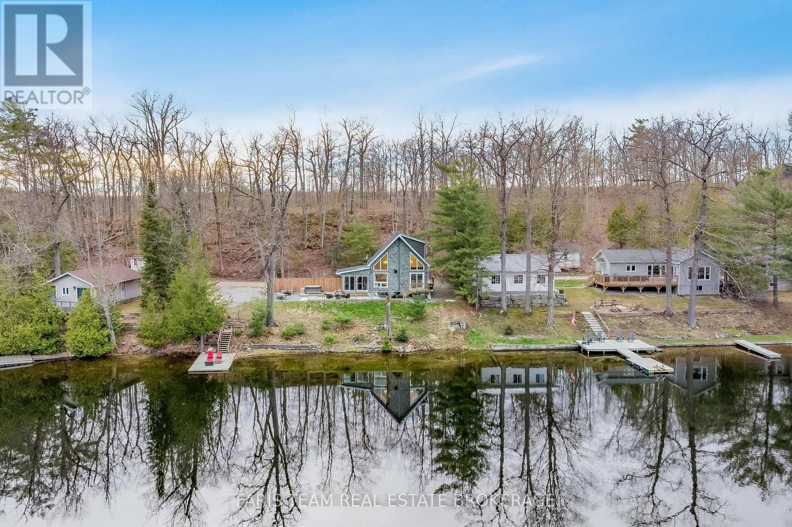
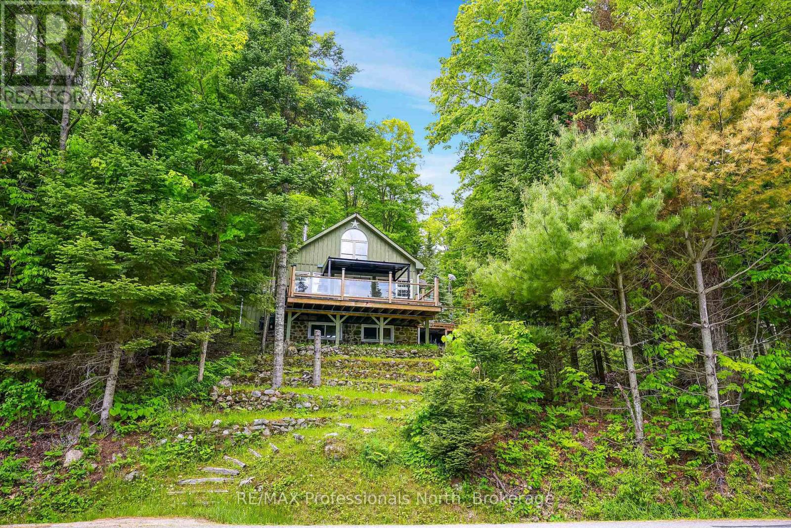
Top 5 Reasons You Will Love This Home: 1) Custom built-in 2021, this stunning four-season home rests on the shores of the highly sought-after Gull Lake, offering exceptional boating, swimming, and fishing just steps from your private sandy beach and dock 2) A perfectly level lot offers effortless access to the water, creating a safe and welcoming space for children and guests and relaxed lakeside living with an easy walk-in entry for a swim or a sunny day spent on the dock 3) The thoughtfully designed main level features a bedroom and full bath, soaring cathedral ceilings, a cozy fireplace, and an eat-in kitchen with expansive lake views and natural light flowing throughout the open-concept layout 4) Upstairs, your private primary suite includes a four-piece bath and a walk-in closet, while the lower level offers two more bedrooms and a semi-finished basement ready to be transformed into additional living or recreational space 5) Unwind in the charming three-season sunroom or host in style on the backyard patio complete with a hot tub, all just 2 hours from GTA and moments from Highway 35, offering easy year-round access whether for full-time living or a luxury escape. 1,055 above grade sq.ft. plus a partially finished basement. *Please note some images have been virtually staged to show the potential of the home.
Map data © OpenStreetMap contributors
No open houses are scheduled for this home.
Can't make it? Request a private viewing.
| Living room | Main level | 3.62 x 3.5 m |
| Kitchen | Main level | 3.72 x 2.31 m |
| Bedroom | Basement | 3.32 x 3.28 m |
| Sunroom | Main level | 3.99 x 3.49 m |
| Bedroom | Main level | 4.17 x 3.63 m |
| Dining room | Main level | 3.49 x 3.38 m |
| Primary Bedroom | Second level | 5.26 x 3.58 m |
| Bedroom | Basement | 3.3 x 2.76 m |