 For sale 50
$1,699,000
5 bed3 bath1,500–2,000 sq ft
1025 Canfield Lane
Minden, Minden Hills
23 days agoMLS® X13807334
RE/MAX Professionals North
1041 Kingfisher Lane
Minden, Minden Hills, Ontario K0M2K0
For sale· Added
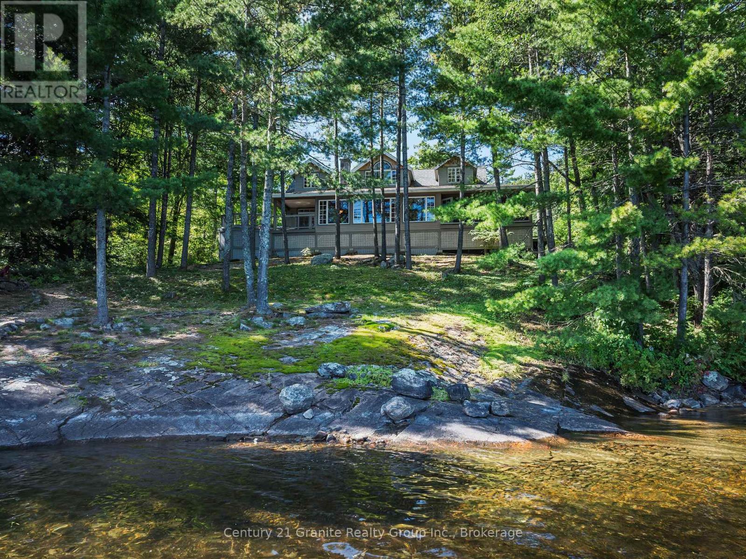
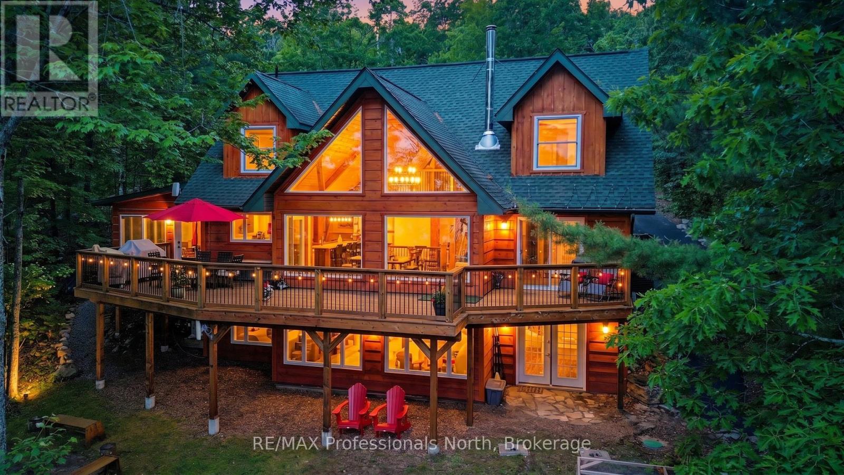
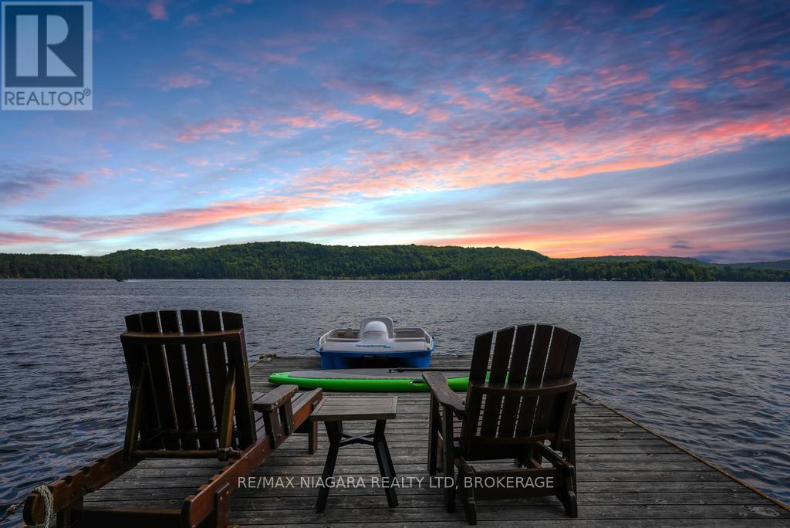
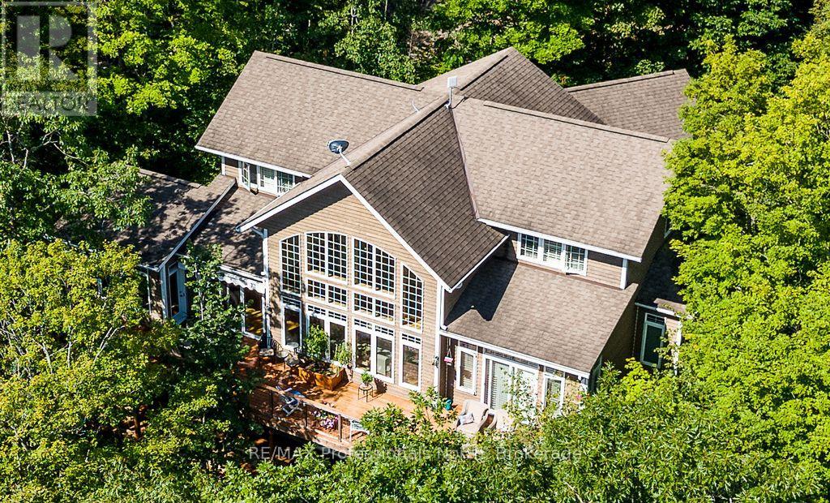
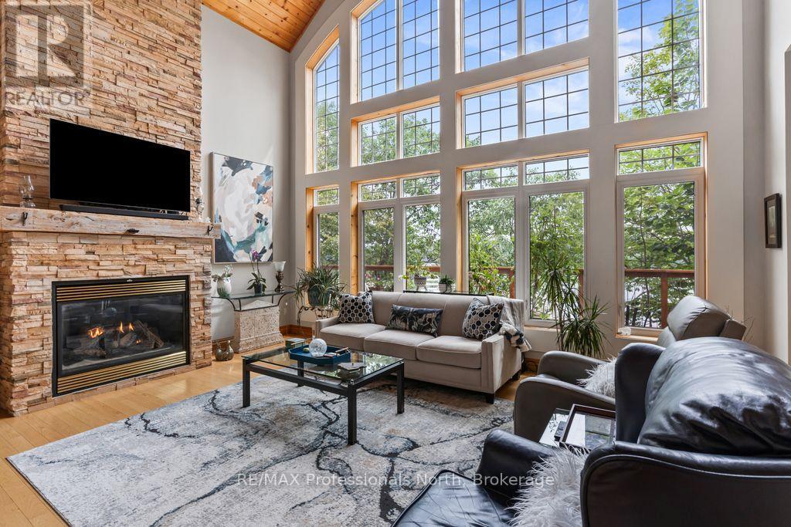
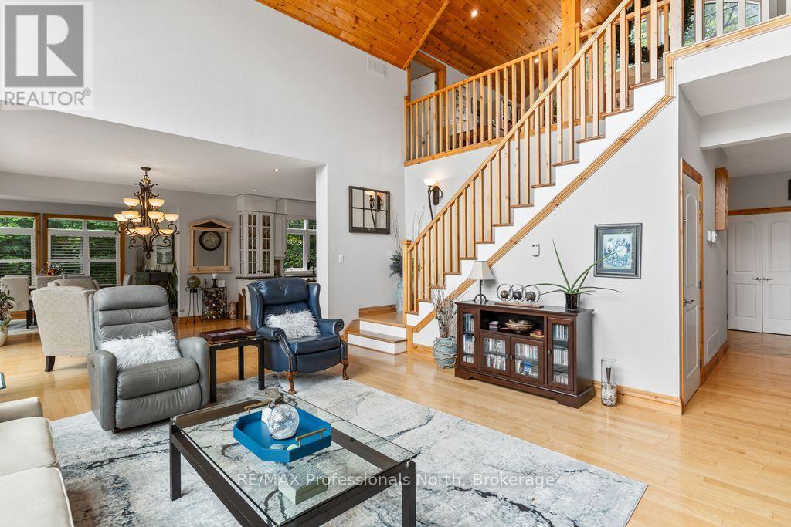
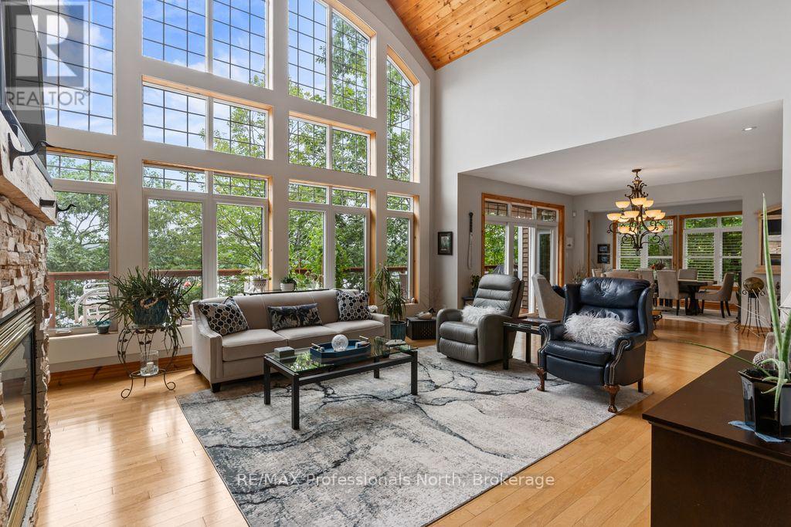
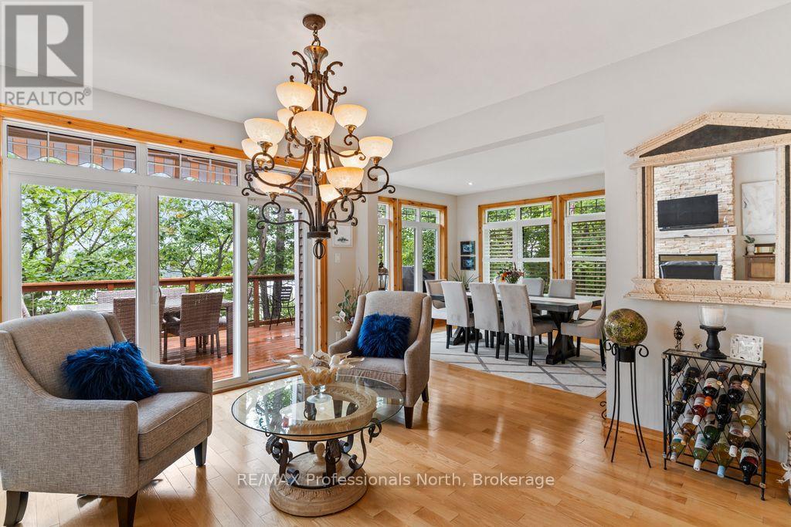
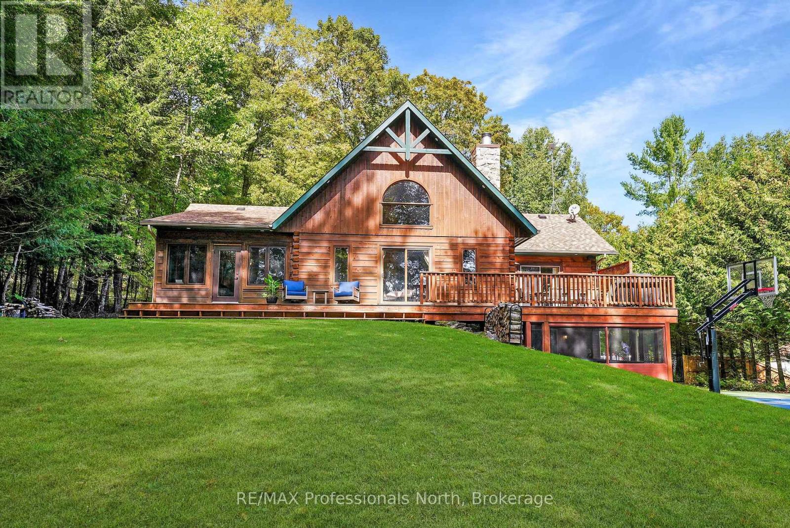
SIMPLY STUNNING! This exceptional home/cottage on Lake Kashagawigamog offers the perfect blend of luxury, comfort & spectacular waterfront living. With 4 bedrooms, an office, a den & 6 bathrooms, there is room for family & guests to enjoy this remarkable 4-season retreat. The impressive open-concept main level features a soaring cathedral ceiling & magnificent picture windows, capturing nature & panoramic lake views. Gather around the stone fireplace in the spacious living room or enjoy memorable meals in the large lakeview dining room. The custom kitchen boasts granite countertops, breakfast bar & generous pantry, making it ideal for both everyday living & entertaining. The main floor primary suite is a private retreat, complete with a walkout to the lakeside deck & a luxurious ensuite bath. A main floor office, laundry room & spacious foyer with direct entry to the 2-car garage add convenience &functionality. An open loft overlooks the living room, while two upper-level bedrooms each feature their own 4-piece bathroom. The finished lower level is designed for entertaining, offering a spacious recreation room with fireplace, walkout to a lakeview deck, bedroom, 2bathrooms, kitchen area & den. This versatile level is perfect for extended family & guests. Outside, the property is beautifully landscaped with limestone steps leading to the waterfront, extensive decking & an impressive docking area. Enjoy very deep, clean water off the dock, picturesque rock outcroppings & breathtaking panoramic views down the lake. Located on the 5-lake chain, this property offers miles of boating & fishing. Boat to local restaurants & into the Town of Haliburton. Ideally situated just minutes from both Haliburton &Minden, you are close to all amenities while enjoying the privacy & beauty of exceptional waterfront living. A truly remarkable property where luxury meets the lake.
Map data © OpenStreetMap contributors
No open houses are scheduled for this home.
Can't make it? Request a private viewing.
| Living room | Main level | 5.78 x 5.11 m |
| Bedroom 3 | Second level | 4.31 x 3.92 m |
| Recreational, Games room | Lower level | 5.68 x 5.76 m |
| Bedroom 4 | Lower level | 4.31 x 4.47 m |
| Sitting room | Lower level | 3.81 x 4.38 m |
| Kitchen | Main level | 4.28 x 5.44 m |
| Den | Lower level | 3.34 x 4.3 m |
| Kitchen | Lower level | 4.59 x 4.56 m |
| Other | Lower level | 2.64 x 3.6 m |
| Utility room | Lower level | 2.91 x 3.1 m |
| Bathroom | Main level | 3.7 x 2.96 m |
| Bathroom | Main level | 0.78 x 1.88 m |
| Bathroom | Lower level | 6 x 4.12 m |
| Bathroom | Lower level | 2.16 x 1.64 m |
| Bathroom | Second level | 2.64 x 1.75 m |
| Bathroom | Second level | 2.69 x 1.64 m |
| Eating area | Main level | 3.81 x 3.28 m |
| Dining room | Main level | 3.93 x 4.31 m |
| Pantry | Main level | 2.07 x 2.85 m |
| Primary Bedroom | Main level | 4.31 x 3.93 m |
| Office | Main level | 3.8 x 3.1 m |
| Laundry room | Main level | 2.91 x 3.14 m |
| Loft | Second level | 5.67 x 5.27 m |
| Bedroom 2 | Second level | 3.81 x 4.15 m |