 For sale 50
$349,000
3 bed1 bath1,100–1,500 sq ft
3120 Gelert Road
Snowdon, Minden Hills
1 month agoMLS® X13744546
RE/MAX Professionals North
1042 Goadsby Trail
Snowdon, Minden Hills, Ontario K0M2A0
For sale· Added
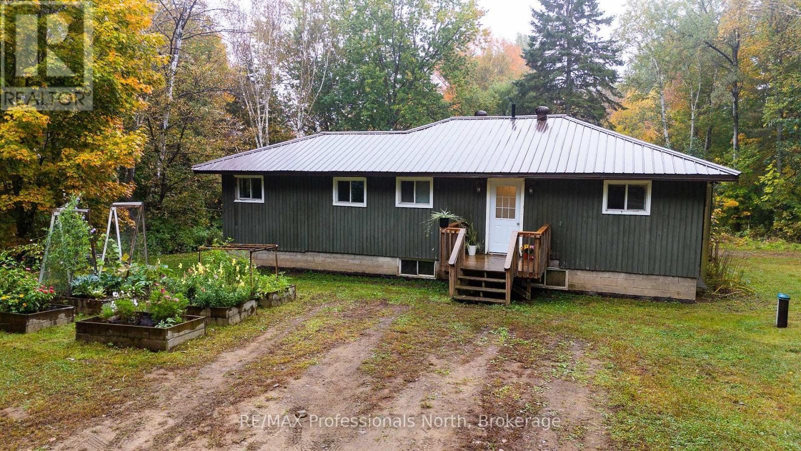
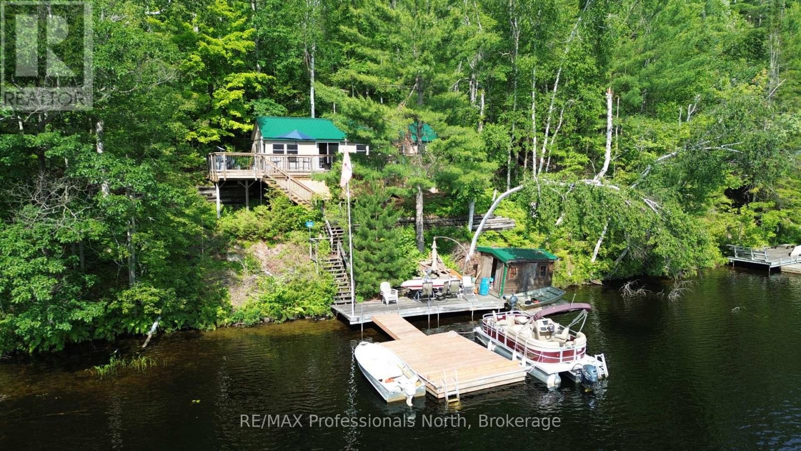
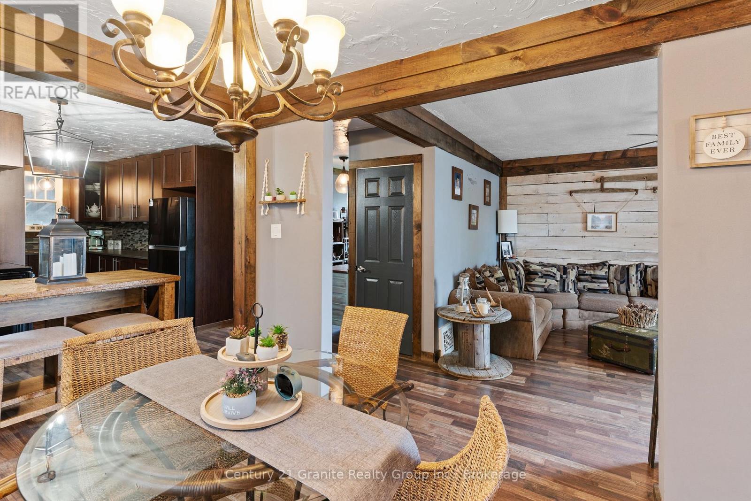
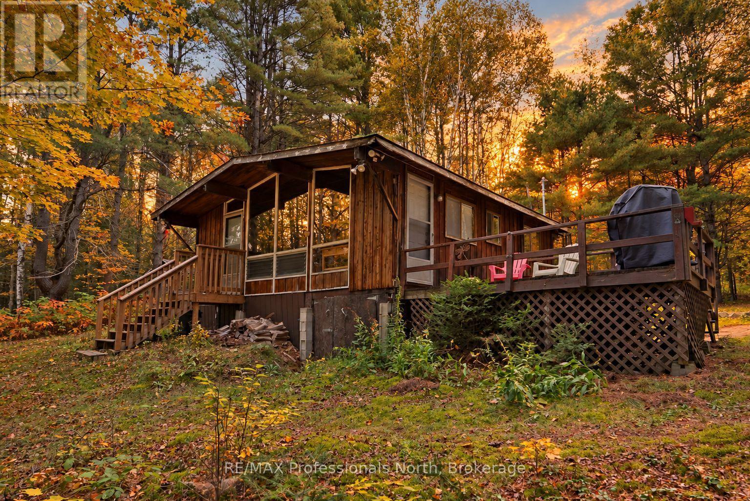
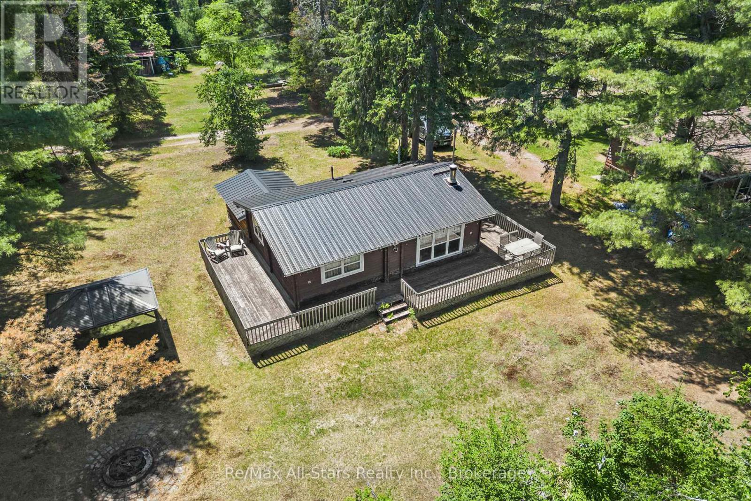
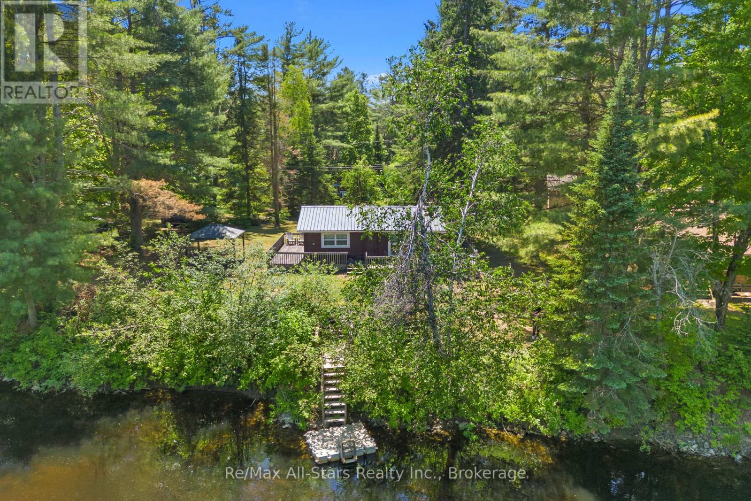
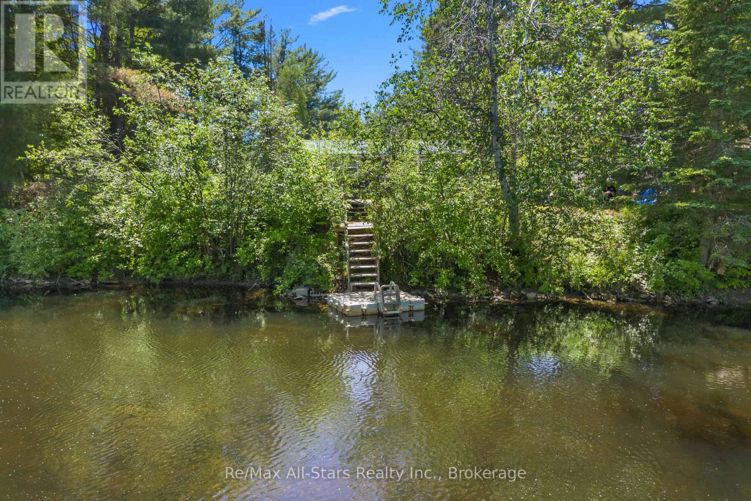
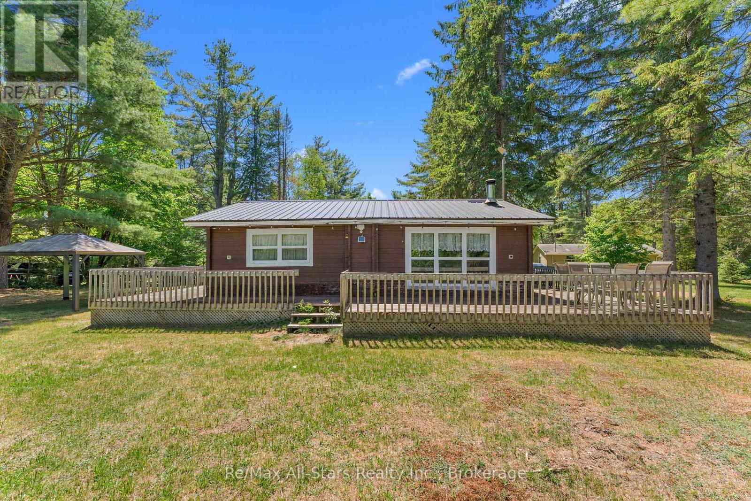
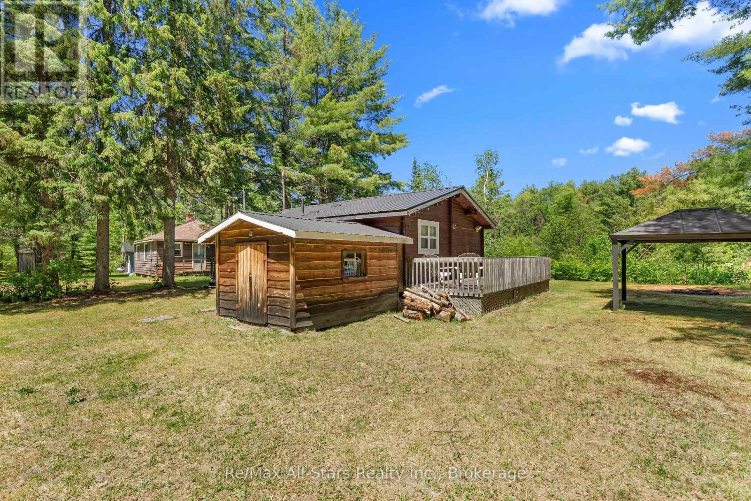
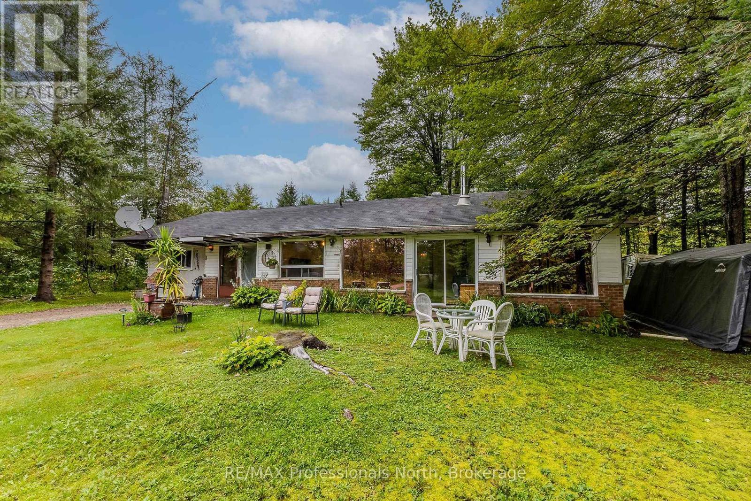
Cozy and Rustic - 2-bedrooms with nice sized closets, 1-bath 3 Season cottage set along the tranquil Burnt River, offering easy access to the picturesque Three Brothers Falls. This charming retreat invites you to relax and unwind, with a traditional wood-burning stove as the heart of the living space and bright, welcoming interiors that capture the warmth of classic cottage living. Enjoy lazy days swimming in the river, casting a line, or simply taking in the peaceful surroundings-this is the perfect spot to reconnect with nature and slow the pace. Whether you're seeking a weekend getaway or a simple escape from the everyday - this is a must see place.
Map data © OpenStreetMap contributors
No open houses are scheduled for this home.
Can't make it? Request a private viewing.
| Living room | Main level | 4.29 x 4.14 m |
| Kitchen | Main level | 1.96 x 4.29 m |
| Primary Bedroom | Main level | 3.04 x 4.14 m |
| Bedroom 2 | Main level | 3.11 x 2.73 m |