 For sale 50
$298,880
3 bed1 bath0–699 sq ft
10597 Black Lake Wao
Lutterworth, Minden Hills
3 months agoMLS® X13529092
RE/MAX Professionals North
1043 Lobo Drive #24
Snowdon, Minden Hills, Ontario K0M2K0
For sale· Added
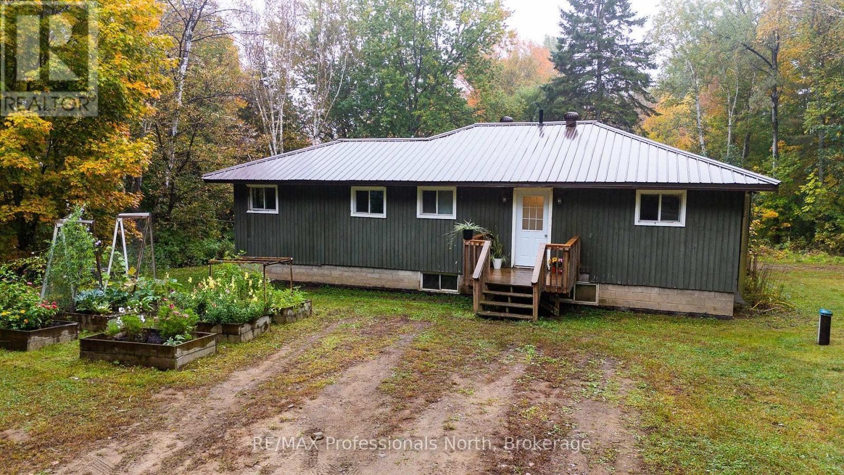
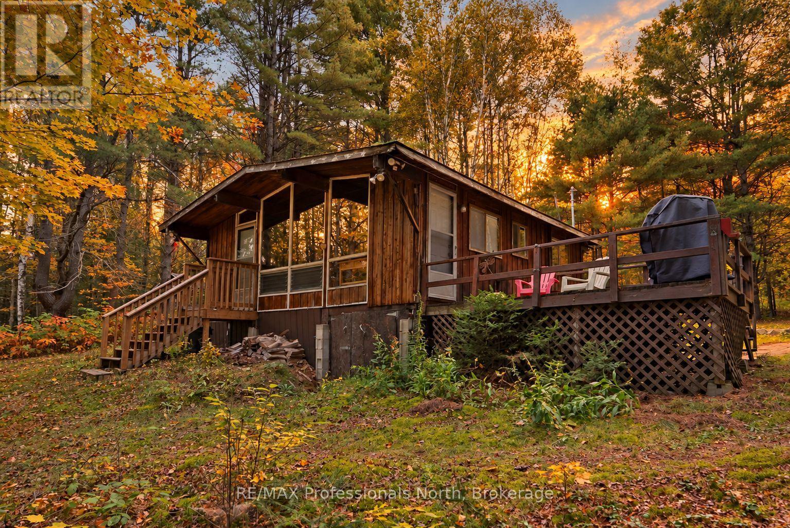
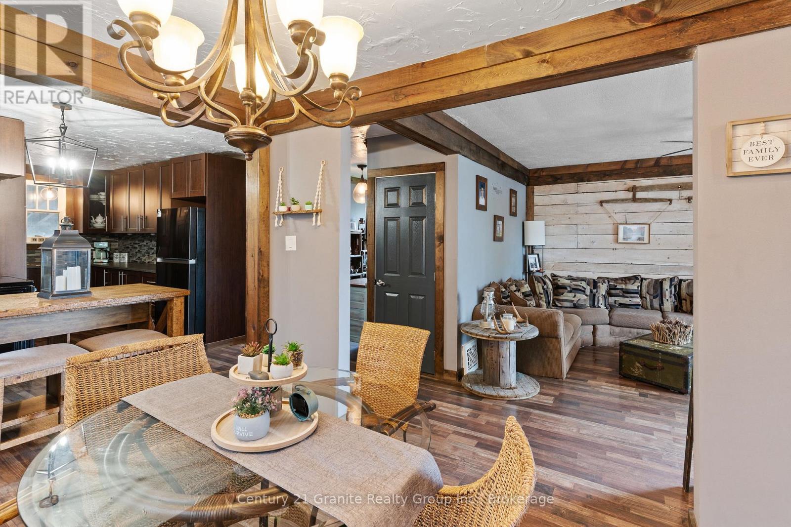
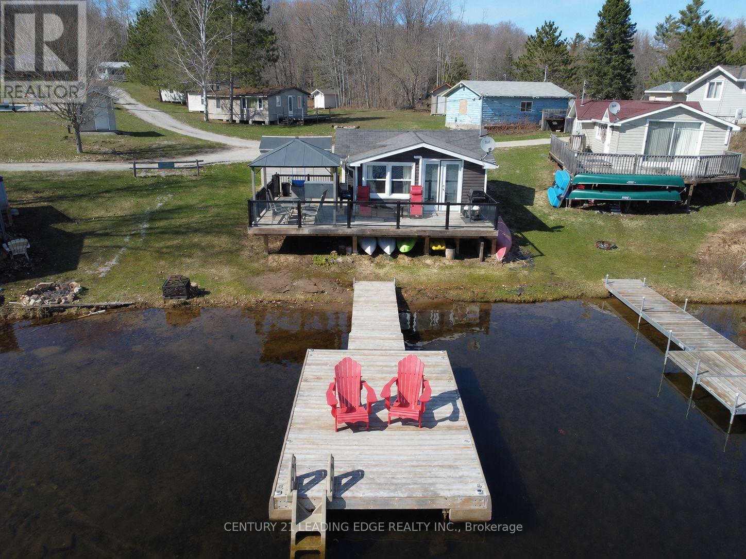
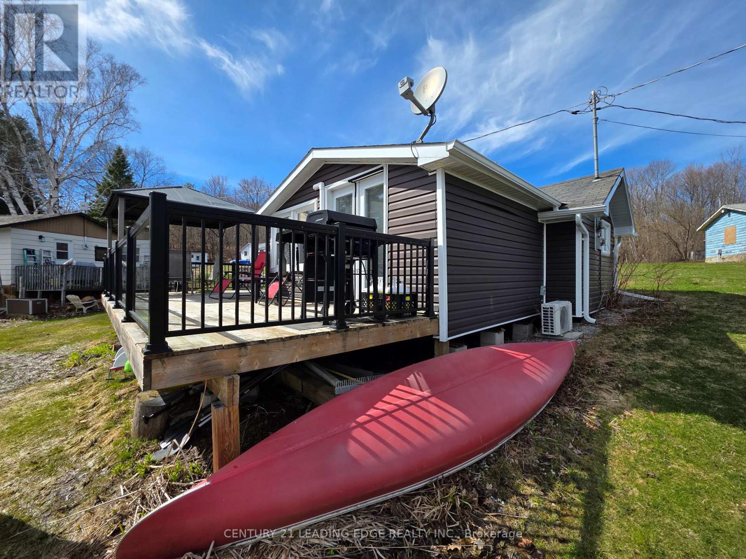
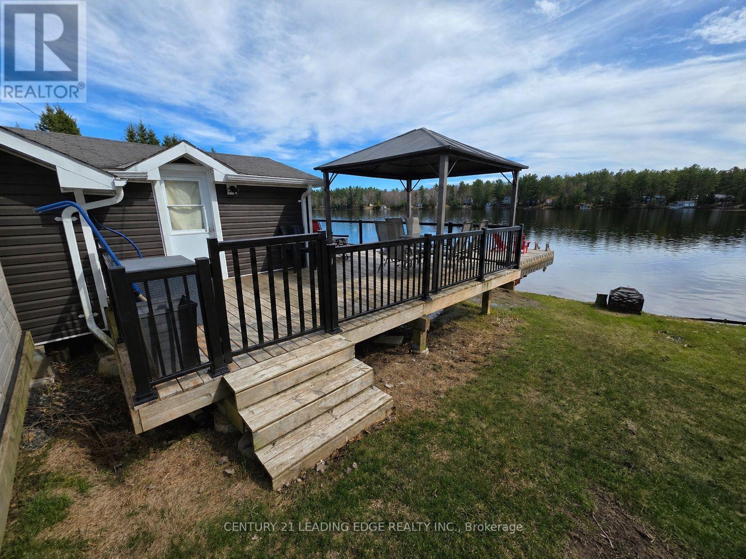
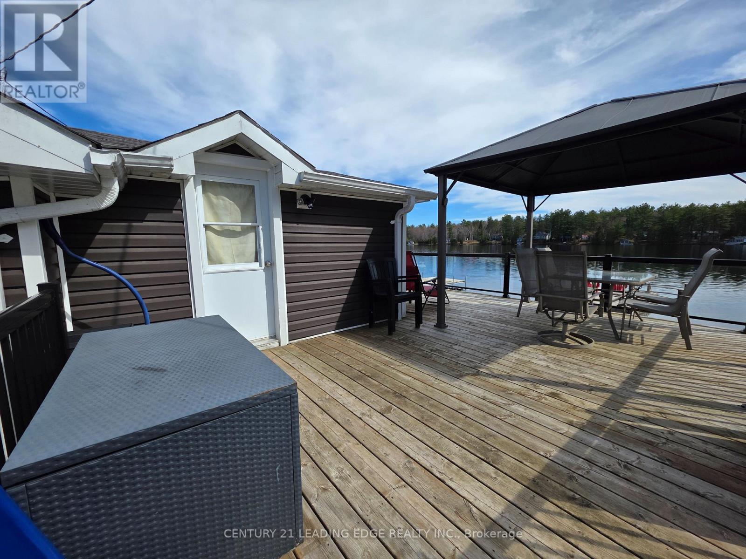
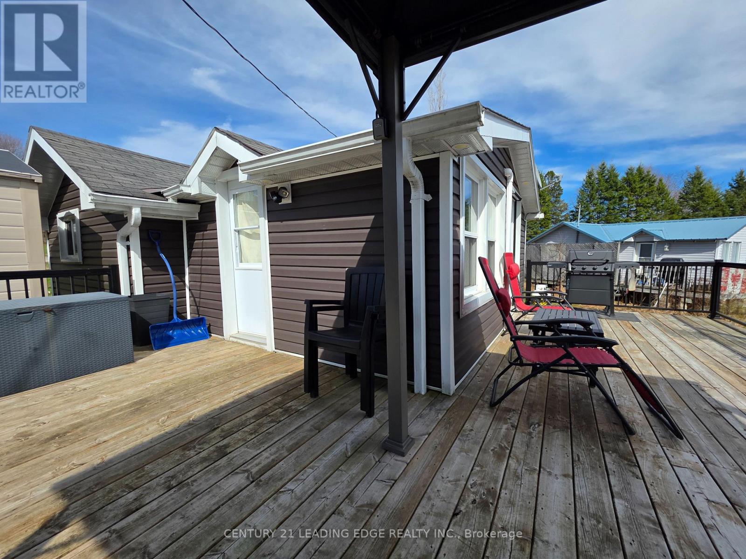
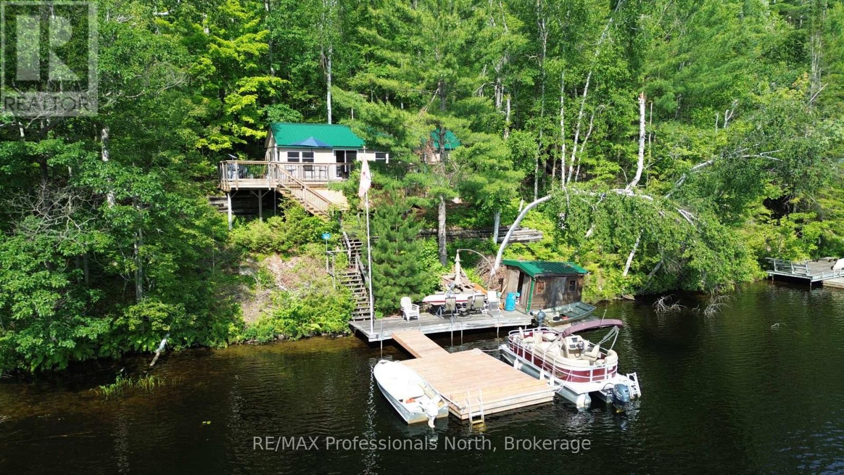
Discover the perfect retreat in this charming, fully renovated 2-bedroom, four-season cottage nestled within a well-maintained co-operative community. Ideally positioned along the shores of South Lake, this cozy getaway offers stunning southern lake views right from your expansive private deck. Enjoy direct access to the water from the convenience of your own backyard, or take a refreshing swim from the hard, sandy shoreline. The private dock provides added convenience for you to access your boat/watercraft with ease! Ownership of the cottage provides year-round enjoyment, with shared amenities that include boat launch, beach area, playground, in-ground pool, and boat slips. The annual maintenance fee conveniently covers taxes, insurance, grounds maintenance, water, sewer, garbage, and road plowing, allowing you to relax and enjoy carefree cottage living. Upgrades include a newer roof, siding, deck, plumbing, wiring, kitchen, flooring, heating/AC, and full spray-foam insulation throughout. An affordable and appealing option for full-time cottage living with excellent rental potential, this lakeside escape is ready for you to move in and unwind. *** Seller may consider fractional ownership (subject to approval). VTB option available. Financing also available through various credit union ***
Map data © OpenStreetMap contributors
No open houses are scheduled for this home.
Can't make it? Request a private viewing.
| Living room | Main level | 4.73 x 3.56 m |
| Kitchen | Main level | 4.73 x 3.56 m |
| Bedroom | Main level | 2.36 x 3.5 m |
| Bedroom 2 | Main level | 2.03 x 2.82 m |