 For sale 50
$389,000
2 bed1 bath700–1,100 sq ft
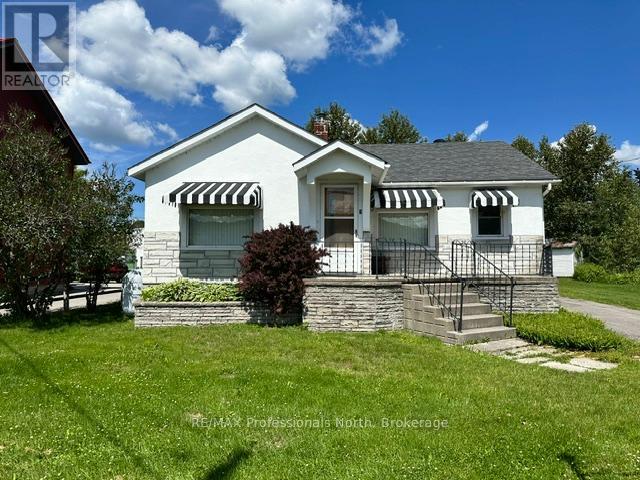
7 Invergordon Avenue
Minden, Minden Hills
3 months agoMLS® X13499748
RE/MAX Professionals North
1065 Henderson'S Road
Lutterworth, Minden Hills, Ontario K0M2S0
For sale· Added
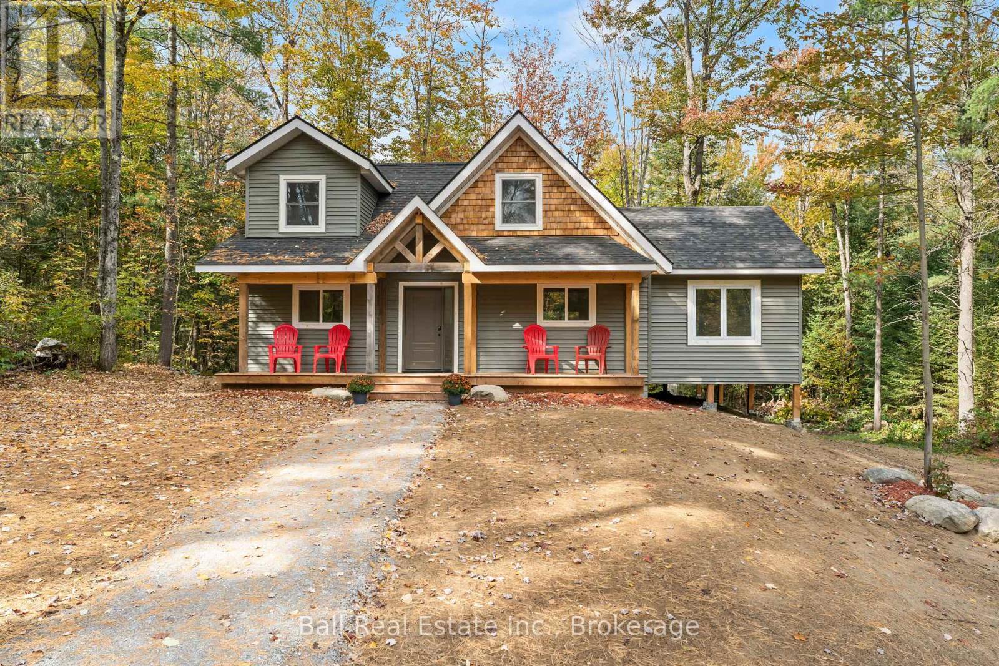
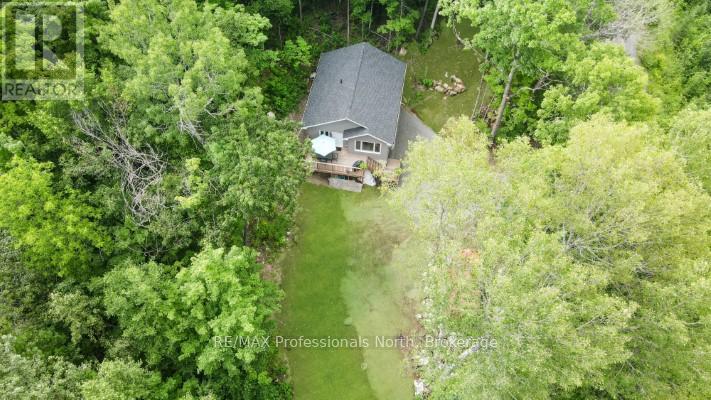
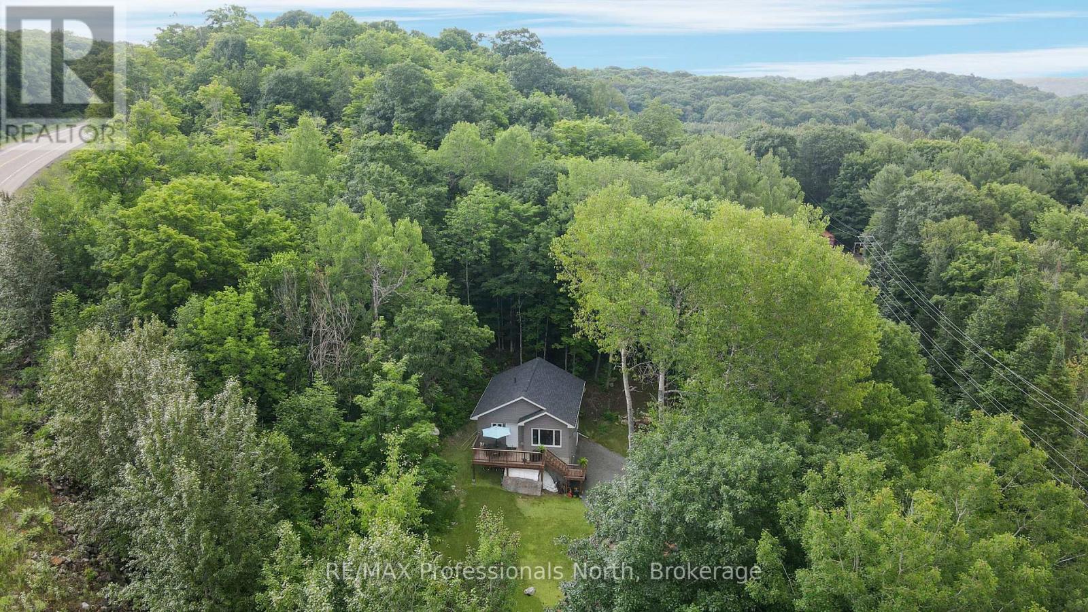
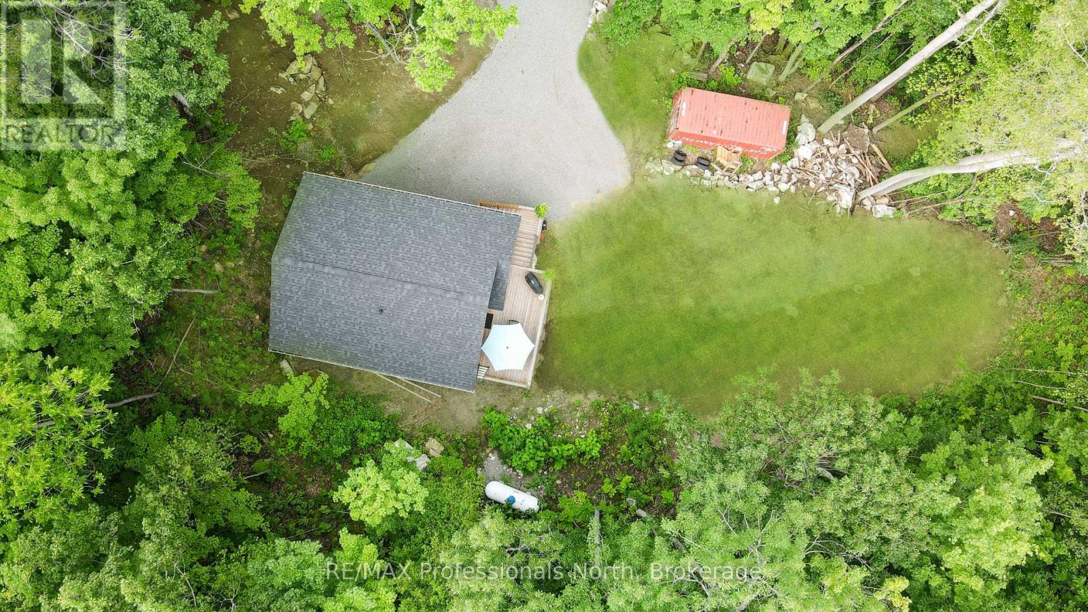
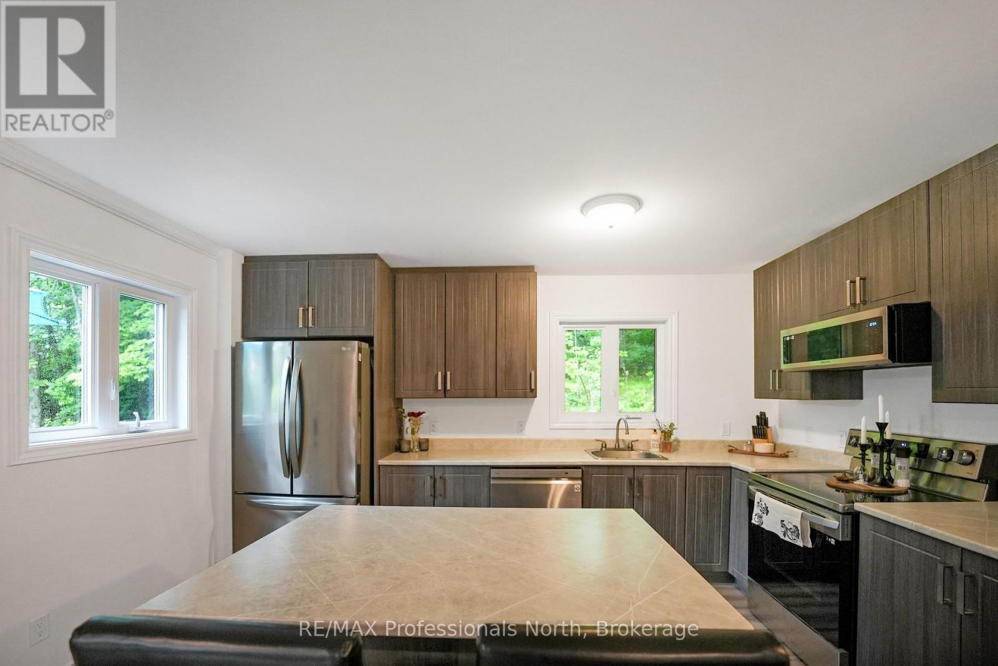
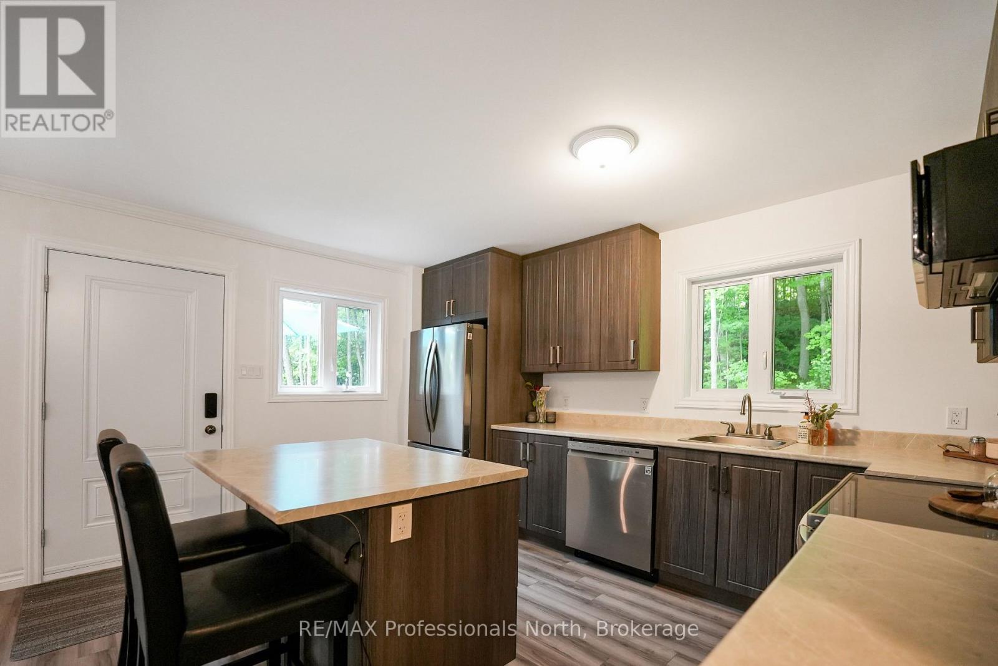
Welcome home to this stunning newly built retreat, backed by new home warranties for complete peace of mind. Thoughtfully designed and move-in ready, this charming 2-bedroom, 1.5-bathroom residence offers modern finishes throughout - plus the exciting opportunity to develop a third bedroom on the lower level as your needs evolve. Tucked away among mature trees, the property delivers a sense of seclusion and natural beauty that's hard to come by, yet remains incredibly well-connected with direct proximity to Highway 35 and the vibrant town of Minden just five minutes down the road. Everything you need is within easy reach, without sacrificing the peace and quiet you're looking for. At the heart of the home, the open-concept kitchen and living area is bright, airy, and designed for both everyday living and entertaining. Oversized windows bathe the space in natural light while framing gorgeous views of the wraparound sundeck and lush surrounding greenery - a seamless indoor-outdoor connection you'll appreciate year-round.Whether you're searching for a full-time residence or a weekend escape, this property strikes the perfect balance between modern comfort, natural serenity, and long-term potential.
Map data © OpenStreetMap contributors
No open houses are scheduled for this home.
Can't make it? Request a private viewing.
| Mud room | Lower level | 2.84 x 3.61 m |
| Living room | Main level | 4.44 x 3.61 m |
| Bathroom | Lower level | 0.86 x 1.8 m |
| Kitchen | Main level | 3.71 x 4.01 m |
| Bedroom | Main level | 2.39 x 3.68 m |
| Laundry room | Lower level | 3.63 x 3.25 m |
| Recreational, Games room | Lower level | 6.05 x 4.24 m |
| Bathroom | Main level | 2.59 x 1.98 m |
| Bedroom | Main level | 3.81 x 2.69 m |