 For sale 50
$478,800
3 bed1 bath1,100–1,500 sq ft
1012 Shetland Road
Lutterworth, Minden Hills
19 days agoMLS® X13825348
RE/MAX Professionals North
1130 Towering Oaks Drive
Lutterworth, Minden Hills, Ontario K0M2L0
For sale· Added
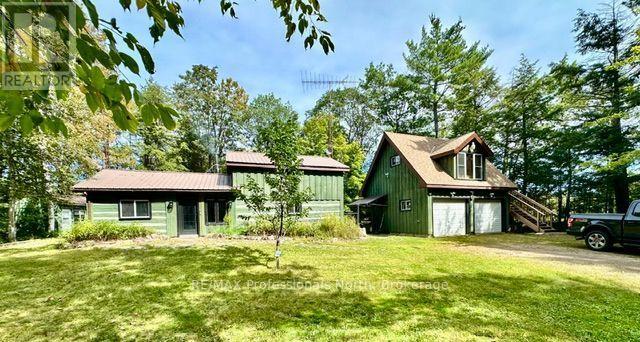
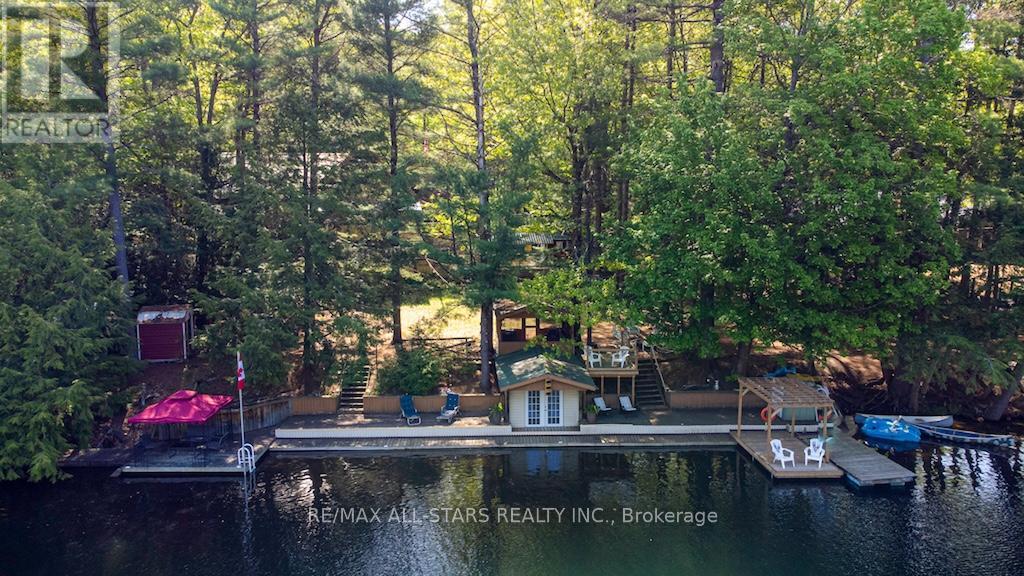
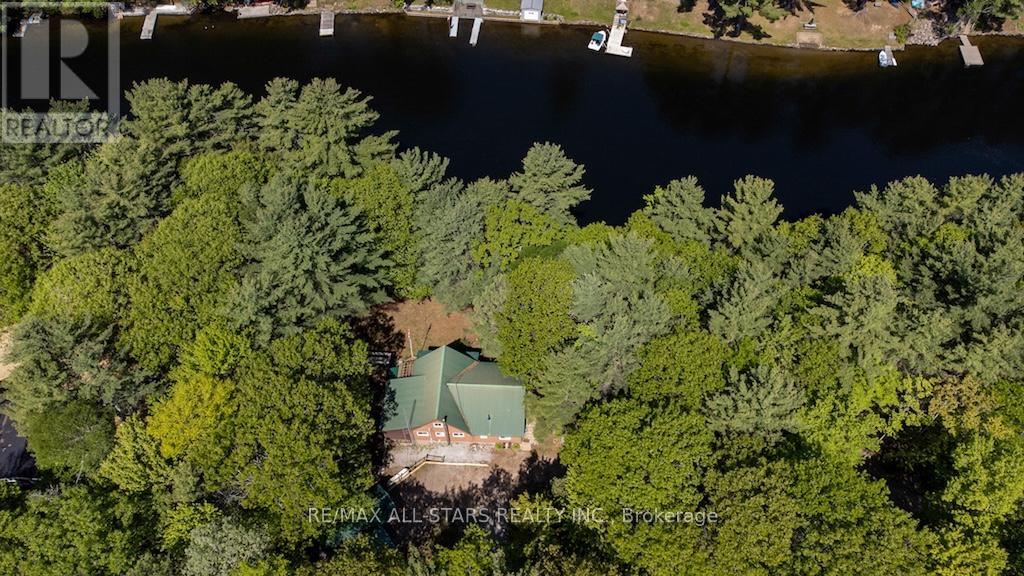
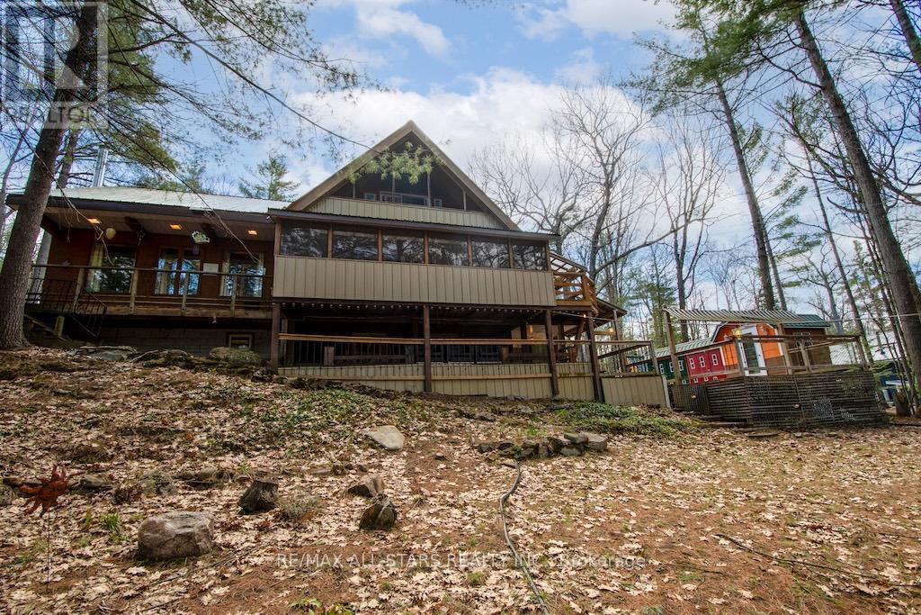
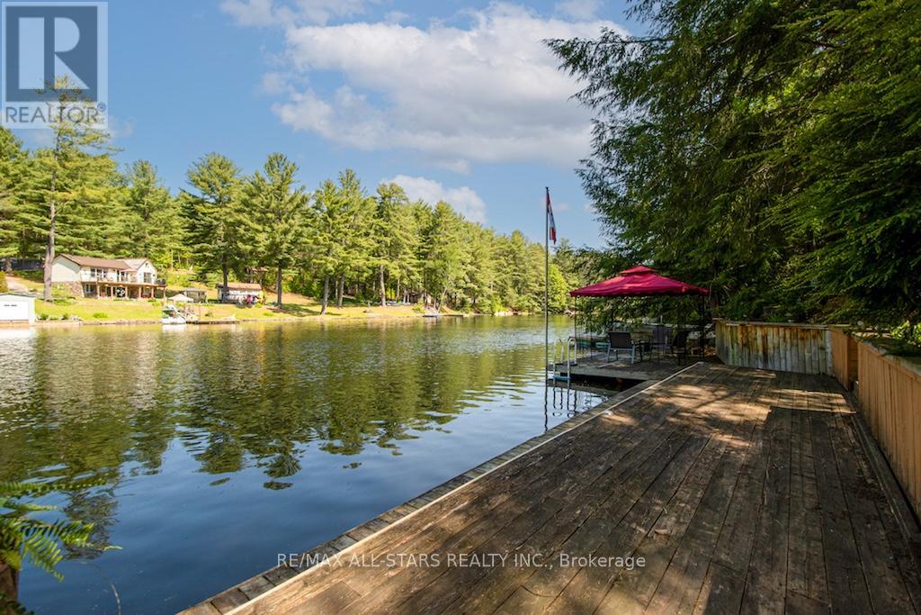
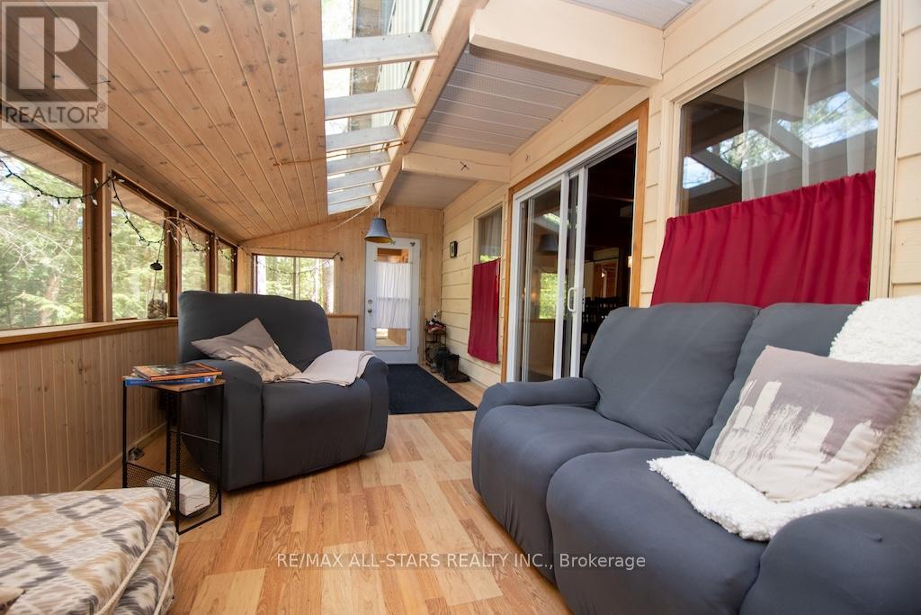
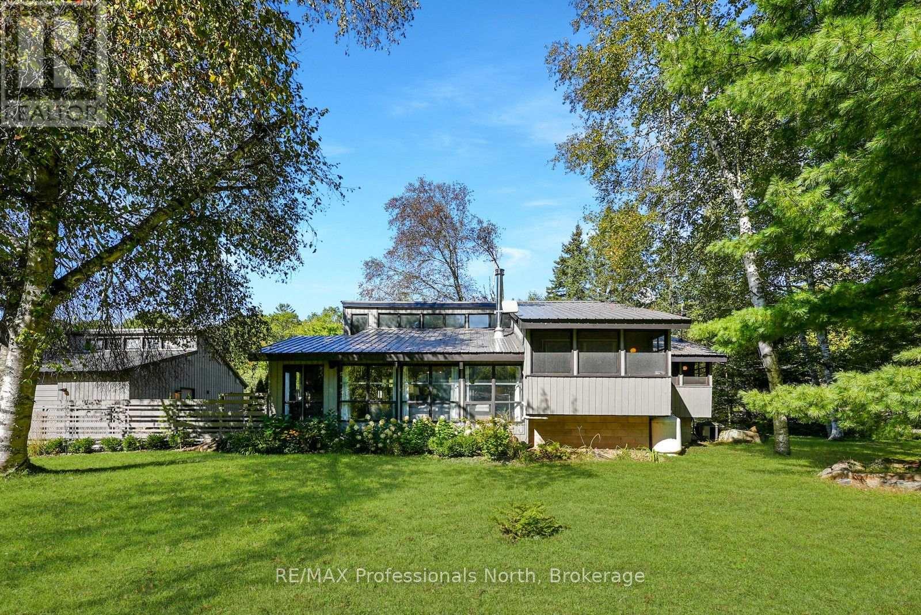
A lovely year-round home set along the Gull River, offering the perfect blend of comfort, recreation, and natural beauty. From the moment you arrive via the peaceful, scenic drive, you'll be captivated by the picturesque setting, spacious home, and impressive outdoor features including garages, ample storage, docking and expansive deck areas -all overlooking the sparkling, crystal-clear river. Designed for making memories, this property truly invites you to relax, unwind, and enjoy waterfront living at its finest. Inside, you'll find a bright sunroom, an open-concept kitchen, living, and dining area, a generous pantry, and five bedrooms with three bathrooms across the upper levels -ideal for family and guests.The fully finished basement is an entertainer's dream, complete with a large recreation space, workshop, and bar area. With an additional bedroom and bathroom on this level, it's a perfect retreat for extended family or visitors. The beautifully maintained grounds make outdoor living effortless, while the clean, clear waterfront offers easy access for swimming, boating, and relaxing. Enjoy a short boat ride to Moore Lake and East Moore Lake, expanding your opportunities for adventure. This is a true turnkey home or cottage -simply bring your belongings and start enjoying everything this exceptional waterfront property has to offer.
Map data © OpenStreetMap contributors
No open houses are scheduled for this home.
Can't make it? Request a private viewing.
| Sep 16, 2026 | $549,000 | ▼ $50,000 |
| Sep 11, 2026 | $599,000 | First recorded price |
Price changes since Sep 11, 2026.
| Sunroom | Main level | 7.02 x 2.88 m |
| Bedroom 3 | Second level | 4.05 x 4.11 m |
| Bedroom 4 | Second level | 4.04 x 3.41 m |
| Bathroom | Second level | 1.88 x 1.19 m |
| Bedroom | Second level | 5.36 x 4.25 m |
| Bathroom | Lower level | 0 x 0 m |
| Dining room | Main level | 4.61 x 4.73 m |
| Eating area | Main level | 2.6 x 4.73 m |
| Living room | Main level | 5.82 x 4.33 m |
| Laundry room | Main level | 2.81 x 1.22 m |
| Kitchen | Main level | 2.84 x 2.88 m |
| Bathroom | Main level | 1.16 x 1.7 m |
| Bedroom | Main level | 2.7 x 2.78 m |
| Primary Bedroom | Main level | 3.43 x 3.18 m |
| Bathroom | Main level | 2.29 x 2.17 m |