 For sale 50
$349,000
3 bed1 bath1,100–1,500 sq ft
3120 Gelert Road
Snowdon, Minden Hills
1 month agoMLS® X13744546
RE/MAX Professionals North
1131 Sharon Lake Drive
Minden, Minden Hills, Ontario K0M2K0
For sale· Added
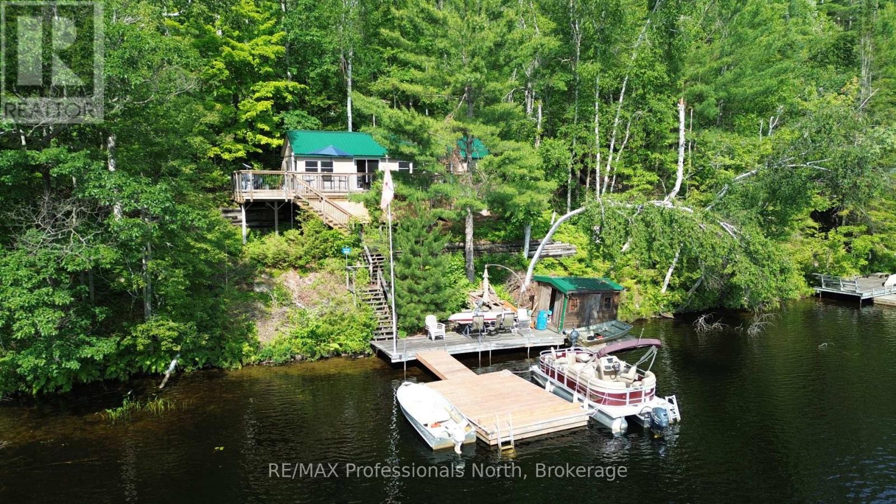
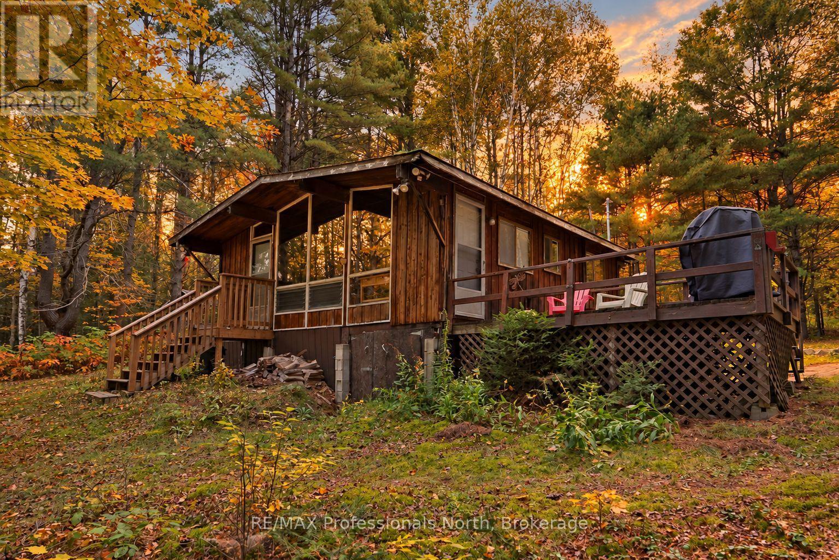
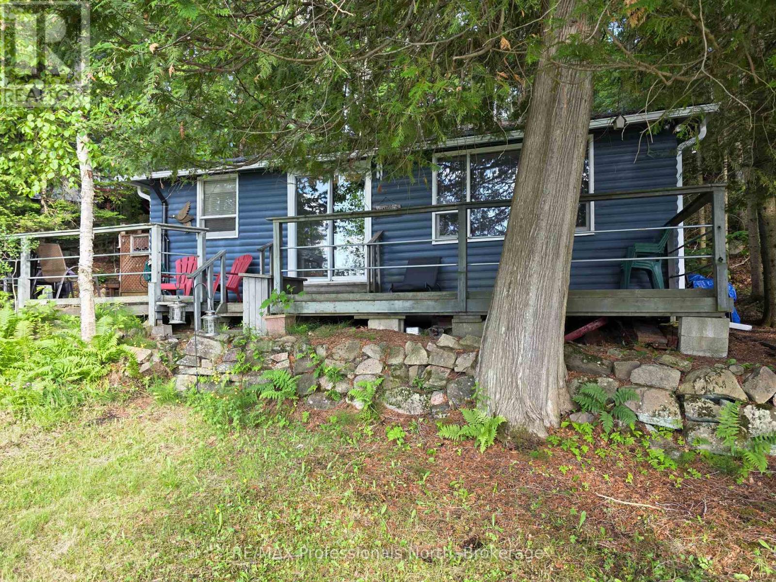
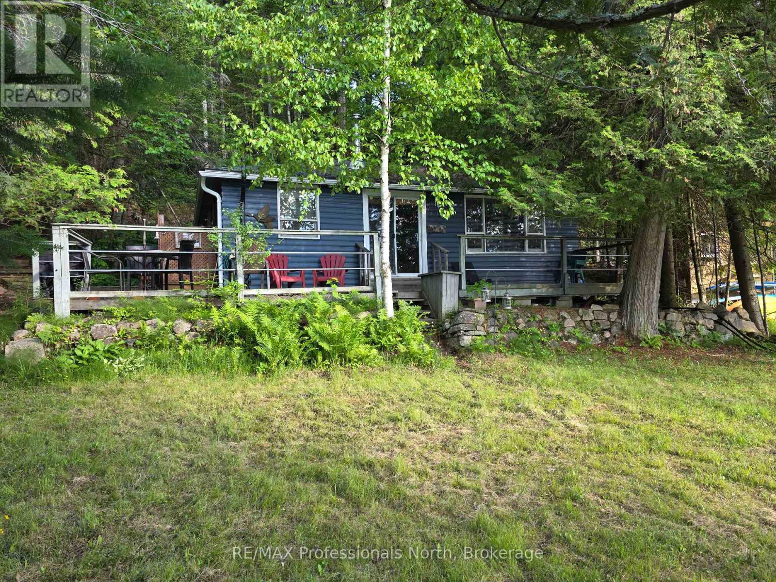
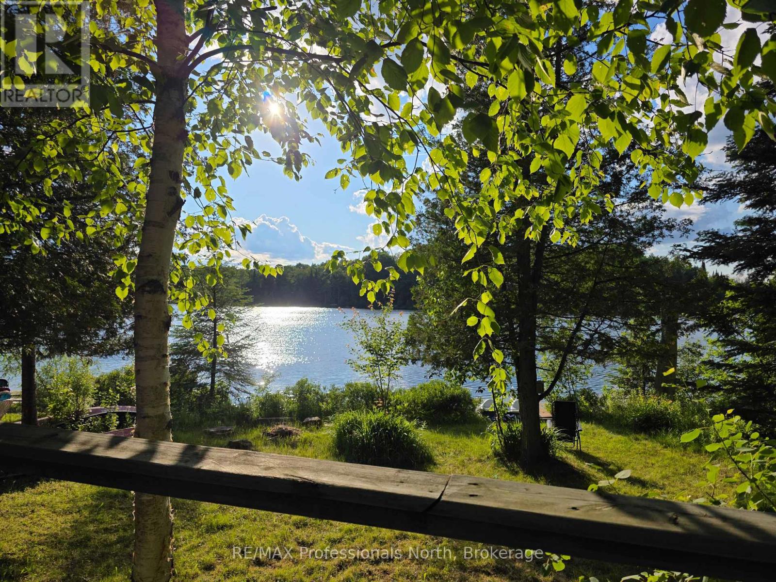
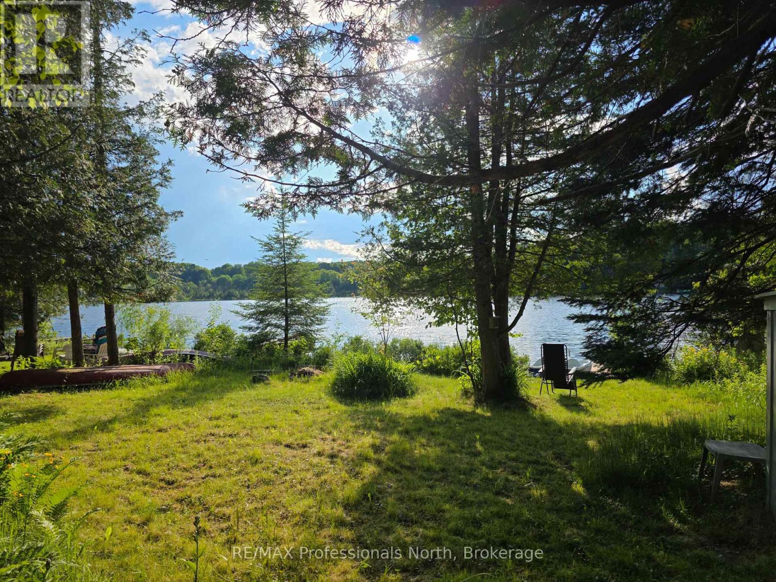
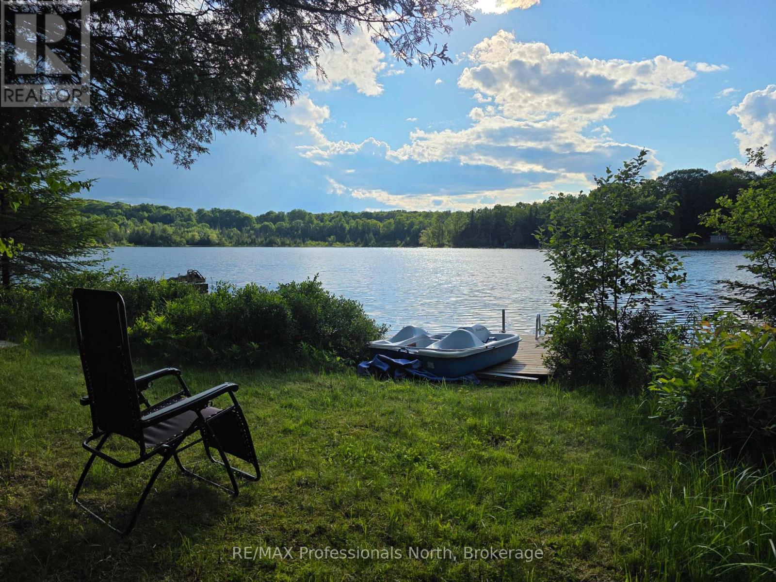
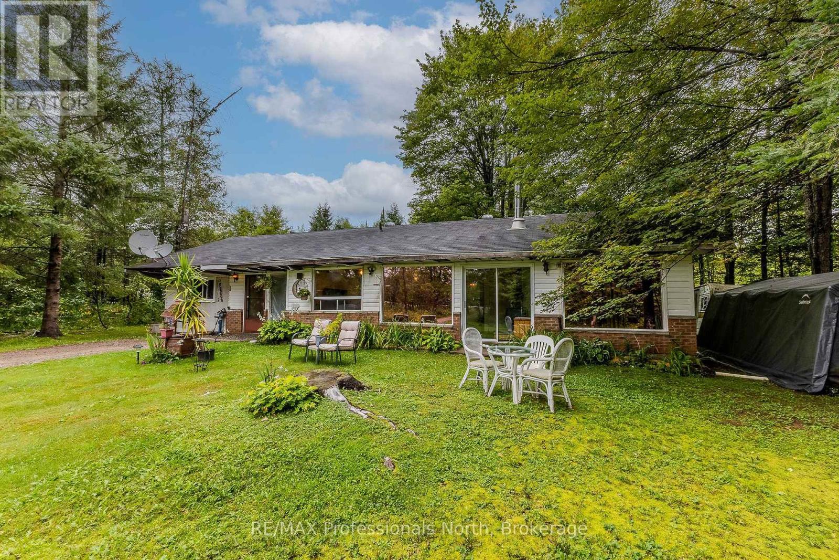
Ever have the urge to grab your fishing pole or your paddle board and just disappear for a few days? Here is the spot! This 3 season cottage with sought-after Western exposure is made for that quiet getaway. Sitting on the shore of Sharon Lake, a small, quiet lake just outside of Minden, this cottage is meant for decompressing and getting away from it all. Built in 1962, the cottage is like stepping back in time. You cannot beat the location - 7 minutes from Minden, 5 minutes from Carnarvon, and close to the Highway 35 corridor for quick weekend travel. Check out all the activities and amenities that the Haliburton Highlands has to offer.
Map data © OpenStreetMap contributors
No open houses are scheduled for this home.
Can't make it? Request a private viewing.
| Oct 6, 2026 | $370,000 | ▼ $55,000 |
| Sep 19, 2026 | $425,000 | First recorded price |
Price changes since Sep 19, 2026.
| Living room | Main level | 6.09 x 3.35 m |
| Kitchen | Main level | 6.83 x 2.53 m |
| Bedroom | Main level | 2.74 x 1.82 m |
| Bedroom 2 | Main level | 2.41 x 1.8 m |
| Bedroom 3 | Main level | 2.43 x 2.53 m |
| Bathroom | Main level | 1.62 x 1.16 m |