 For sale 50
$599,000
3 bed2 bath1,100–1,500 sq ft
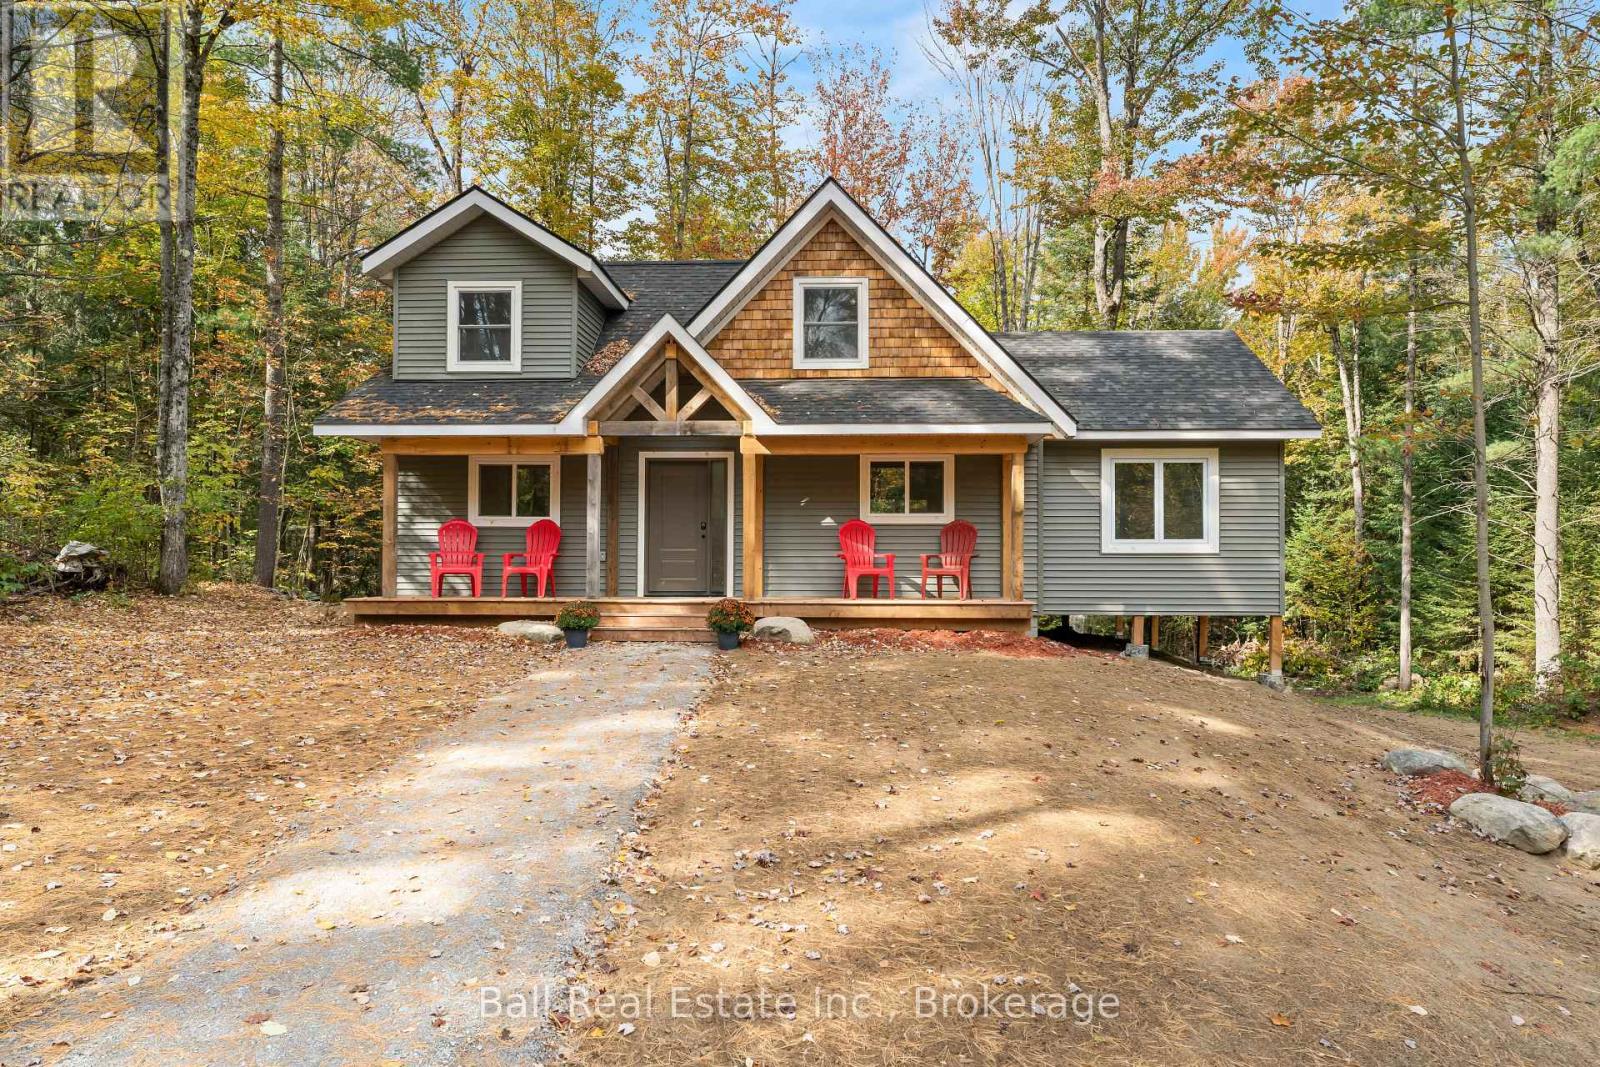
1021 Pinoak Lane
Minden, Minden Hills
24 days agoMLS® X13805826
RE/MAX Professionals North
1326 Bob Lake Road
Anson, Minden Hills, Ontario K0M2K0
For sale· Added
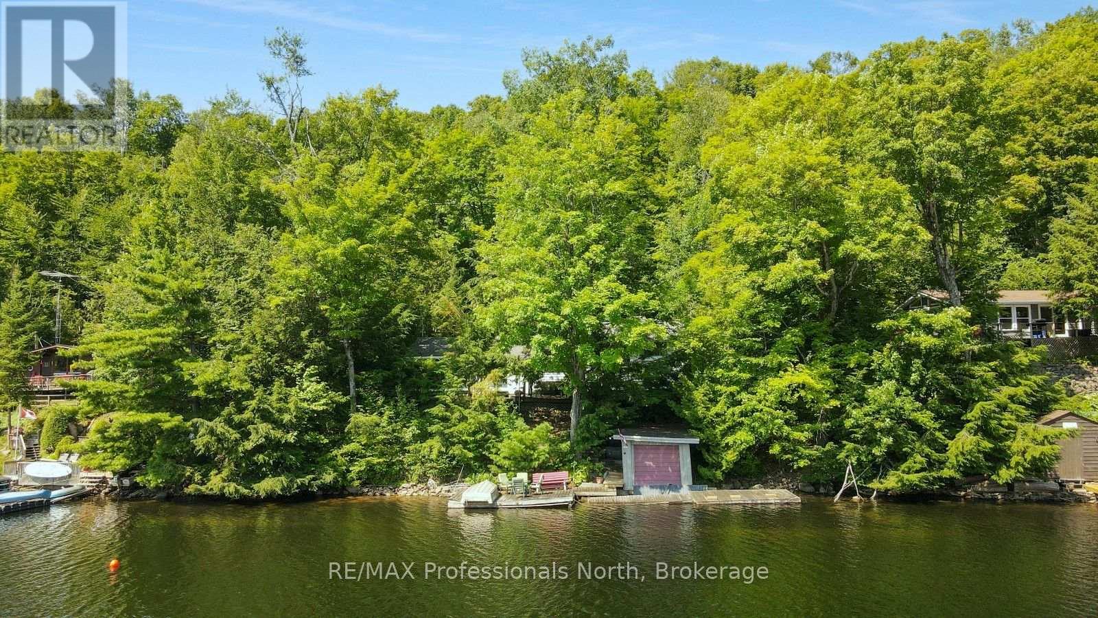
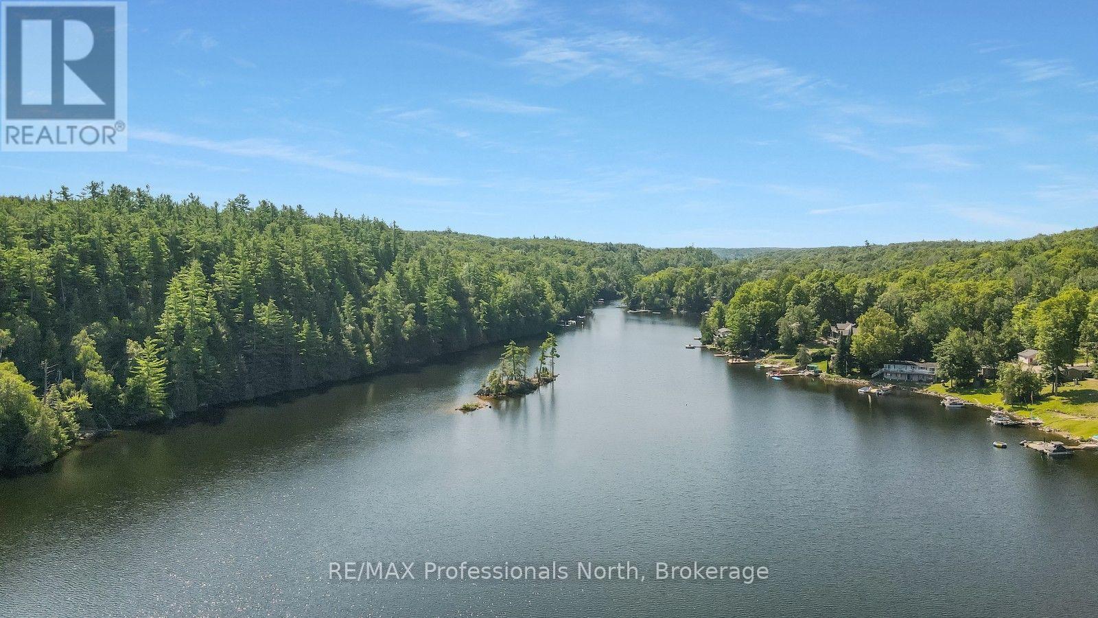
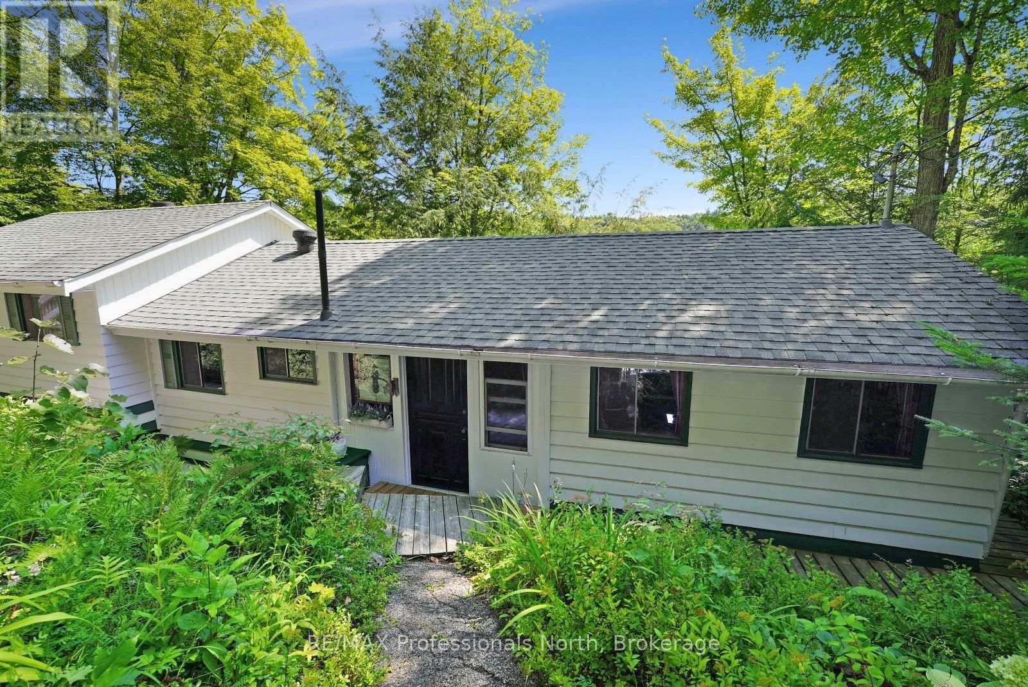
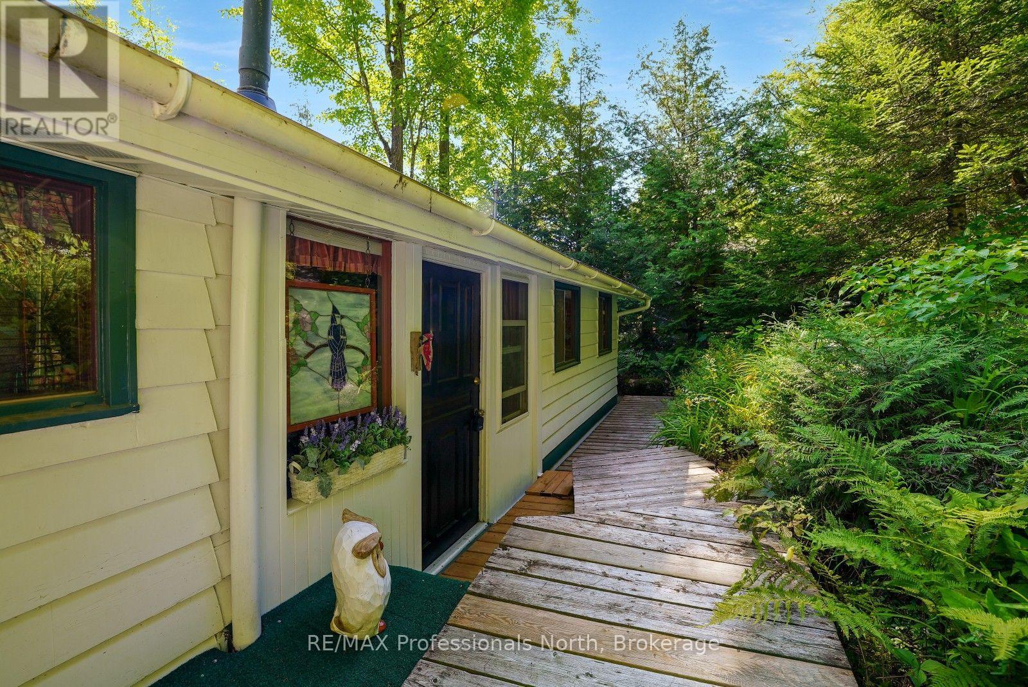
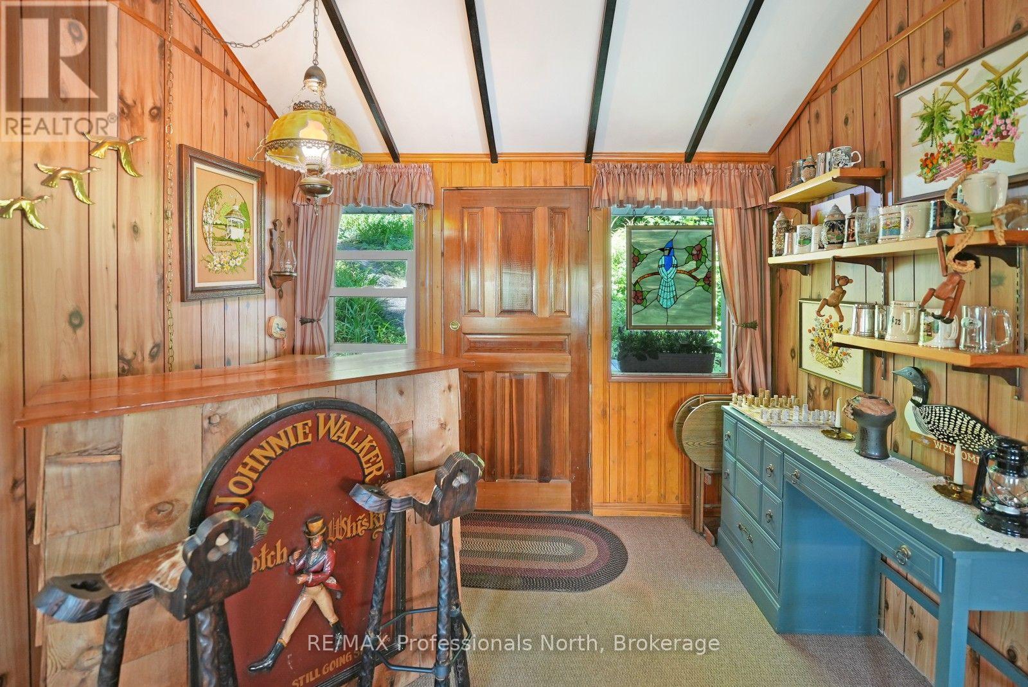
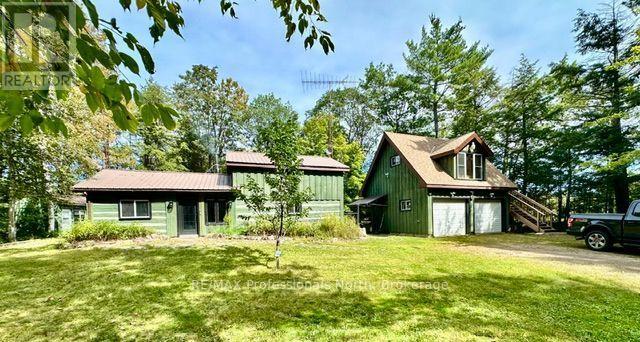
Enjoy classic cottage living on beautiful Bob Lake with this charming 3-season cottage offering approximately 1,050 sq ft of space, 4 bedrooms, and 1 bathroom. With southeast exposure, you'll enjoy plenty of sunshine and beautiful days on the water. The clean shoreline and deep water off the dock make this an excellent spot for swimming, boating, fishing, and enjoying time with family and friends. A dry boathouse provides additional storage for water toys, equipment, and cottage essentials. Inside, the cottage offers a comfortable layout with plenty of room for family and guests, making it easy to settle in and enjoy the lake without the fuss of a large property. Located just 10 minutes from Minden, you're close to grocery stores, restaurants, shops and other everyday amenities. A great opportunity to get on Bob Lake and start making memories at the cottage.
Map data © OpenStreetMap contributors
No open houses are scheduled for this home.
Can't make it? Request a private viewing.
| Sep 15, 2026 | $579,000 | ▼ $50,000 |
| Sep 6, 2026 | $629,000 | First recorded price |
Price changes since Sep 6, 2026.
| Living room | Main level | 5.28 x 4.01 m |
| Foyer | Main level | 2.92 x 2.74 m |
| Kitchen | Main level | 6.55 x 2.59 m |
| Bathroom | Main level | 1.52 x 3.43 m |
| Bedroom | Second level | 2.85 x 2.29 m |
| Bedroom 2 | Second level | 2.87 x 2.59 m |
| Bedroom 3 | Second level | 3.58 x 2.29 m |
| Bedroom 4 | Second level | 3.58 x 2.59 m |