 For sale 50
$929,900
1+2 bed2 bath700–1,100 sq ft
Claude Brown Road
Anson, Minden Hills
5 months agoMLS® X13129414
RE/MAX Professionals North
13540 Highway 35
Minden, Minden Hills, Ontario K0M2K0
For sale· Added
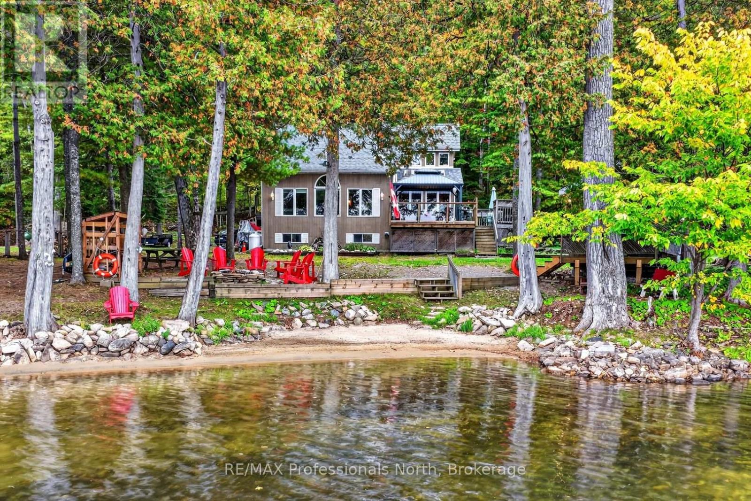
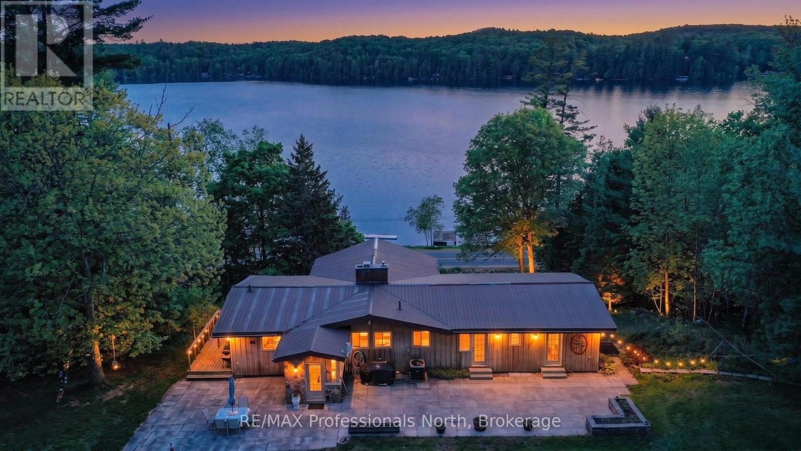
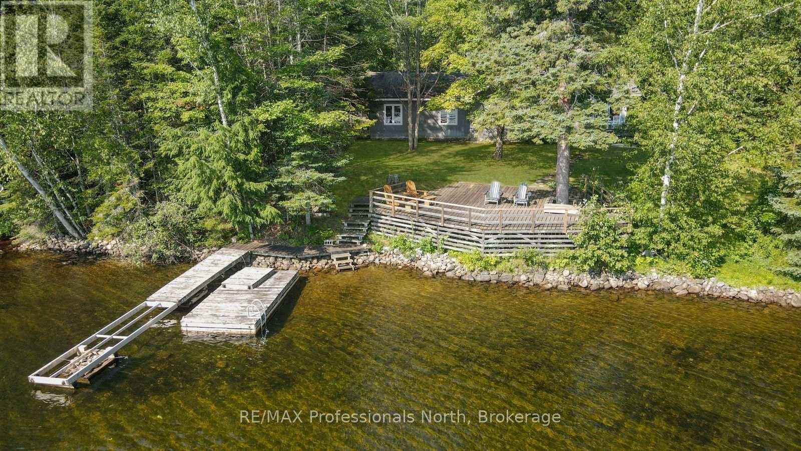
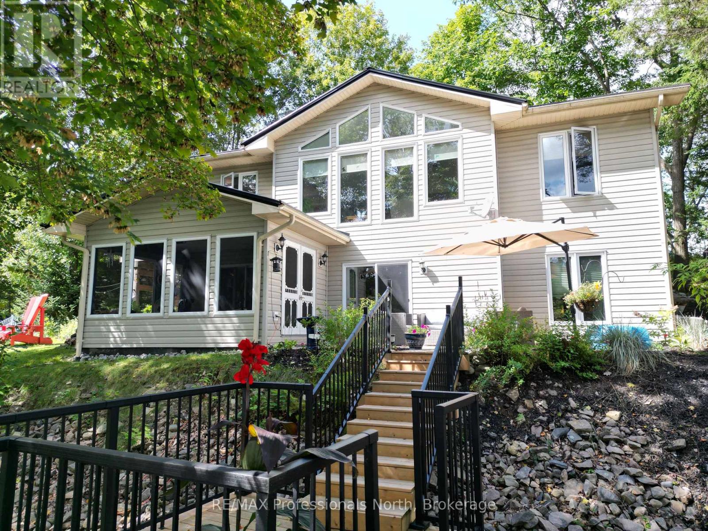
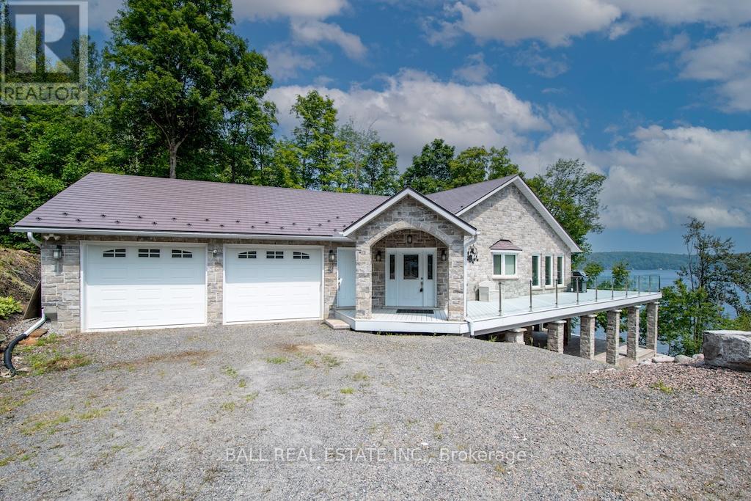
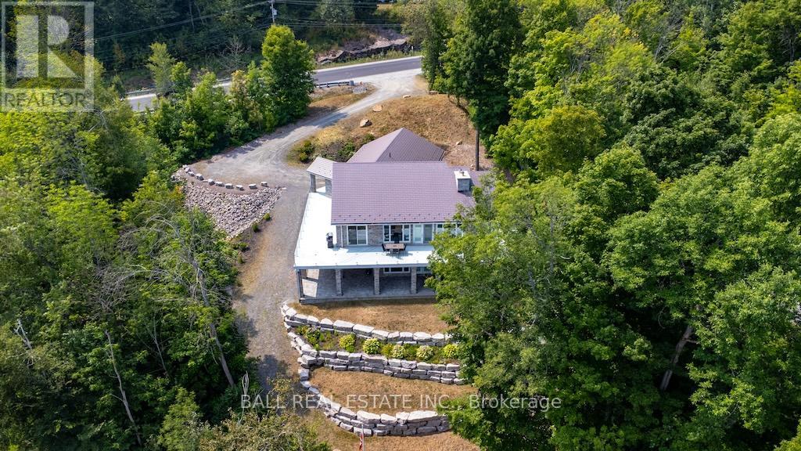
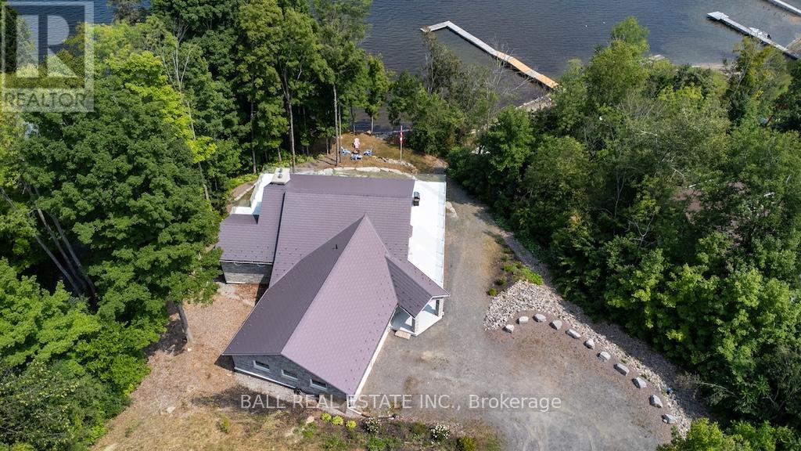
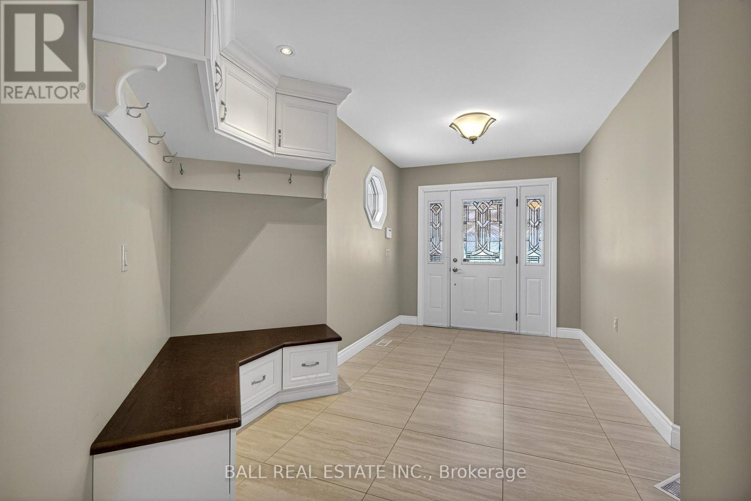
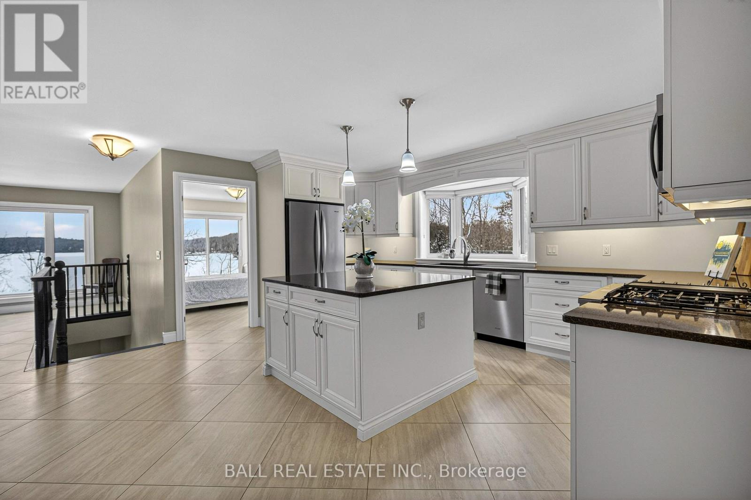
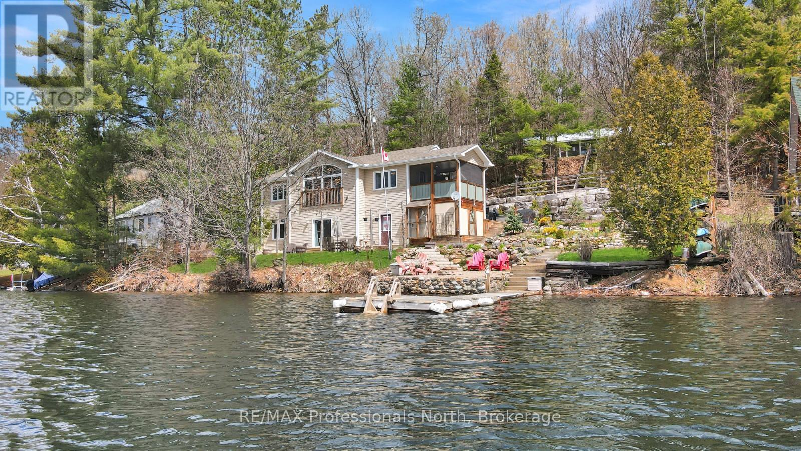
Welcome to 13540 Highway 35 in Minden, an exceptional newly built waterfront home set on 0.63 of an acre with coveted east exposure, offering breathtaking views of Mountain Lake-perfect for boating and waterfront enjoyment on a two-lake chain. This impressive custom-built 4-bedroom, 2-bath home offers over 3,000 sq. ft. of beautifully finished living space, perfectly designed for year-round enjoyment. Step inside to a bright, open-concept main floor featuring a stunning kitchen with granite countertops, custom cabinetry, and a large breakfast bar-perfect for entertaining. Dining area with floor to ceiling cabinets for extra storage. The spacious living room, complete with a fireplace, walks out to a spectacular lake-facing wraparound composite deck with sleek glass railings and in-deck lighting, offering breathtaking panoramic views and unforgettable sunrises. A spacious primary suite and second bedroom also feature walkouts to the deck, creating seamless indoor-outdoor living. Large 4pc bathroom with soaker tub, main floor laundry and entry to the oversized double car garage. The fully finished lower level offers incredible additional living space with a cozy, efficient wood-burning fireplace, two generous bedrooms, 5pc bathroom and multiple walkouts to a beautifully designed interlock patio. The meticulously landscaped, tiered lot showcases gabion stone walls, perennial gardens, walkways, a firepit area, and excellent shoreline access for enjoying the lake. Additional features include durable stone exterior, metal tile roof, in-floor heating throughout, a high-efficiency forced air furnace and central air conditioning. An oversized double-car garage with ample storage and private basement access adds to the home's functionality. Conveniently located just minutes from Minden, you'll enjoy easy access to dining, shopping, groceries, medical services, and more. A rare opportunity to own a stunning waterfront property where lasting family memories are made.
Map data © OpenStreetMap contributors
No open houses are scheduled for this home.
Can't make it? Request a private viewing.
| Living room | Main level | 8.53 x 6.54 m |
| Utility room | Basement | 7.51 x 4.75 m |
| Dining room | Main level | 5.04 x 2.89 m |
| Kitchen | Main level | 3.41 x 4.99 m |
| Bedroom | Main level | 3.3 x 4.37 m |
| Primary Bedroom | Main level | 5.4 x 4.18 m |
| Bathroom | Main level | 3.56 x 3.44 m |
| Recreational, Games room | Basement | 8.32 x 9.02 m |
| Bedroom | Basement | 4.05 x 4.34 m |
| Bedroom | Basement | 5.36 x 4.17 m |
| Bathroom | Basement | 3.26 x 3.3 m |