 For sale 50
$679,000
3 bed1 bath1,500–2,000 sq ft
1975 Queens Line Road
Minden, Minden Hills
21 days agoMLS® X13815244
RE/MAX Professionals North
15111 Highway 35
Minden, Minden Hills, Ontario K0M2K0
For sale· Added
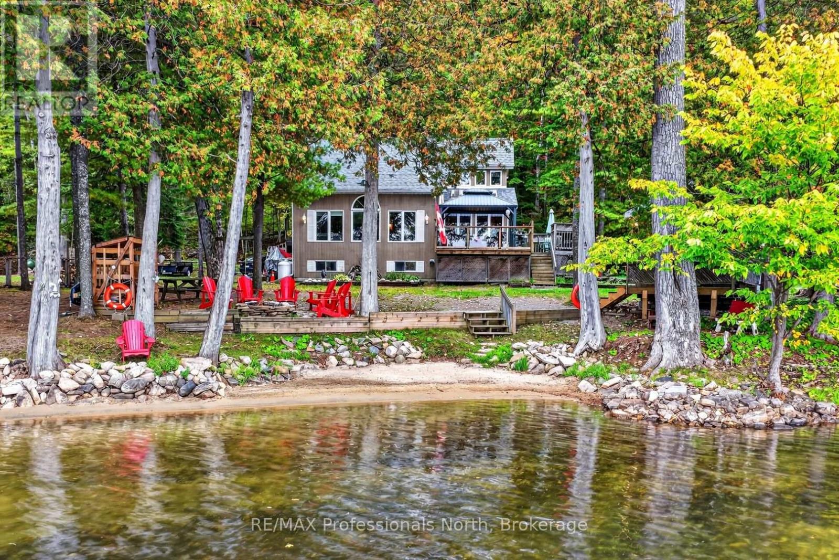
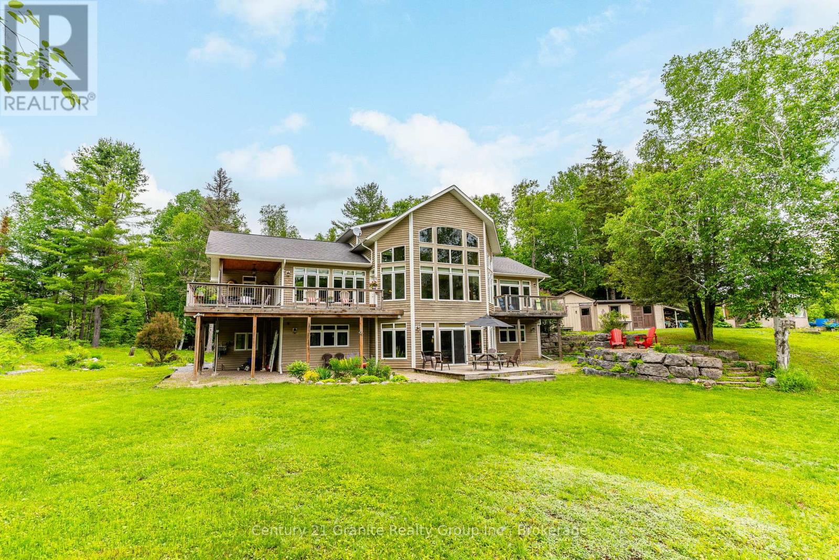
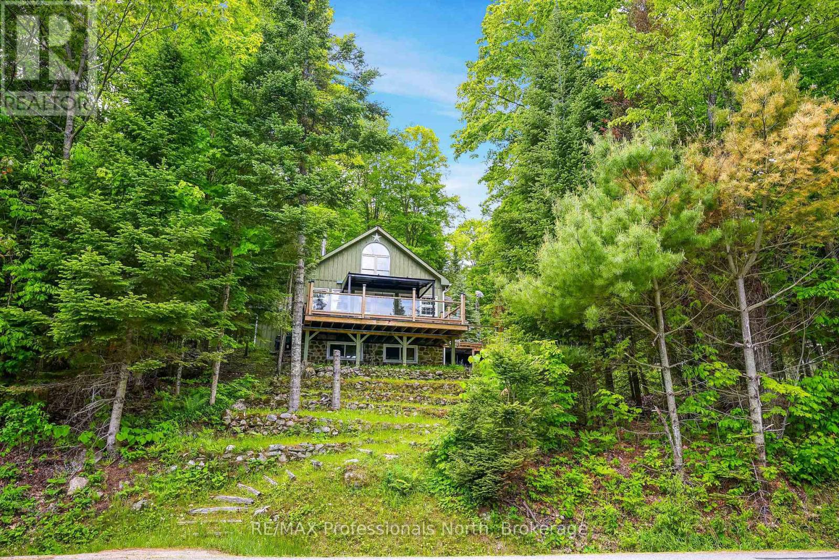
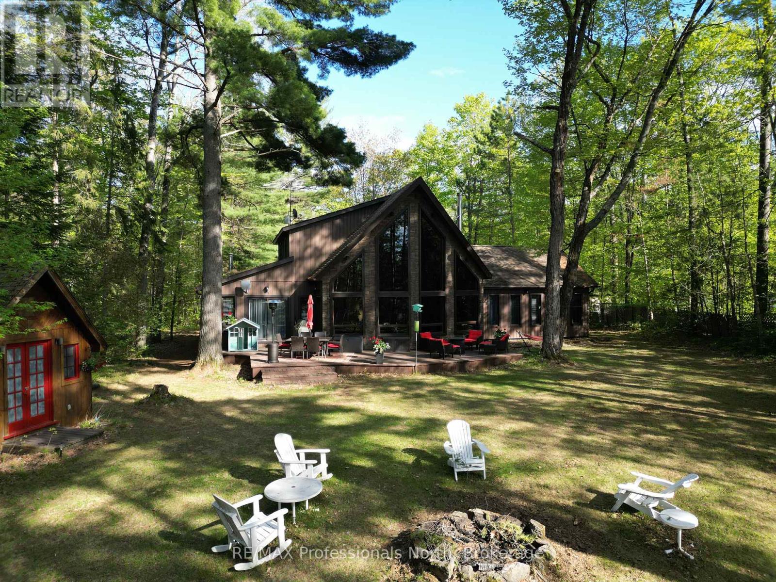
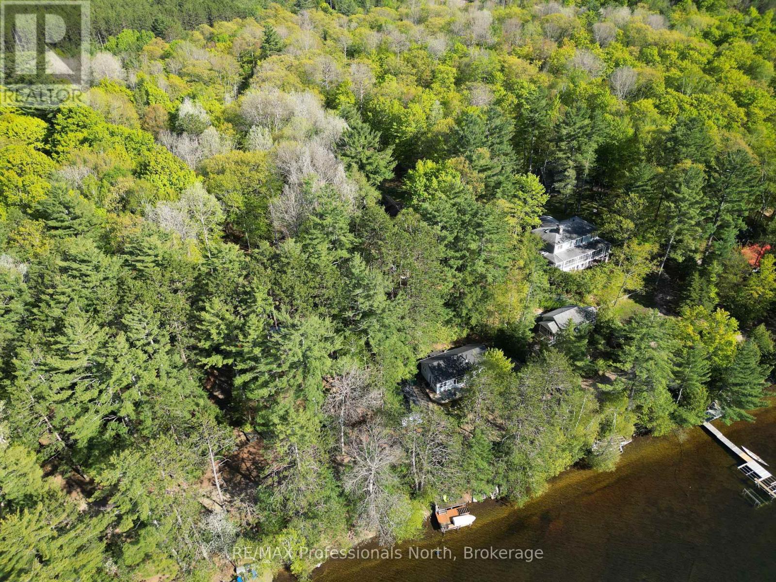
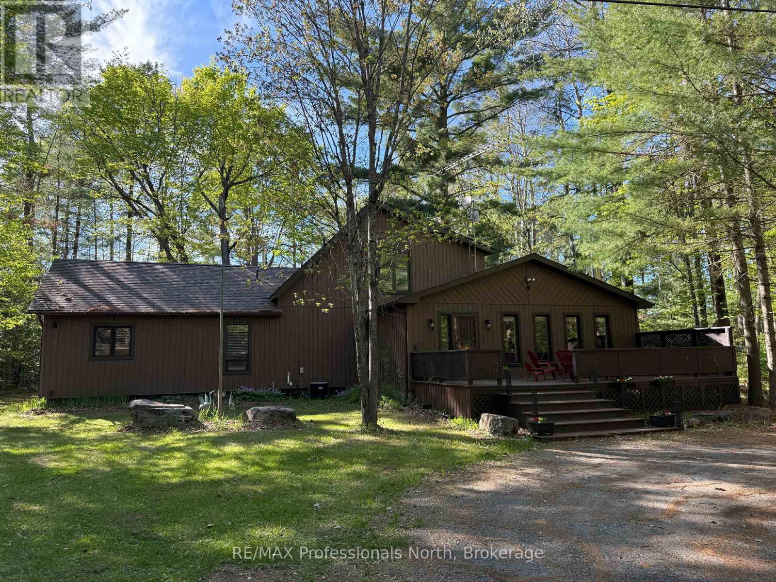
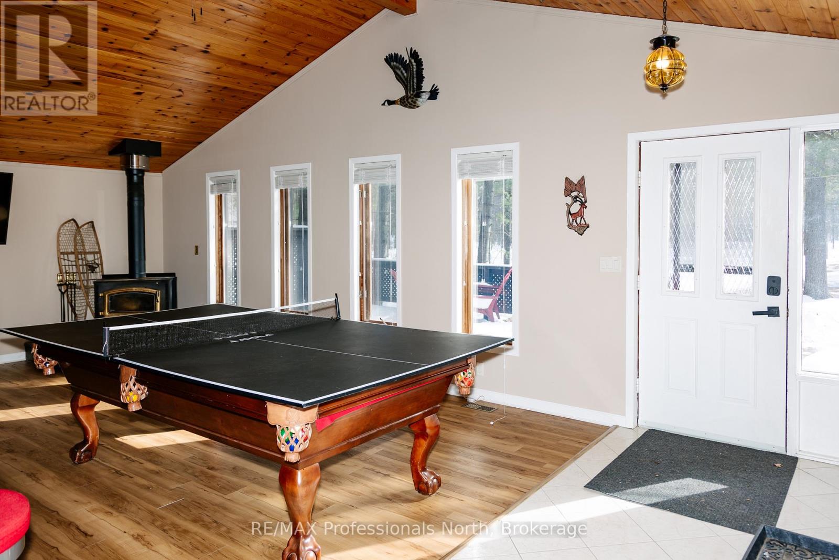
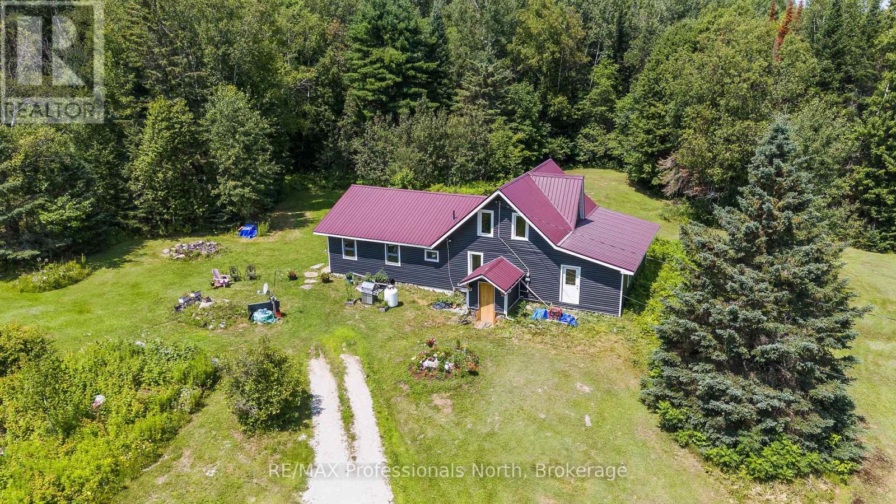
Set on a private, well-treed lot between Carnarvon and Minden, this spacious home offers a peaceful setting with easy access to Twelve Mile Lake. Just a short walk to the public beach and popular Peppermill Restaurant, the property also includes an 8' right-of-way to the lake, giving you access to the water and beautiful views across the Twelve Mile, Boshkung, and Little Boshkung Lake chain. Offering approximately 2,800 sq ft of living space, the home features 4 bedrooms and 3 bathrooms with plenty of room for family and guests. The bright open-concept living area is the heart of the home, with floor-to-ceiling windows, soaring 20' cathedral ceilings, and two wood stoves creating a warm and inviting atmosphere. The spacious dining area provides plenty of room to gather, while the second-floor primary suite overlooks the main living space and features a Juliette balcony and private ensuite. A substantial 48' x 24' garage with attached woodshed offers exceptional space for vehicles, storage, hobbies, and recreational equipment. With privacy, lake access, generous living space, and a convenient location close to Minden and Carnarvon, this property offers plenty of room for family living and enjoying all that the Haliburton Highlands has to offer.
Map data © OpenStreetMap contributors
No open houses are scheduled for this home.
Can't make it? Request a private viewing.
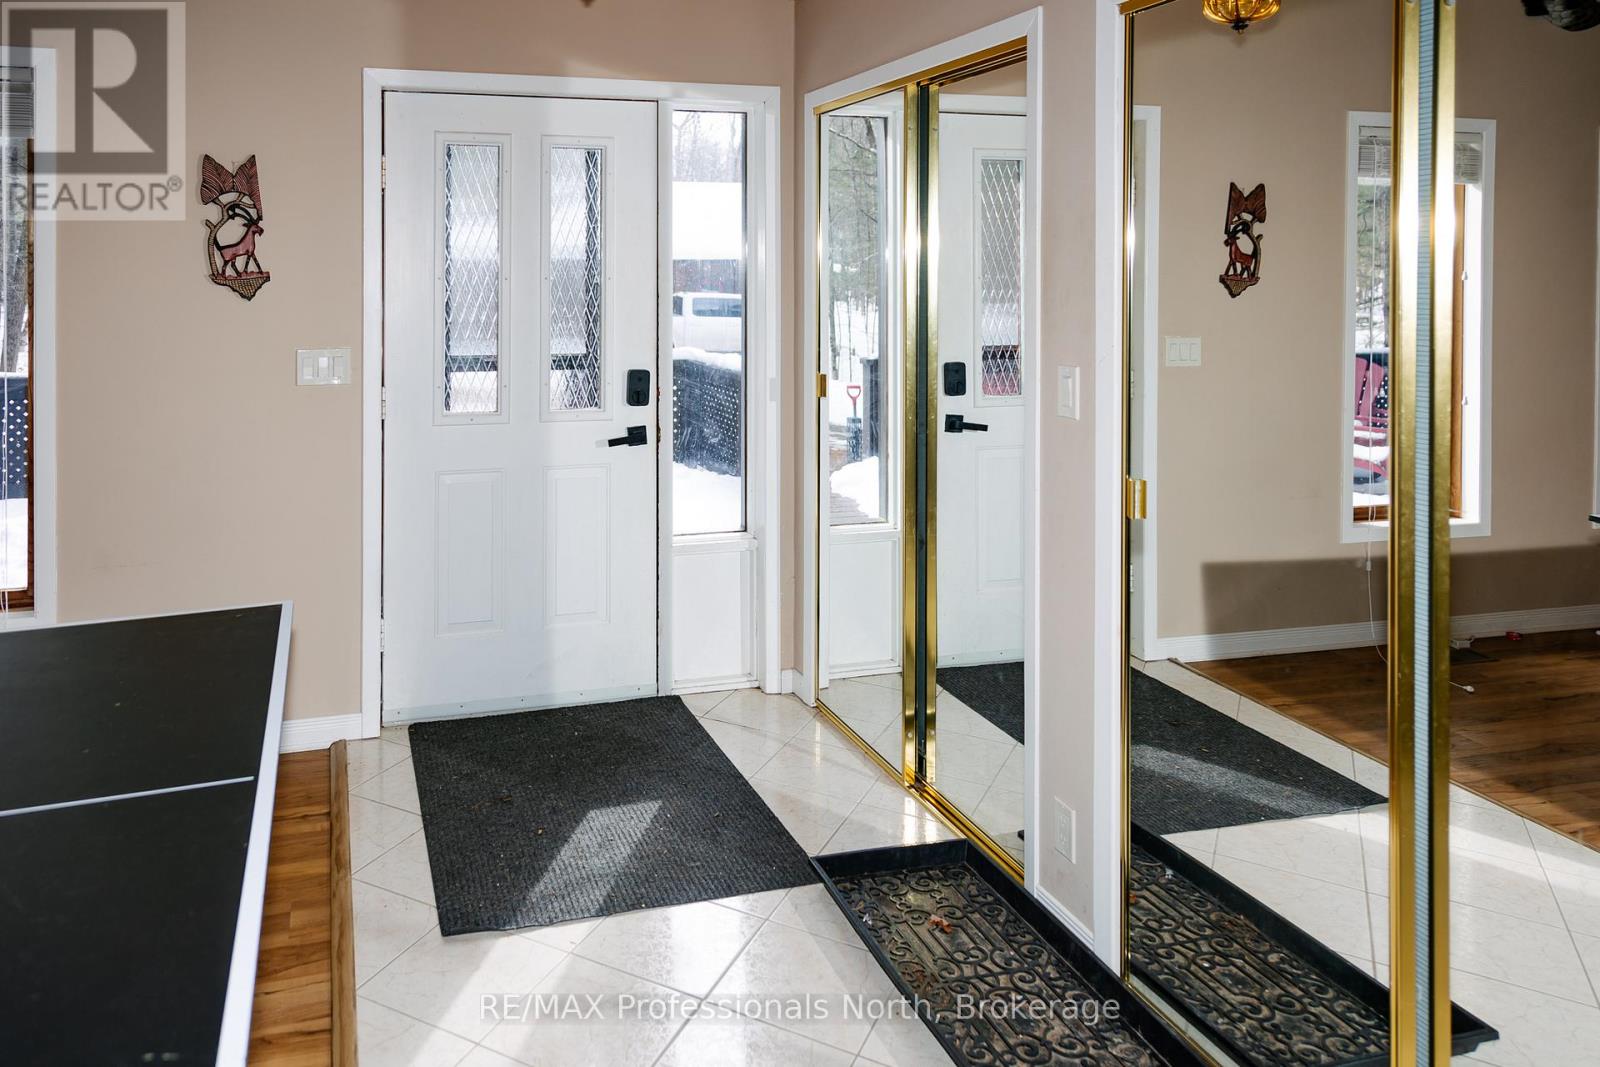
| Foyer | Main level | 1.93 x 4.17 m |
| Den | Main level | 3.53 x 3.66 m |
| Games room | Main level | 6.12 x 4.14 m |
| Bedroom 4 | Main level | 3.48 x 3.4 m |
| Primary Bedroom | Second level | 4.67 x 6.99 m |
| Bathroom | Second level | 1.75 x 4.01 m |
| Bathroom | Main level | 2.26 x 1.83 m |
| Kitchen | Main level | 2.87 x 3.73 m |
| Eating area | Main level | 2.87 x 3.28 m |
| Family room | Main level | 6.99 x 7.47 m |
| Dining room | Main level | 3.73 x 4.12 m |
| Bathroom | Main level | 2.85 x 2.77 m |
| Bedroom 2 | Main level | 3.51 x 3.35 m |
| Bedroom 3 | Main level | 3.53 x 3.53 m |