 For sale 50
$679,000
3 bed1 bath1,500–2,000 sq ft
1975 Queens Line Road
Minden, Minden Hills
21 days agoMLS® X13815244
RE/MAX Professionals North
1677 Hospitality Road
Snowdon, Minden Hills, Ontario K0M2K0
For sale· Added
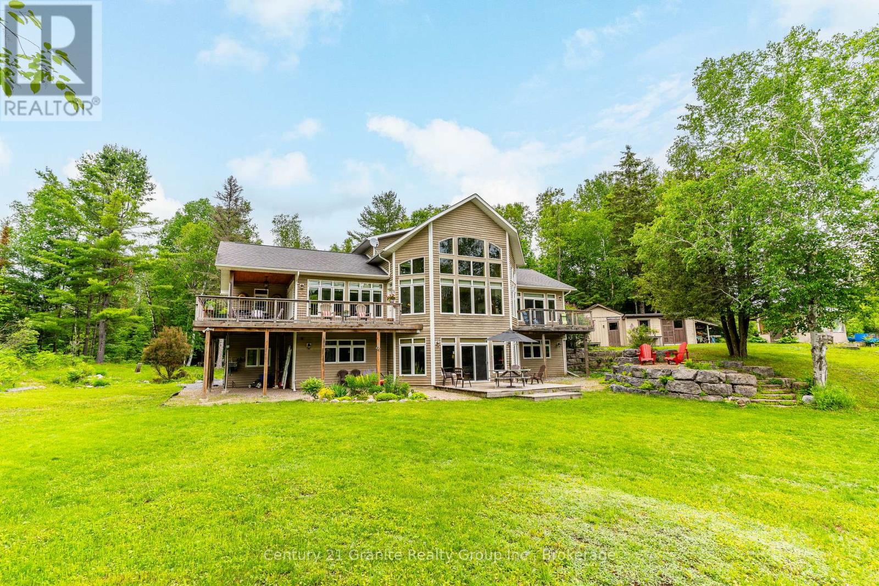
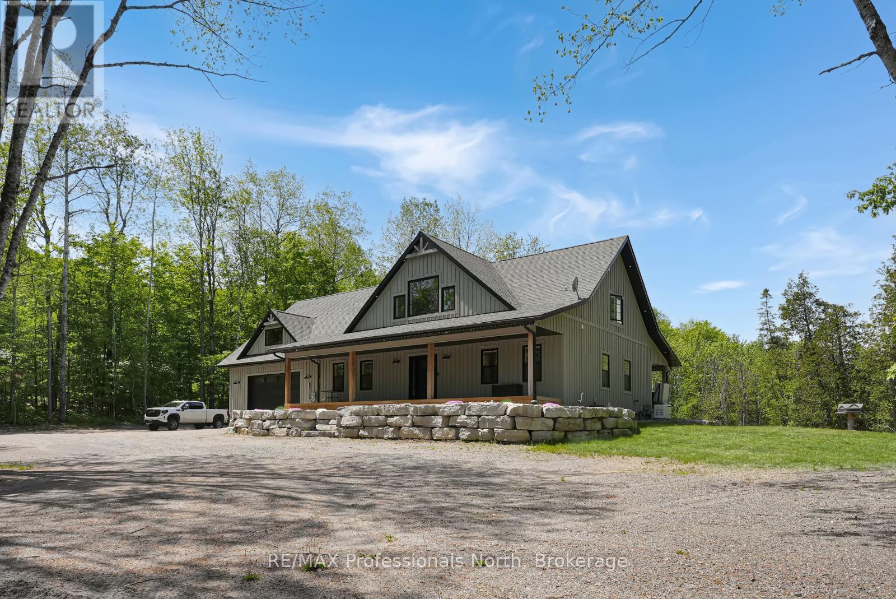
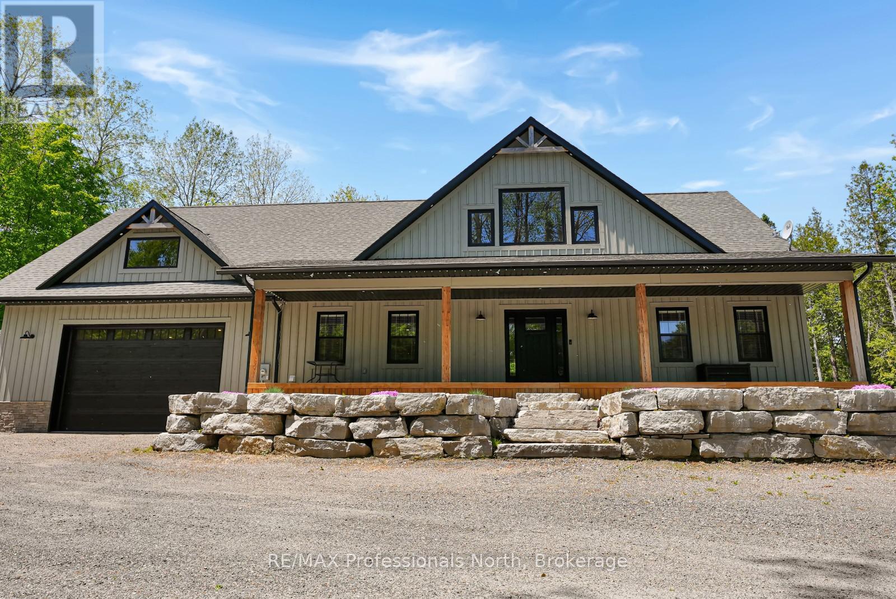
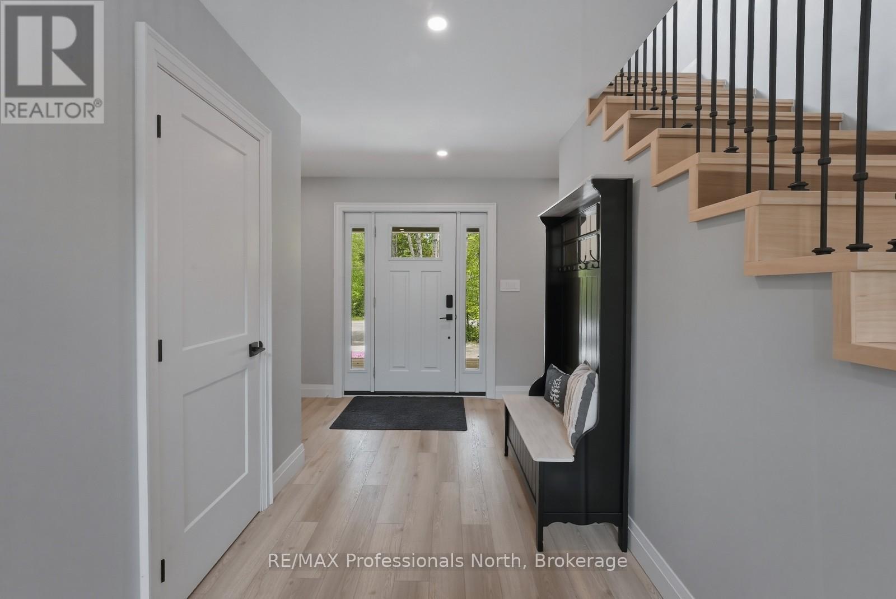
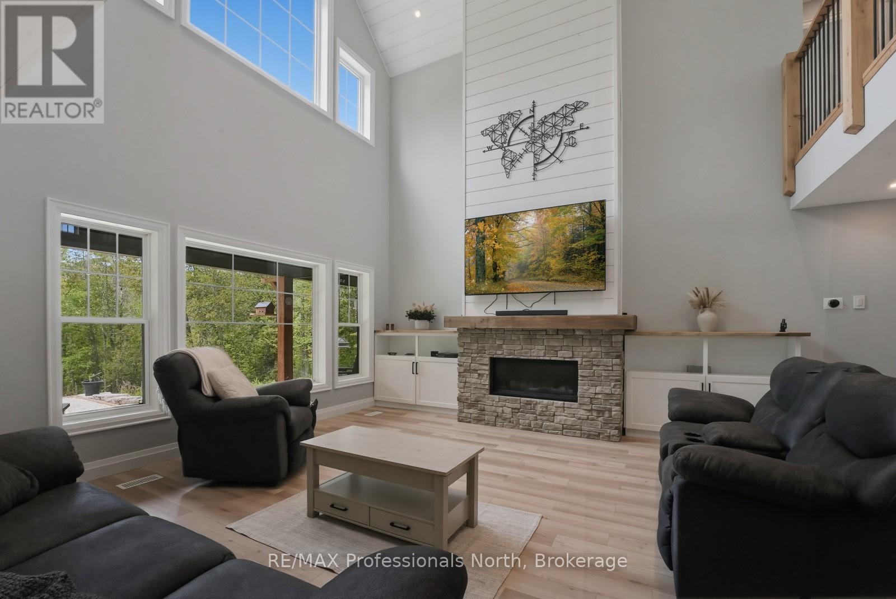
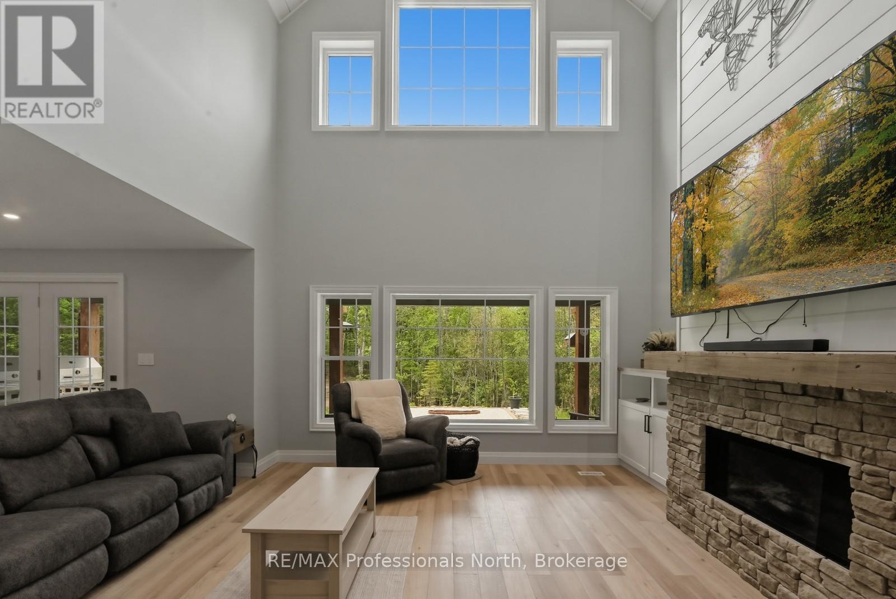
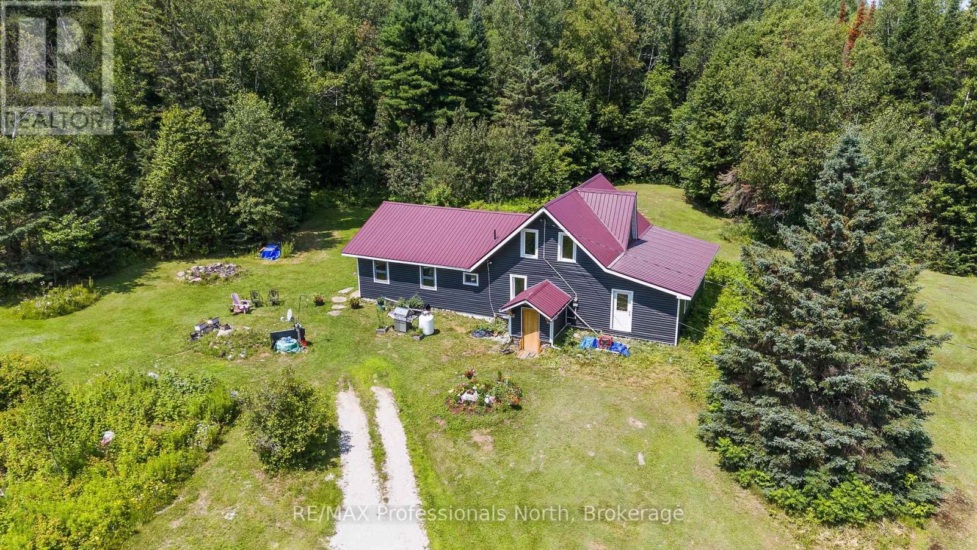
Welcome to 1677 Hospitality Road, set on a private and well-positioned 2-acre parcel just minutes from the Village of Minden. This sought-after area offers convenient access to everyday amenities including grocery stores, restaurants, shopping and school, as well as year-round recreation such as boating, fishing, hiking, and extensive snowmobile and ATV trail networks. This custom-built home offers over 3,000 sq ft of finished living space, filled with natural light throughout. A welcoming covered front porch leads into a spacious open-concept main floor featuring vaulted ceilings and large windows that highlight the surrounding setting. The heart of the home is the large, well-appointed kitchen designed for entertaining, complete with two generous pantries for exceptional storage. Also on the main level is a 2-piece powder room, main-floor laundry, and convenient access to the attached oversized two-car garage. The garage is heated with in-floor heating and offers excellent versatility, doubling as a man cave or additional living/work space. The primary suite is a private retreat featuring a walk-in closet, ensuite with a separate shower and soaker tub, and direct access to the covered hot tub area on the rear deck-perfect for year-round relaxation. The second level offers two spacious bedrooms, each with walk-in closets, a 4-piece bathroom, and a loft space overlooking the main living area. Above the garage, a large bonus room provides exceptional flexibility with its own garage access-ideal for a home-based business, gym, studio, or private workspace, allowing it to remain separate from the main living quarters. An additional detached toy garage provides even more storage for recreational equipment, vehicles, or seasonal items. A well-designed home offering space, flexibility, and comfort in a highly desirable location close to Minden.
Map data © OpenStreetMap contributors
No open houses are scheduled for this home.
Can't make it? Request a private viewing.
| Sep 21, 2026 | $875,000 | ▼ $74,000 |
| Sep 19, 2026 | $949,000 | First recorded price |
Price changes since Sep 19, 2026.
| Foyer | Main level | 2.82 x 1.5 m |
| Bathroom | Second level | 2.85 x 1.51 m |
| Bedroom 3 | Second level | 4.41 x 5.18 m |
| Great room | Second level | 8.32 x 5.18 m |
| Bathroom | Main level | 1.52 x 1.6 m |
| Living room | Main level | 4.63 x 9.19 m |
| Dining room | Main level | 4.6 x 3.9 m |
| Kitchen | Main level | 4.59 x 5.12 m |
| Primary Bedroom | Main level | 4.39 x 6.78 m |
| Bathroom | Main level | 2.67 x 3.21 m |
| Laundry room | Main level | 2.24 x 2.72 m |
| Family room | Second level | 4.55 x 5.49 m |
| Bedroom 2 | Second level | 4.43 x 3.54 m |