 For sale 50
$478,800
3 bed1 bath1,100–1,500 sq ft
1012 Shetland Road
Lutterworth, Minden Hills
19 days agoMLS® X13825348
RE/MAX Professionals North
2006 South Beaver Lake Lane
Lutterworth, Minden Hills, Ontario K0M2L1
For sale· Added
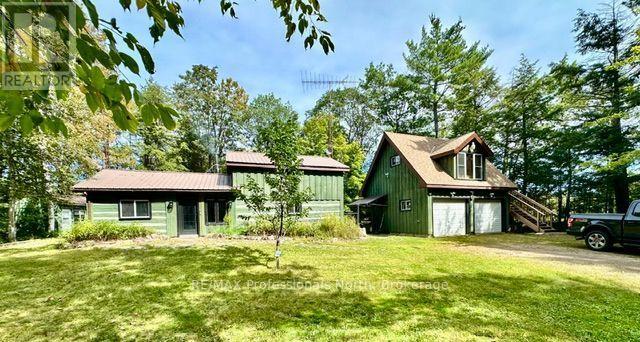
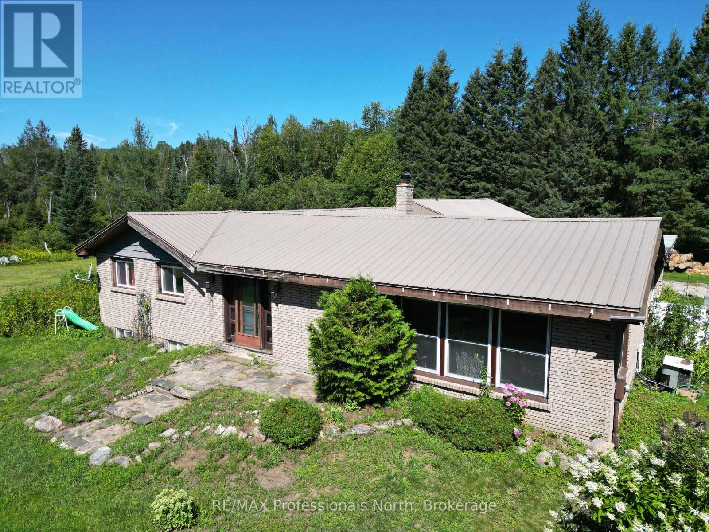
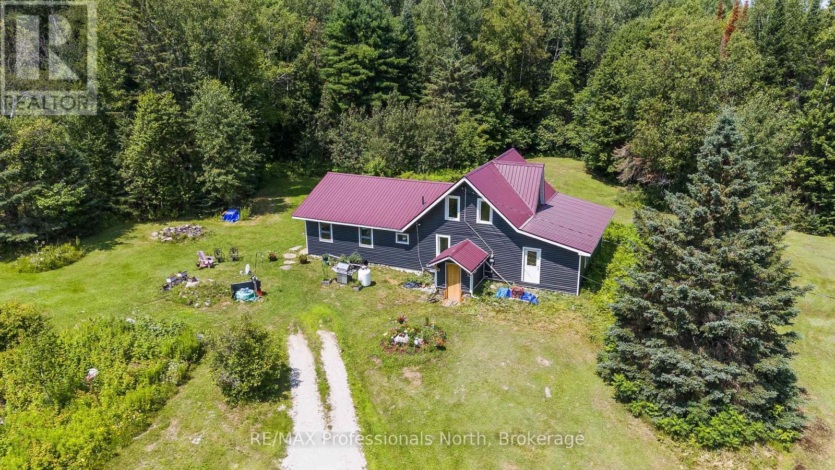
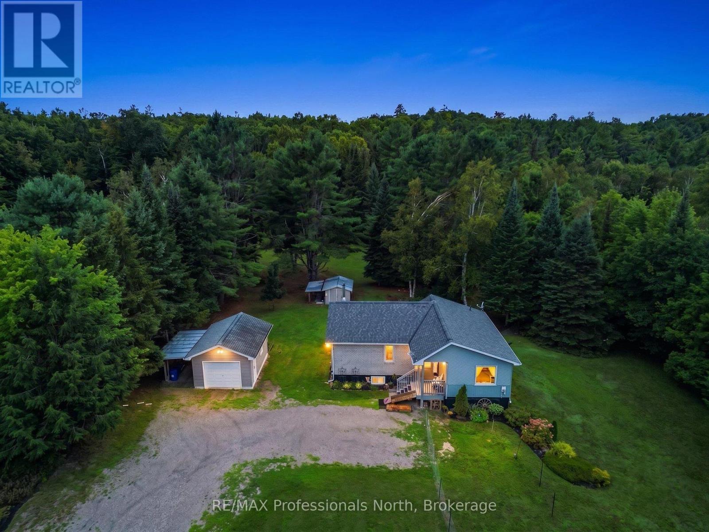
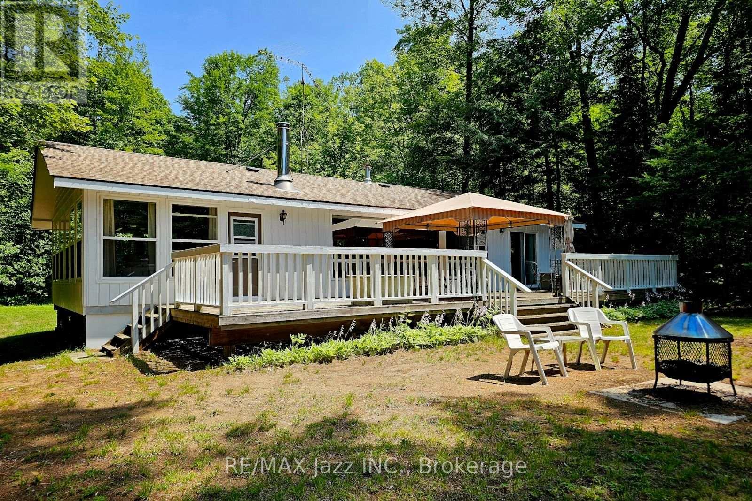
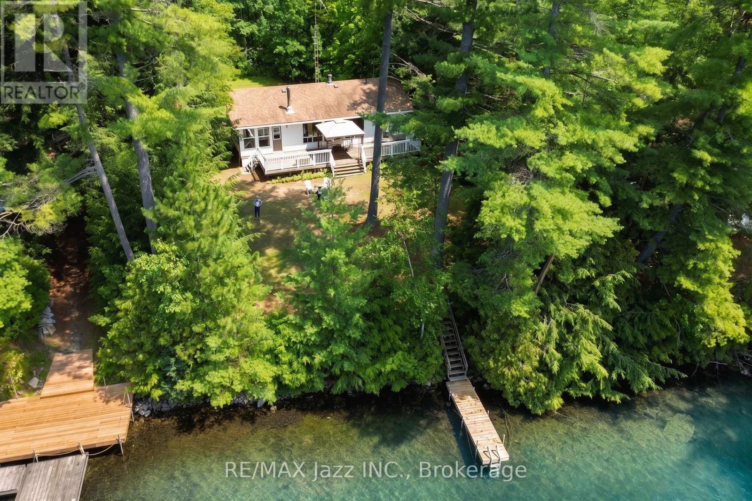
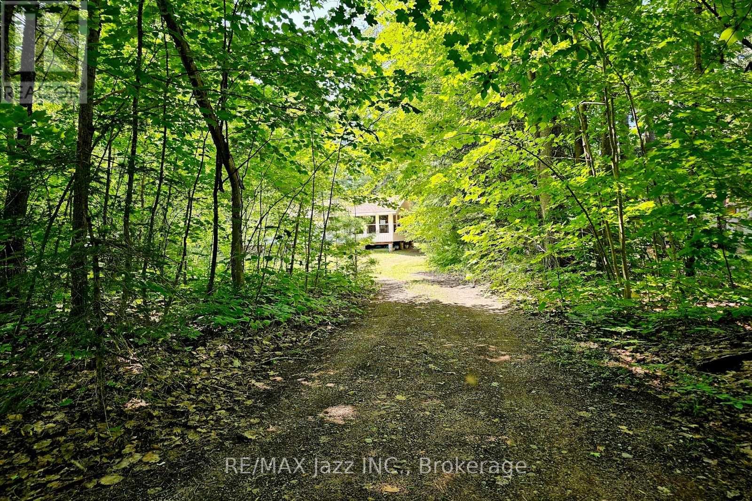
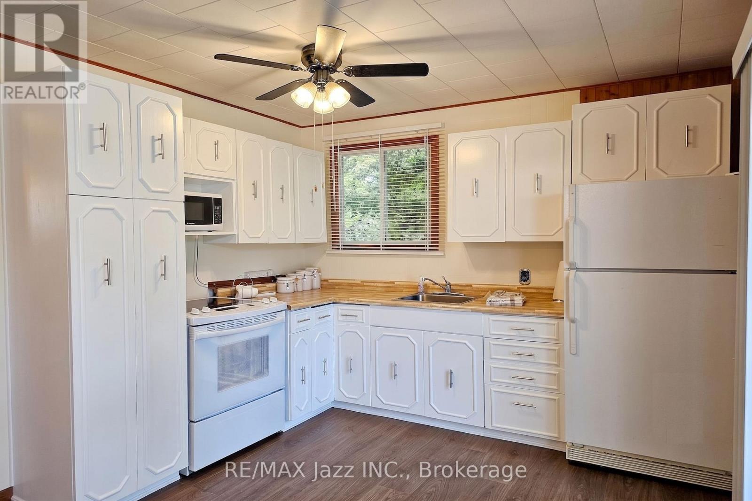
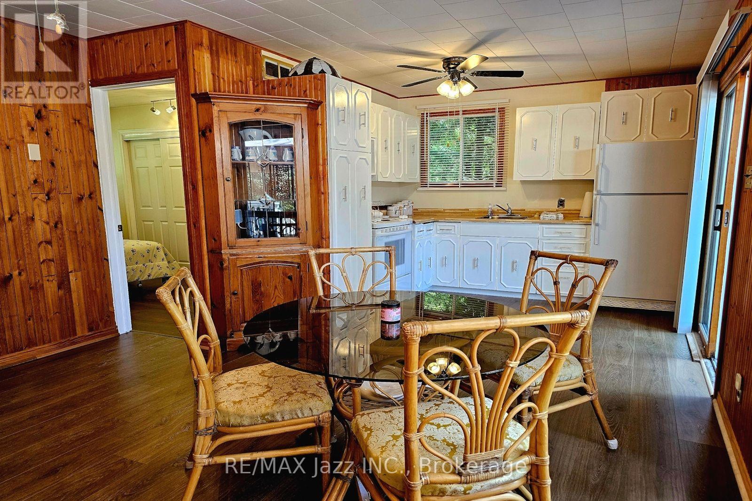
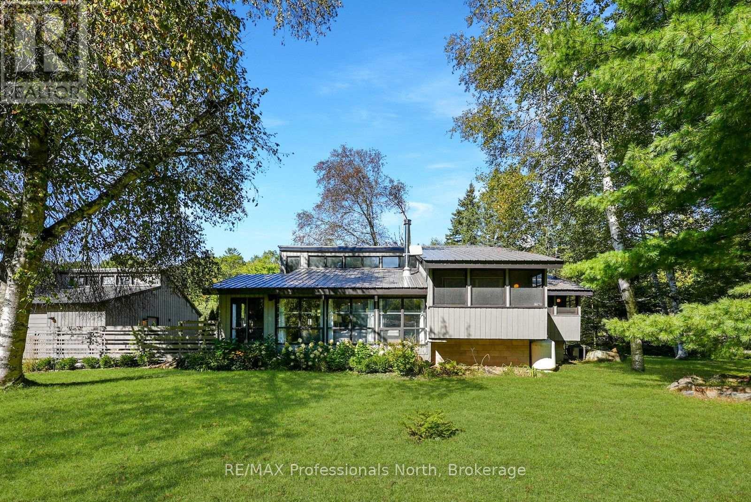
Imagine enjoying this three-season cottage located on a very private, treed, 1.2-acre property at the end of a private road. The property features 89 feet of frontage on the Gull River, just a short boat ride into Moore Lake. Built in 1993, this 1,164-square-foot cottage offers a large open-concept living room, dining room, and kitchen, 3 spacious bedrooms, and a 24 x 11-foot sunroom. Recent updates include interior/exterior paint and new flooring. This is a turnkey opportunity that includes all furnishings, kitchenware, TV, four appliances, a gazebo, dock, fire pit, and propane fireplace.
Map data © OpenStreetMap contributors
No open houses are scheduled for this home.
Can't make it? Request a private viewing.
| Kitchen | Other | 320 x 3 m |
| Living room | Other | 5.44 x 3.92 m |
| Dining room | Other | 3.92 x 2.27 m |
| Bedroom | Other | 3.06 x 3.02 m |
| Bedroom 2 | Other | 3.06 x 2.95 m |
| Bedroom 3 | Main level | 3.98 x 2.16 m |
| Sunroom | Main level | 7.22 x 3.5 m |