 NewFor sale 50
$499,900
2 bed3 bath1,100–1,500 sq ft
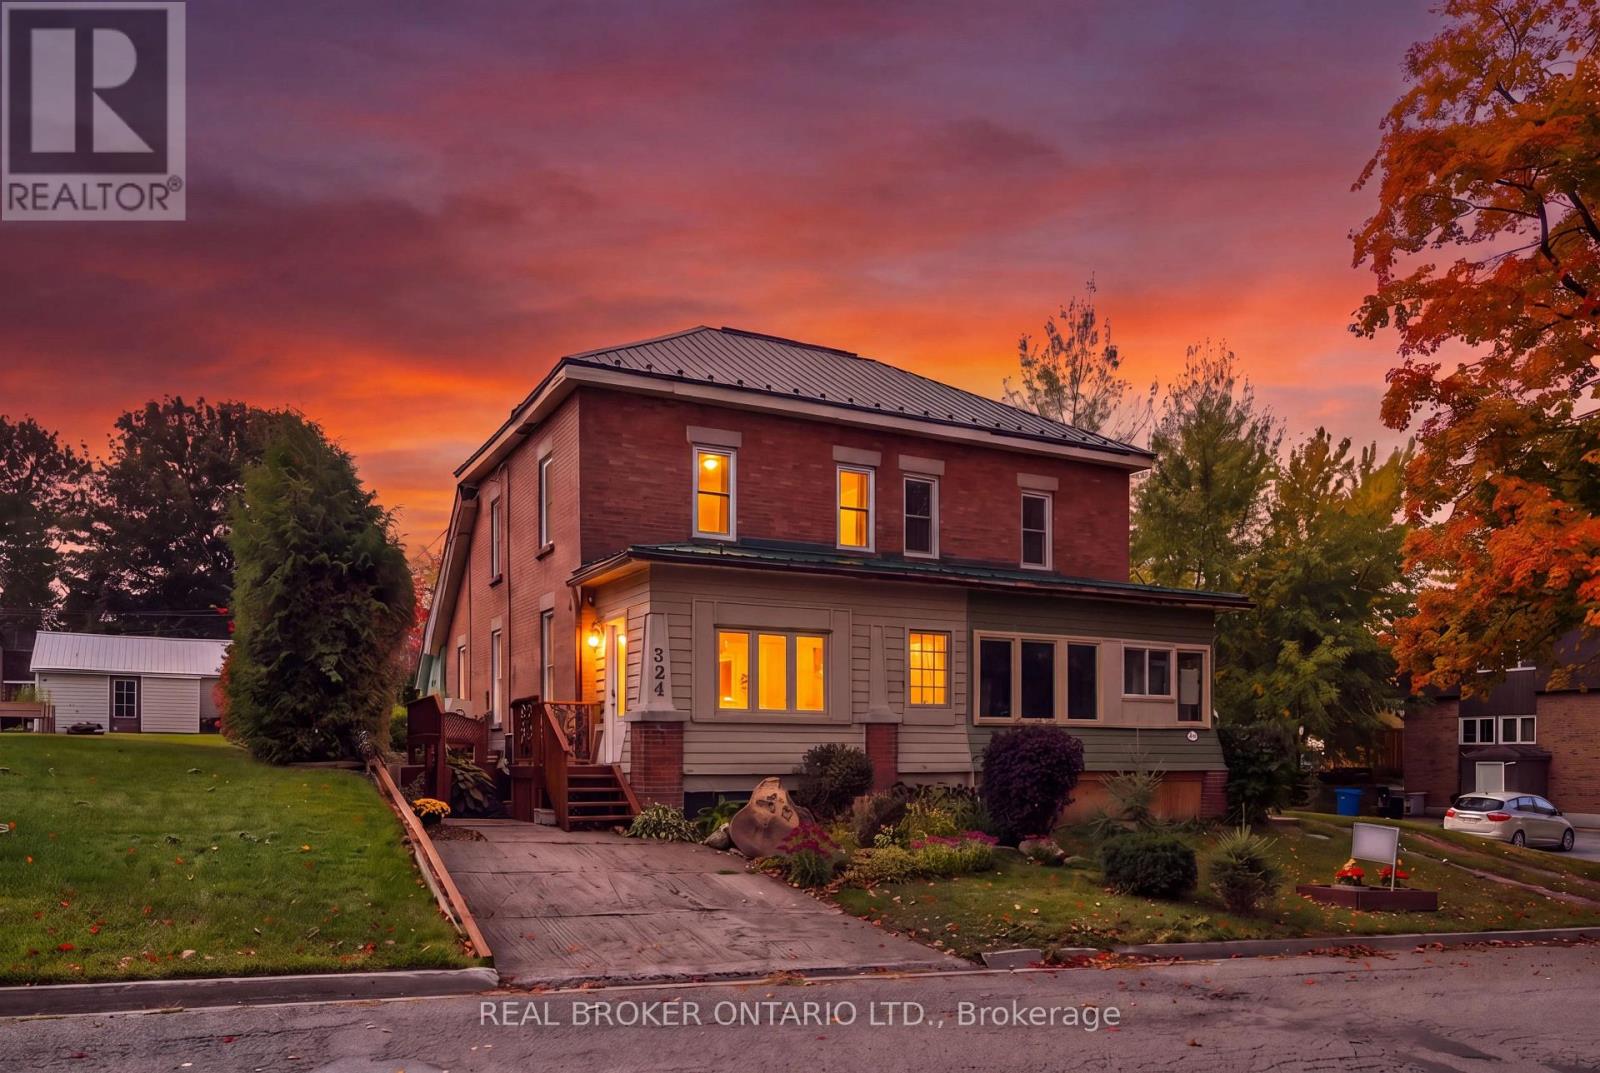
324 Daly Street
Minto
3 days agoMLS® X13882898
REAL BROKER ONTARIO LTD.
156 Queen Street South
Minto, Ontario N0G1Z0
For sale· Added
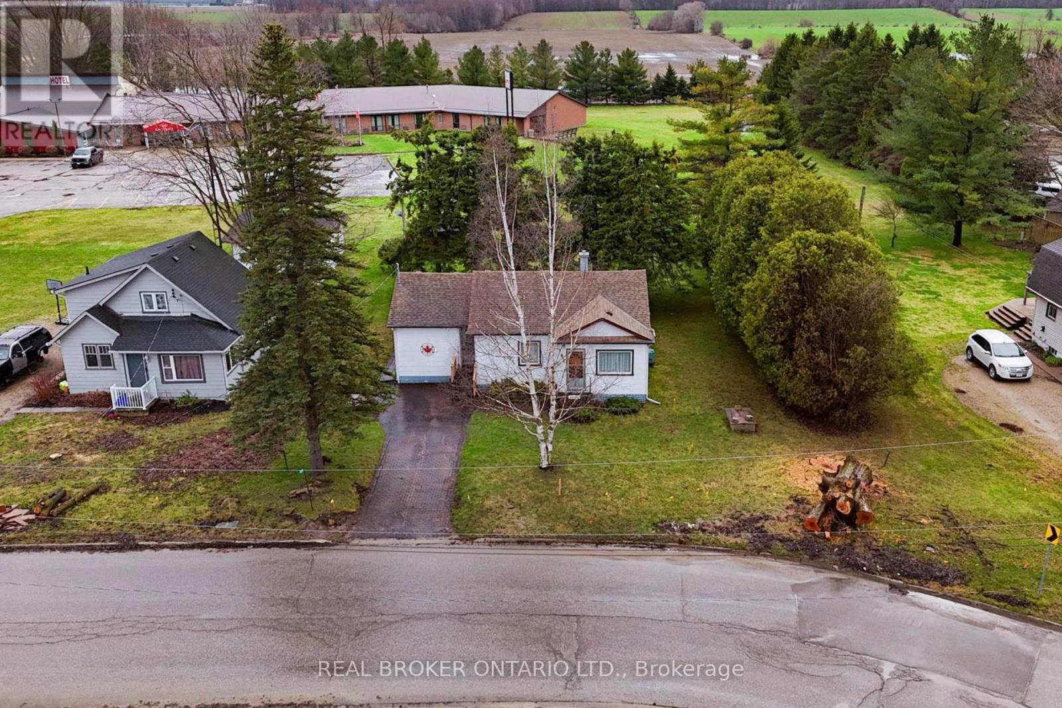
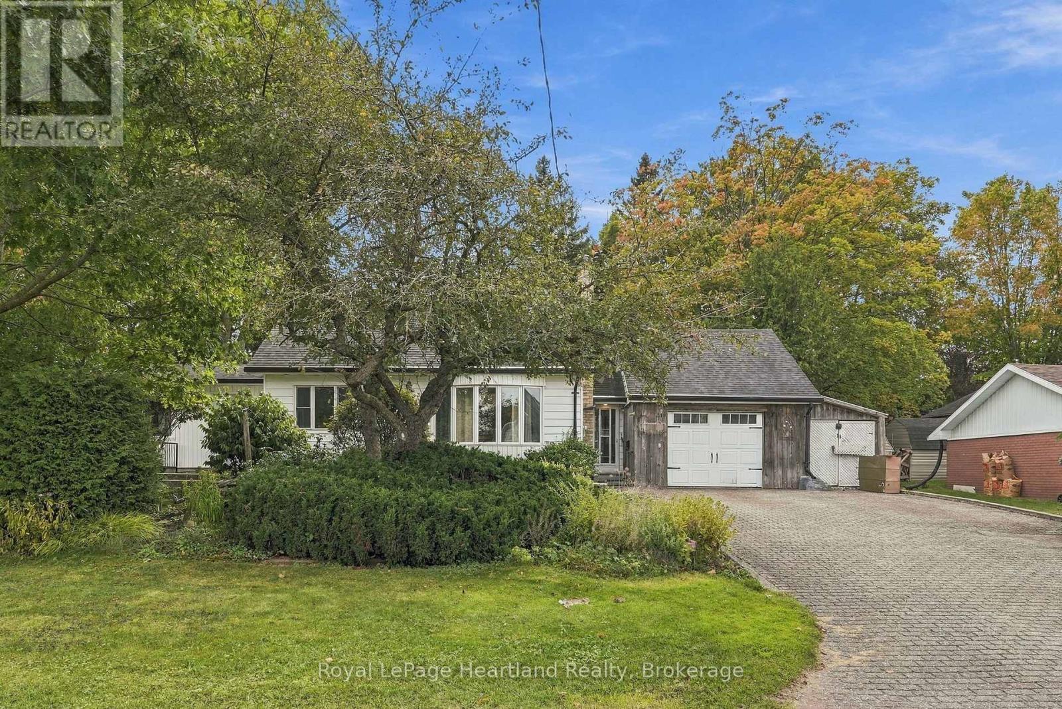
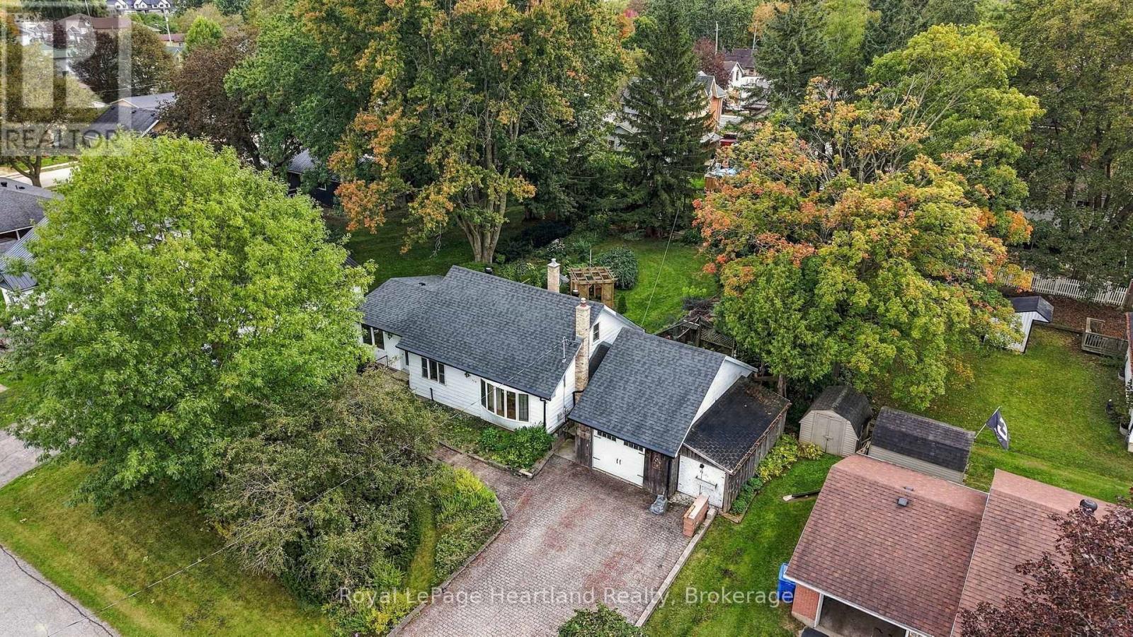
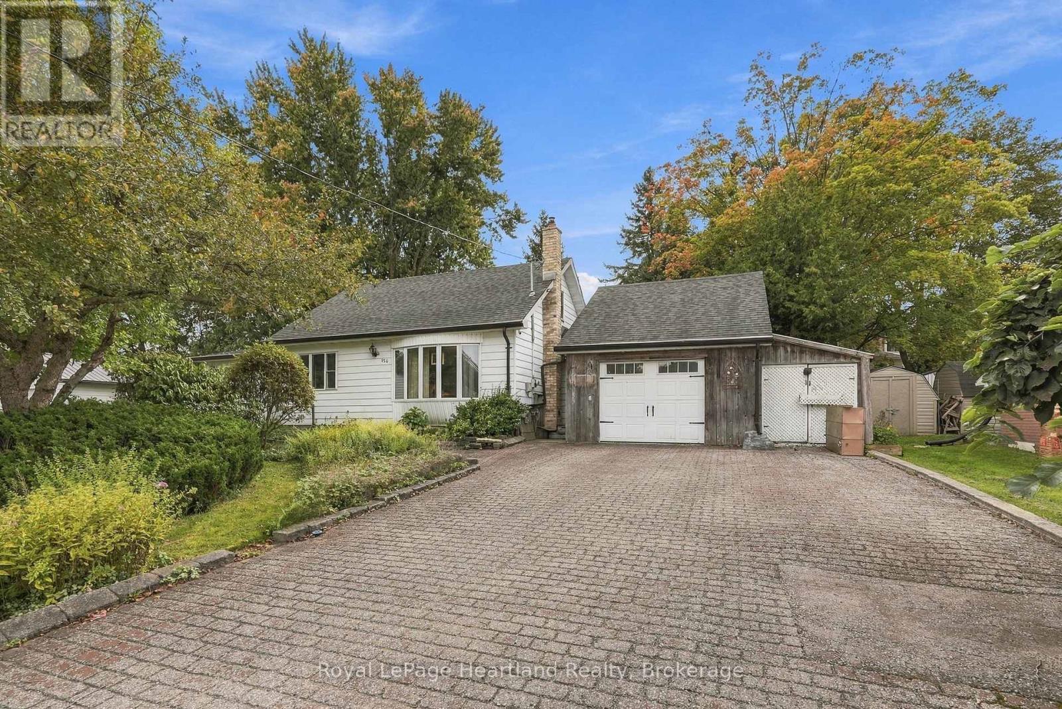
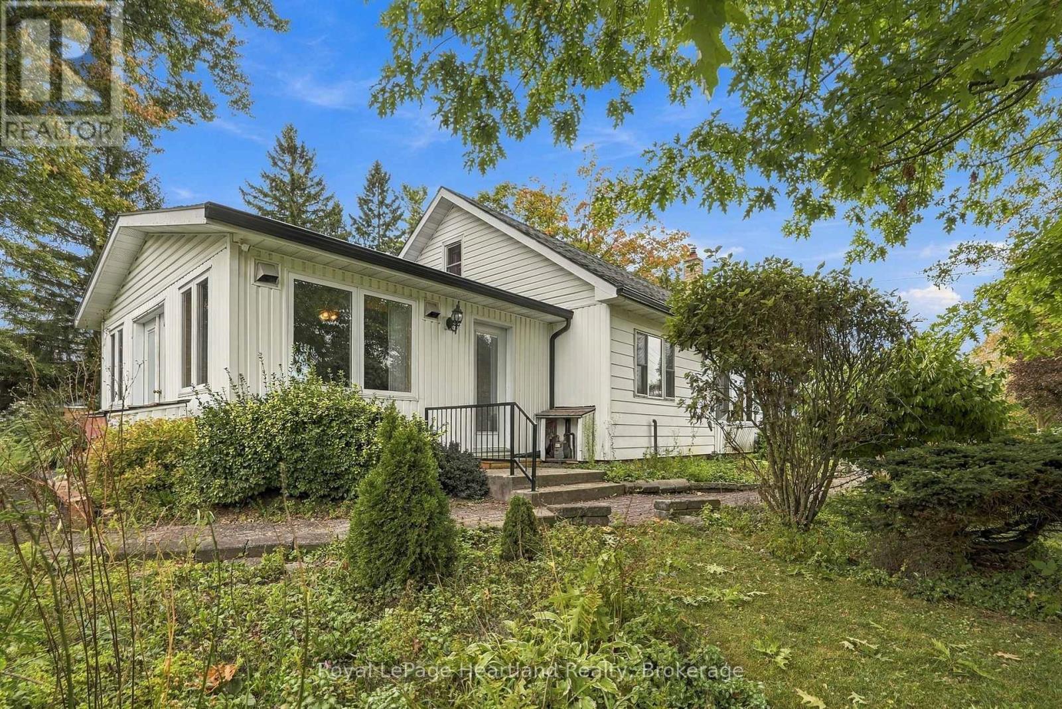
Welcome to 156 Queen St, where you can bring your outdoor sanctuary to life on warmer days and cozy up by a gas fireplace in your spacious family room on those cooler evenings. A home where there is space for everyone to park and to tinker, park and store your precious belongings in your attached garage and workshop. This solid built home is finished with 3 bedrooms (including one of the main floor), a 4 pc bath, main floor laundry and enough space for the whole family to gather so you can enjoy through all stages of life. Conveniently located down the street from the playground, swimming pool and a quick walk to the ball diamonds, arena and school. Call Your REALTOR Today To View Your New Home at 156 Queen St S, Harriston.
Map data © OpenStreetMap contributors
No open houses are scheduled for this home.
Can't make it? Request a private viewing.
| Living room | Main level | 5.39 x 6.71 m |
| Bedroom | Main level | 2.99 x 3.79 m |
| Laundry room | Main level | 2.99 x 3.83 m |
| Dining room | Main level | 5.14 x 3.79 m |
| Kitchen | Main level | 5.23 x 3.83 m |
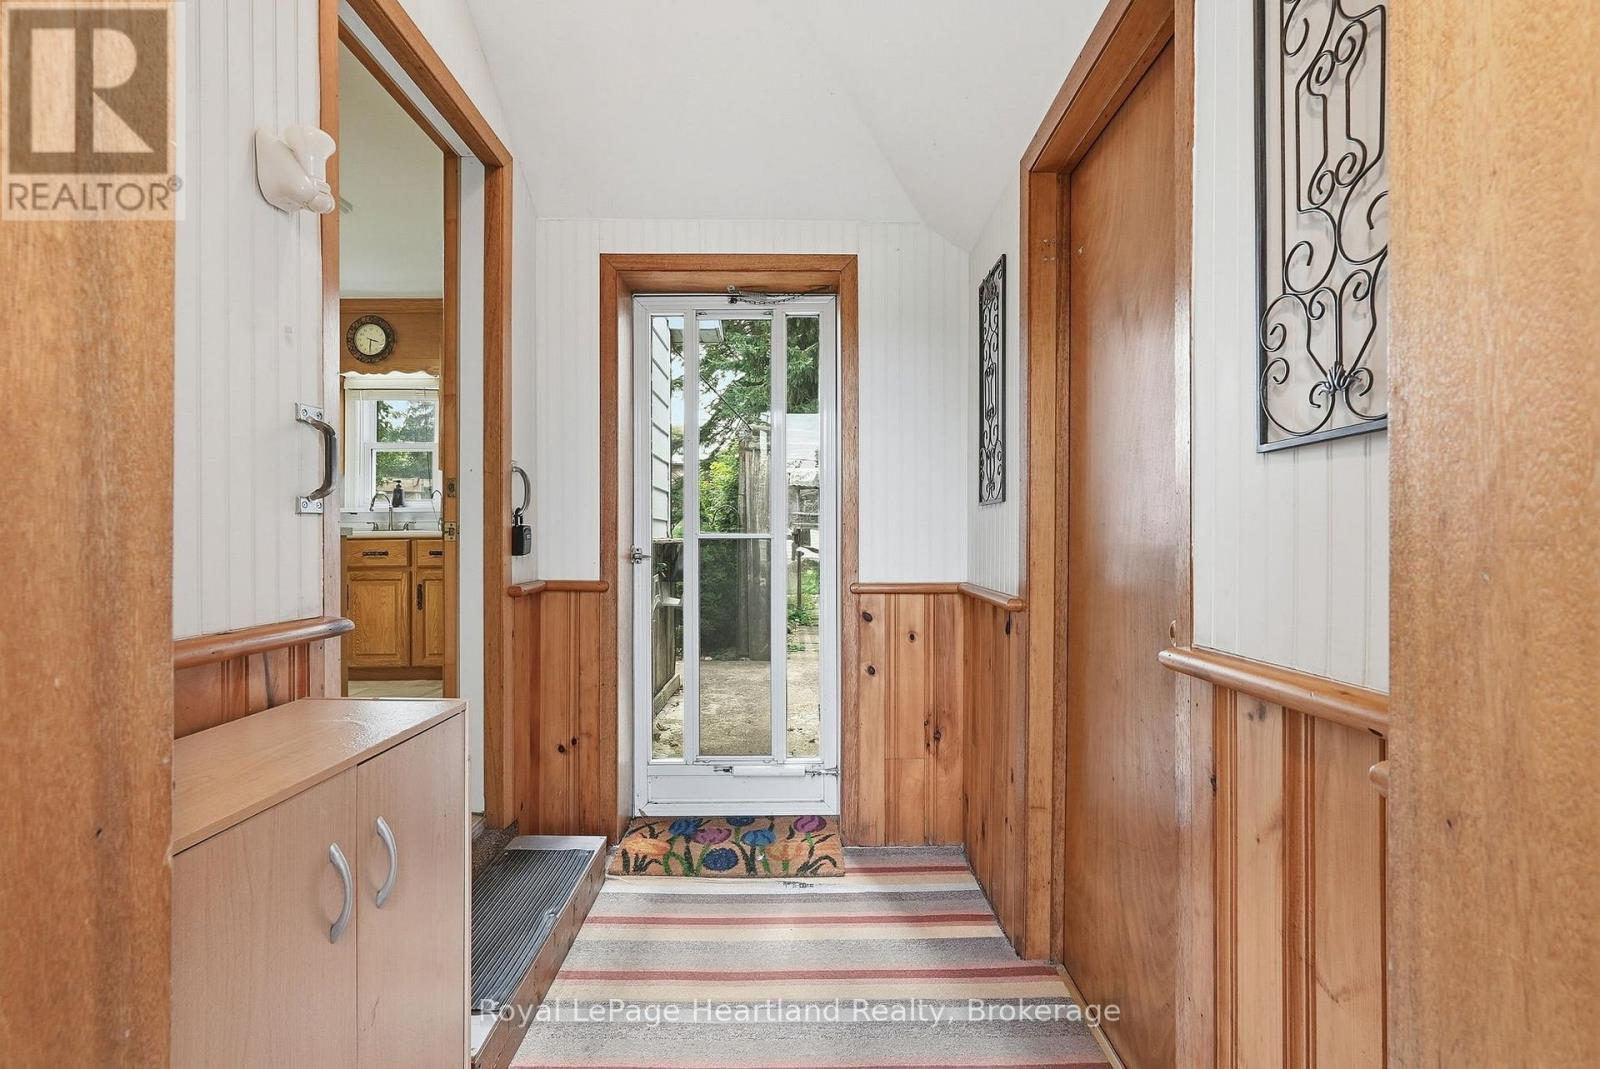
| Foyer | Main level | 1.63 x 2.03 m |
| Bedroom | Second level | 2.99 x 3.78 m |
| Bedroom | Second level | 2.79 x 3.78 m |