
 For sale 2
$1,990,000
9,100 sq ft
155 Arthur Street West
Minto
2 months agoMLS® X13670272
RE/MAX GOLD REALTY INC.
9161 Wellington Road 5
Minto, Ontario N0G1Z0
For sale· Added
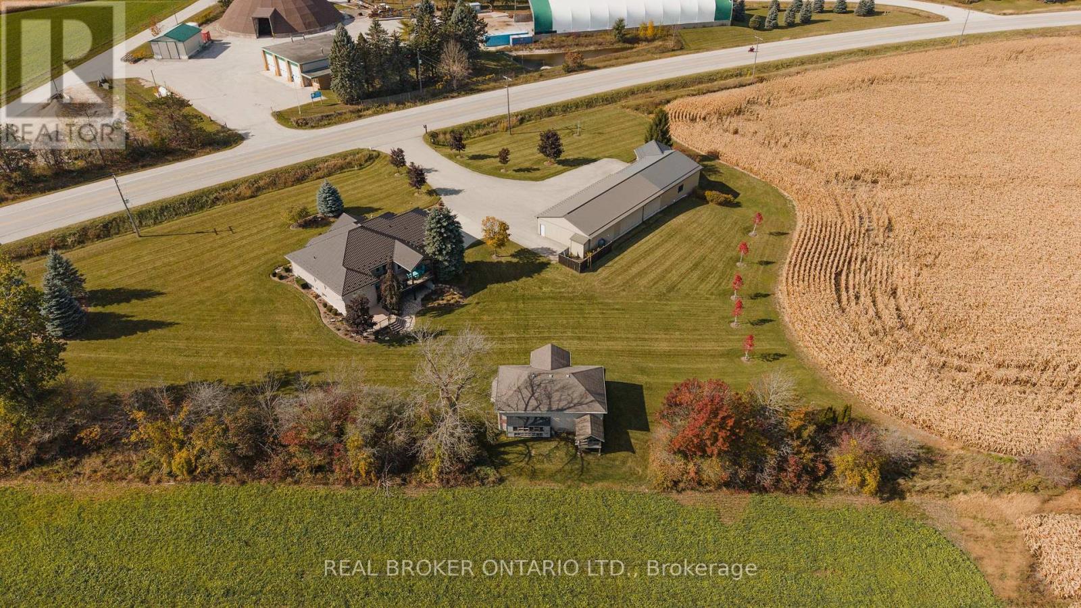
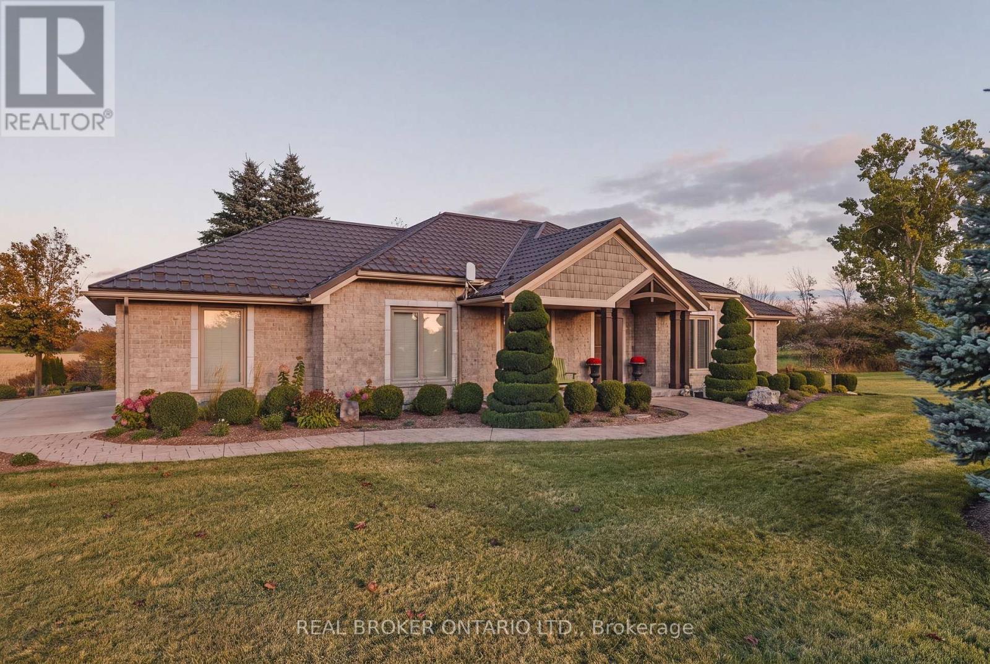
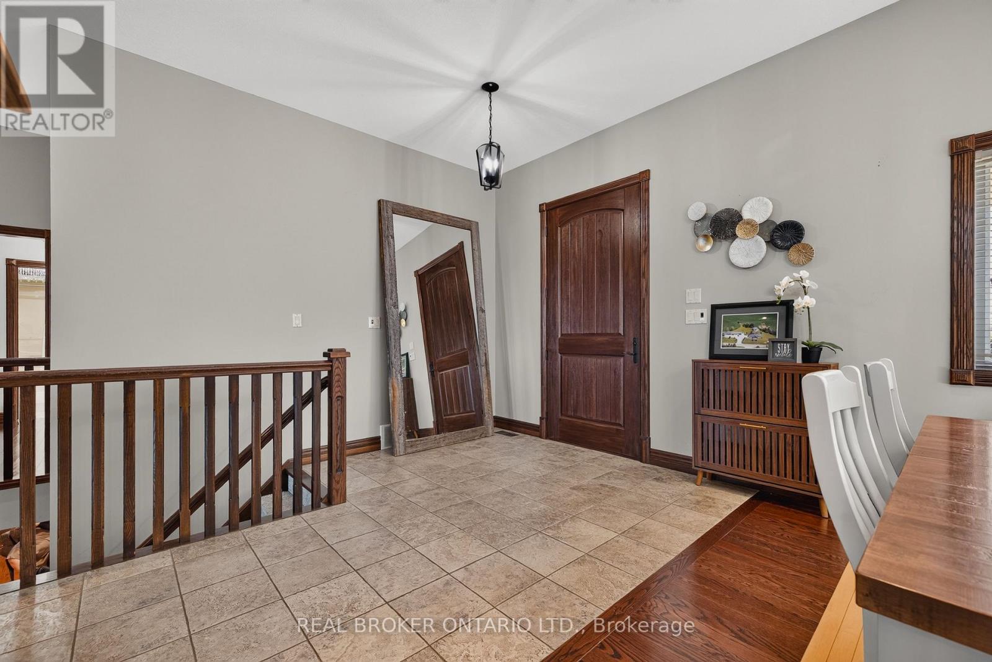
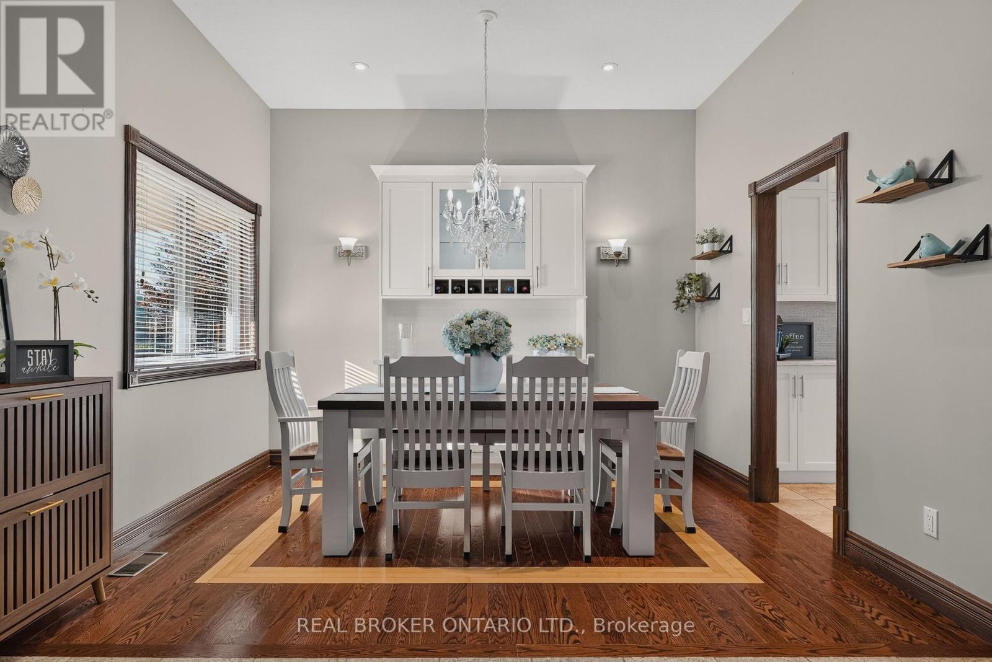
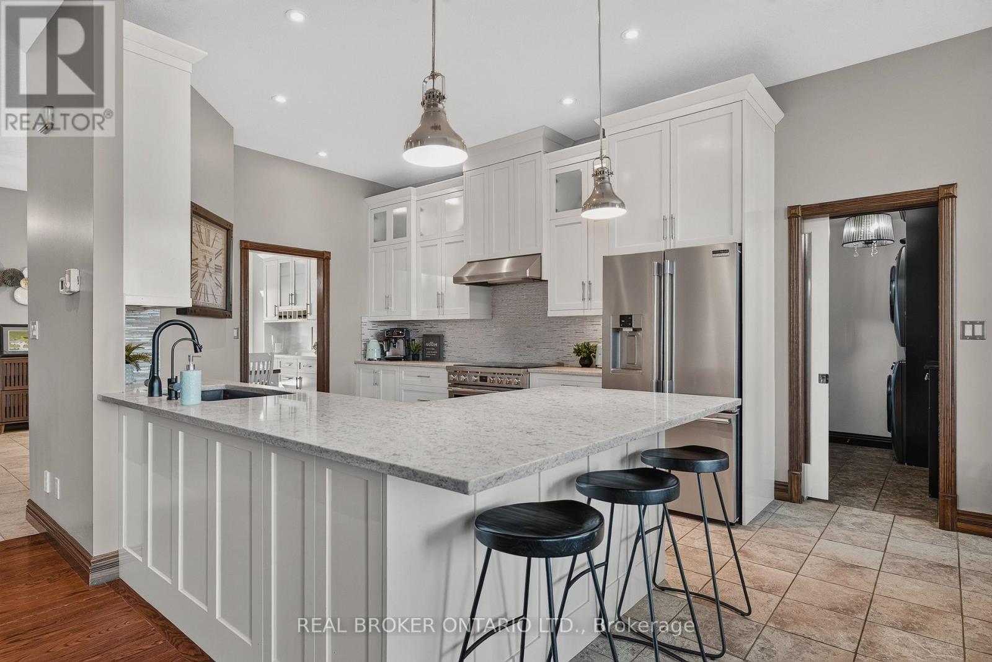
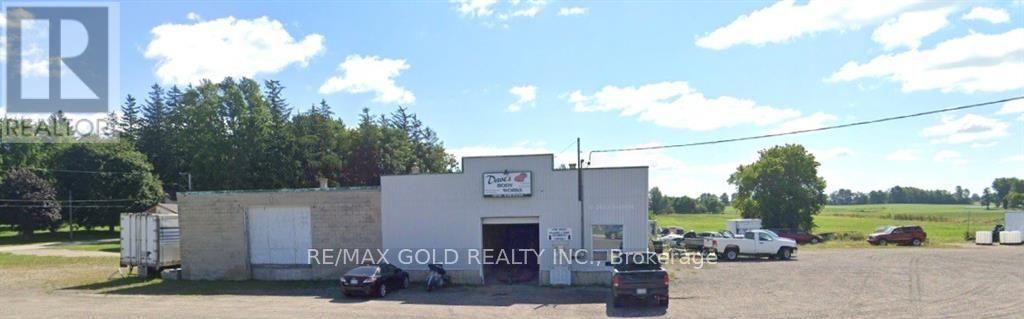
Bring the family. Bring the business vision. This exceptional 15.53-acre property combines a beautifully finished bungalow, an expansive natural gas-heated shop w/ an office/guest suite, and a separate three-bay garage. Explore the potential for separate living spaces, a home-based business, and space for your biggest interests. THE HOME: A 3+2 bedroom, 3 bathroom bungalow with 10-foot main floor ceilings, maple trim, and an open concept layout. The kitchen offers granite counters, stainless steel appliances, extended uppers, and a breakfast bar. Hardwood floors, a built-in dining hutch, and a living room fireplace create inviting gathering spaces. The primary suite features double sinks, a glass shower with bench, and an organized walk-in closet. Main floor laundry and an attached 30x28 garage add convenience. THE LOWER LEVEL: Two bedrooms, 3-piece bath, fireplace, and custom wet bar w/ granite counters, full-size fridge, dishwasher, and seating for 5+. A patio walkout and separate walk-up to the garage offer potential for separate living space.THE SHOP: 36x108 insulated and heated shop (excluding paint booth area) w/ a 2-piece bath & golf simulator, plus a 20x20 two-storey office/guest suite with kitchenette and 3-piece bath. In-floor heating serves the suite and epoxy-coated simulator area. A 30x40 storage area adds room for equipment and projects. Business possibilities are subject to permitted uses and required approvals. THE DETACHED GARAGE: A 26x40 three-bay garage with hydro, electric heater, an extended-height door, and gym.THE SETTING: Manicured grounds, extensive landscaping, paved driveway, stamped concrete & a two-tier composite deck w/ glass railings, custom gazebo, built-in blinds and natural gas heater. A covered patio, metal house roof, 3 separate septic systems, natural gas, and Wightman fibre Internet with separate feeds to the house and office/guest suite complete the package. Space to live, work and grow together!
Map data © OpenStreetMap contributors
No open houses are scheduled for this property.
Can't make it? Request a private viewing.
| Kitchen | Main level | 4.37 x 3.62 m |
| Other | Lower level | 3.53 x 4.19 m |
| Bedroom 4 | Lower level | 4.26 x 3.69 m |
| Office | Lower level | 4.35 x 4.46 m |
| Bathroom | Lower level | 2.09 x 2.52 m |
| Utility room | Lower level | 4.28 x 5.19 m |
| Eating area | Main level | 2.92 x 3.58 m |
| Dining room | Main level | 3.65 x 2.91 m |
| Living room | Main level | 5.82 x 4.97 m |
| Laundry room | Main level | 2.75 x 2.54 m |
| Primary Bedroom | Main level | 4.05 x 4.31 m |
| Bedroom 2 | Main level | 3.81 x 3.57 m |
| Bedroom 3 | Main level | 3.04 x 3.54 m |
| Bathroom | Main level | 3.55 x 4.34 m |
| Recreational, Games room | Lower level | 9.63 x 8.81 m |