
 For rent 50
$3,800/mo
3+1 bed4 bath1,500–2,000 sq ft
4880 Yorkshire Avenue
Hurontario, Mississauga
1 month agoMLS® W13735152
SUTTON GROUP - SUMMIT REALTY INC.
1016 Haig Boulevard
Lakeview, Mississauga, Ontario L5E2M5
For rent· Added
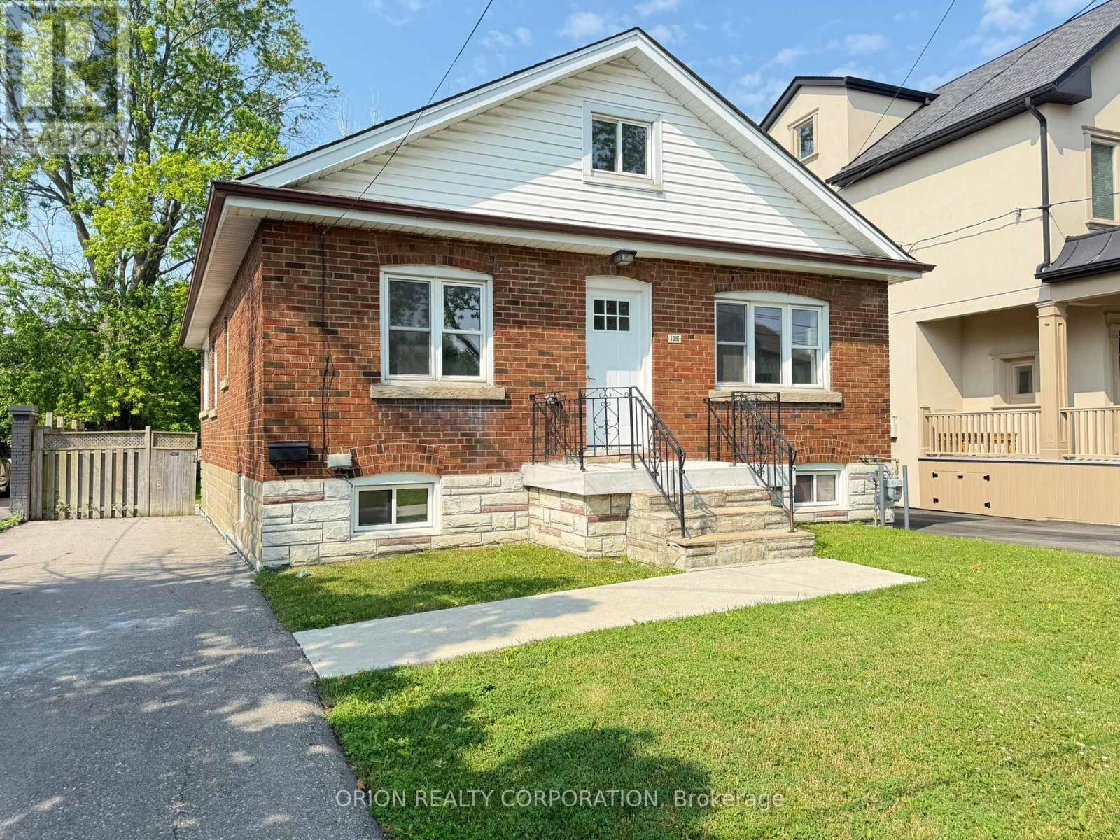
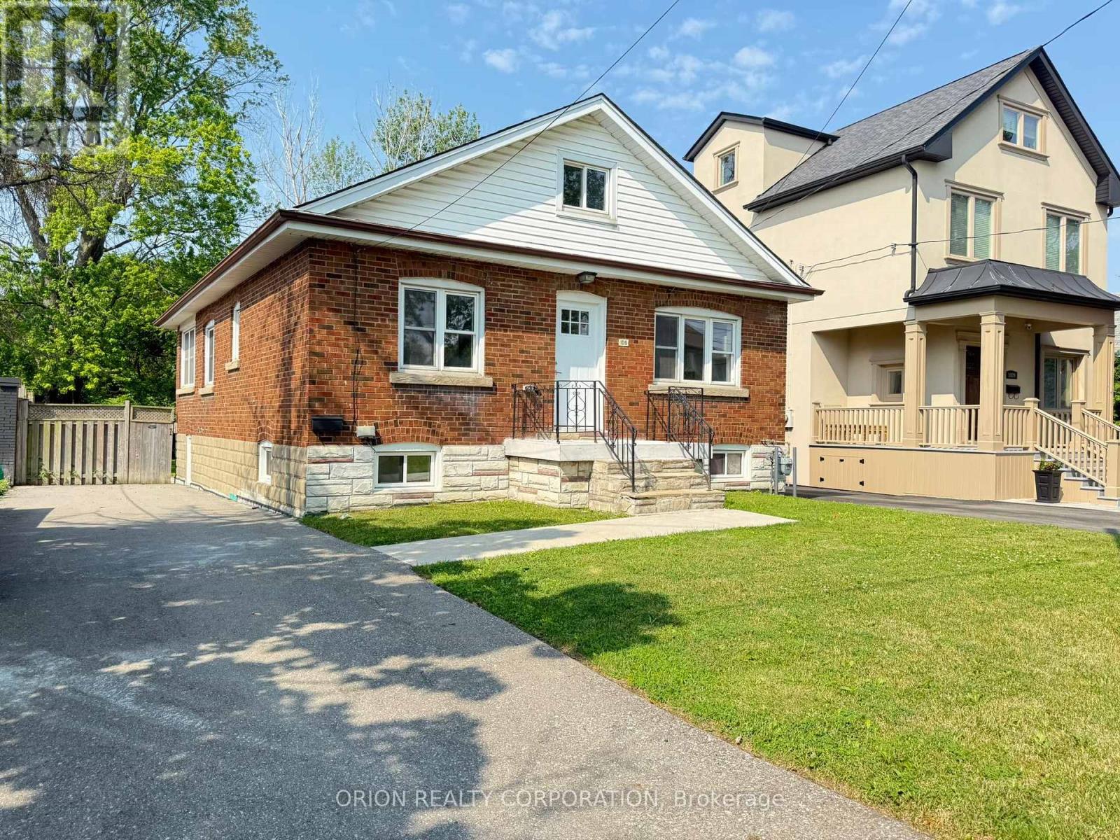
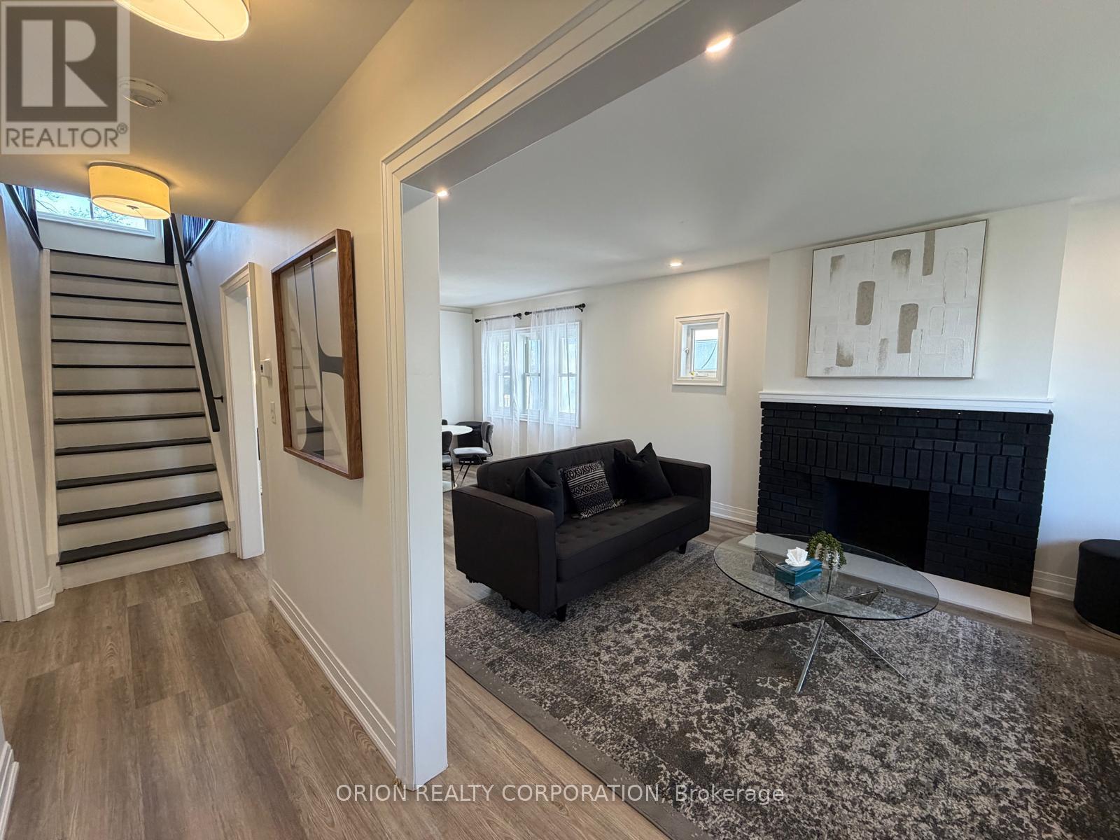
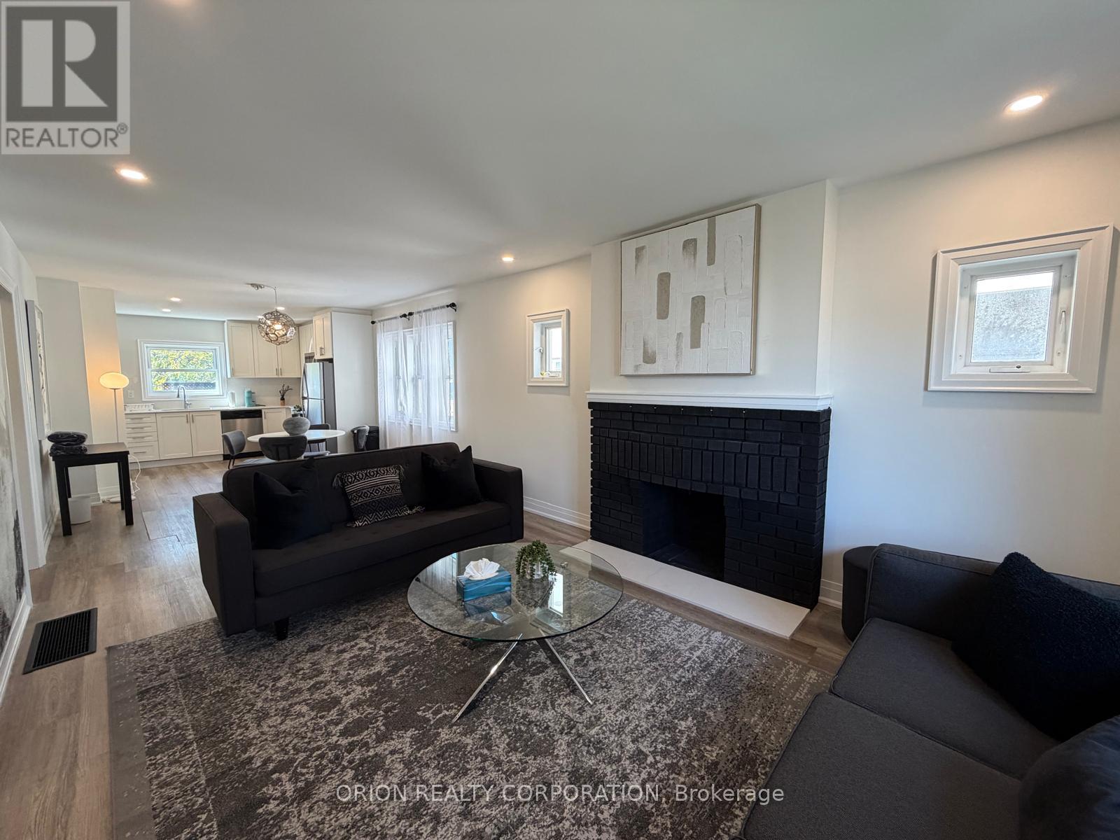
Welcome to this charming, open-concept unit located in the sought-after Lakeview community of Mississauga. Bathed in natural light, this spacious layout offers a warm and inviting atmosphere from the moment you step inside. The modern kitchen features sleek stainless steel appliances and flows seamlessly into the living and dining areas perfect for both everyday living and entertaining. The main floor boasts two comfortable bedrooms, including a primary suite complete with a convenient 3-piece ensuite bathroom, closet and tons of natural light. Main level is complete with a 4 piece bath. Laundry located just off the kitchen for ease of use. Upstairs, a fully finished upper-level space offers an additional bright and airy bedroom. Parking is available in the private driveway. Enjoy the charm of Lakeview with its proximity to parks, trails, and the lake all while being close to transit and amenities. Additional parking is available at the office next door if required. Furnished as shown for $3,900/month.
Map data © OpenStreetMap contributors
No open houses are scheduled for this home.
Can't make it? Request a private viewing.
| Foyer | Main level | 6.32 x 1.02 m |
| Living room | Main level | 8.48 x 3.51 m |
| Dining room | Main level | 8.48 x 3.51 m |
| Kitchen | Main level | 3.94 x 2.74 m |
| Primary Bedroom | Main level | 3.23 x 2.74 m |
| Bedroom 2 | Main level | 3.23 x 3.23 m |
| Loft | Upper Level | 10.46 x 3.89 m |




