 For sale 50
$5,399,000
4+1 bed7 bath5,000–100,000 sq ft
1544 Lochlin Trail
Mineola, Mississauga
8 days agoMLS® W13863410
RE/MAX ESCARPMENT REALTY INC.
102 Cumberland Drive
Port Credit, Mississauga, Ontario L5G3M8
For sale· Added
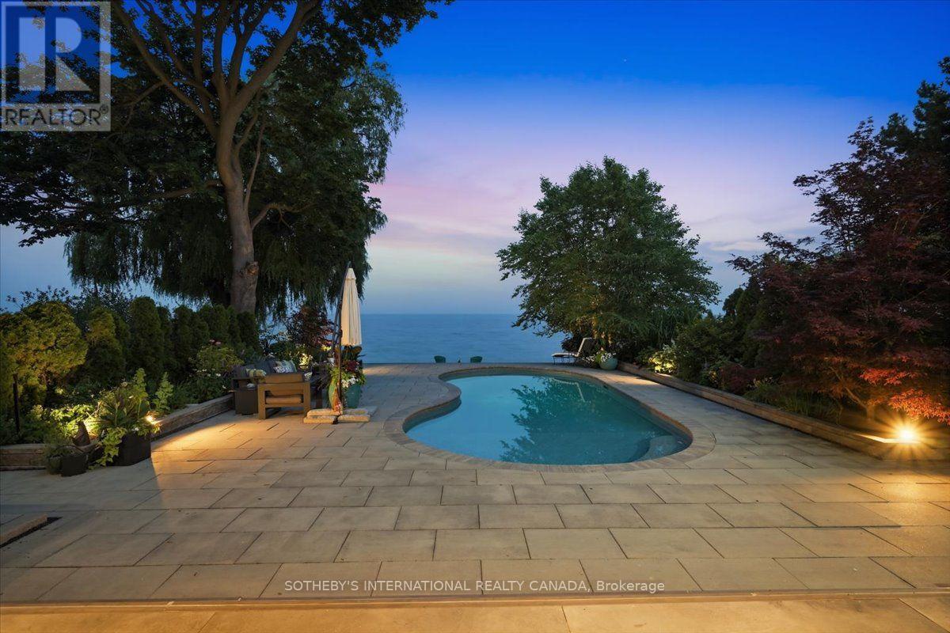
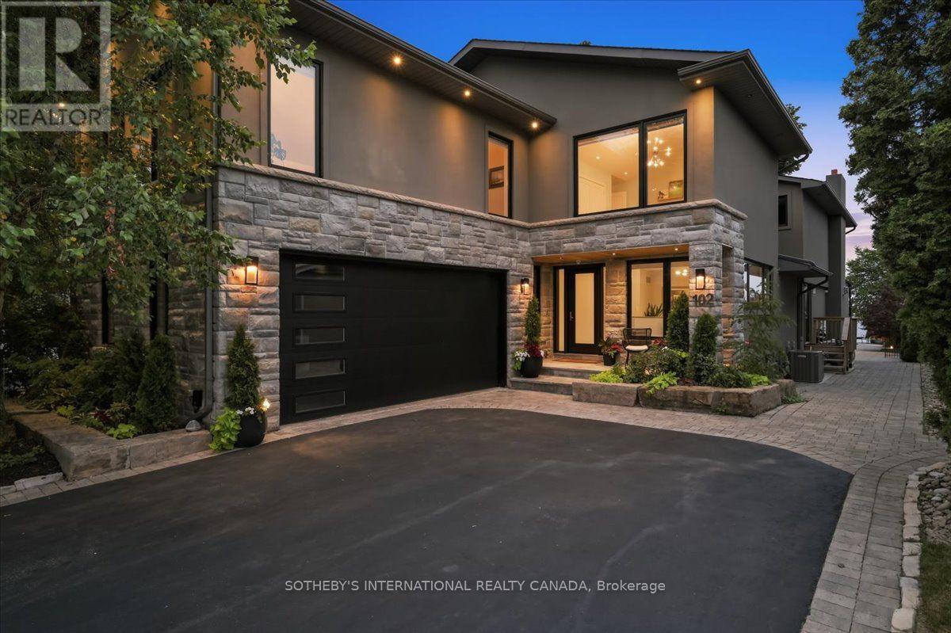
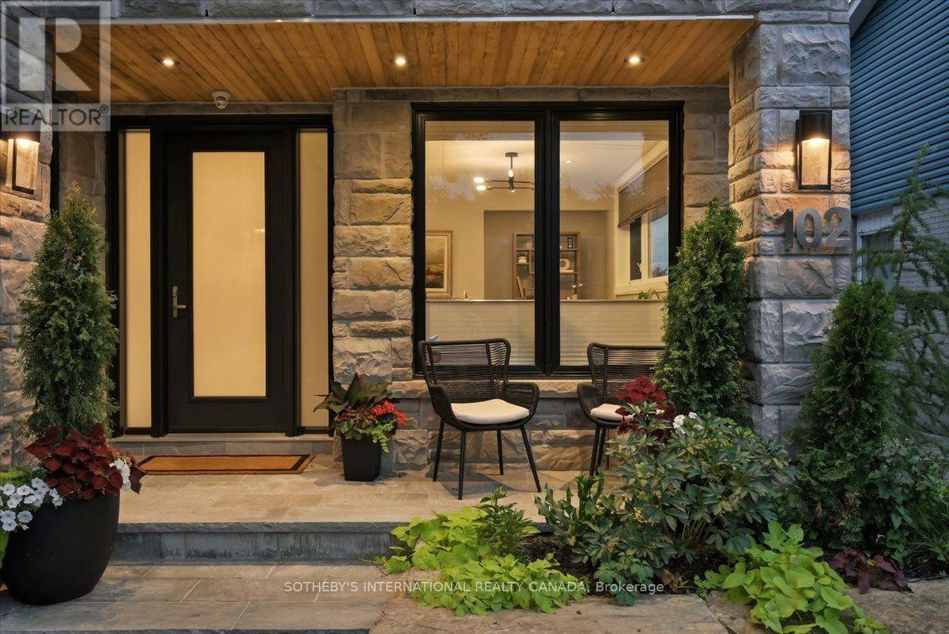
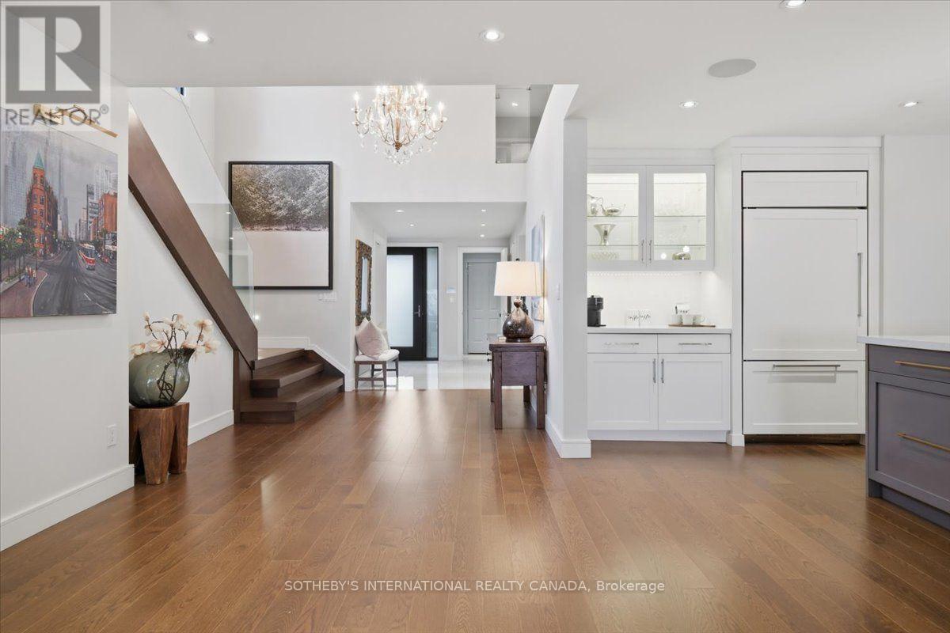
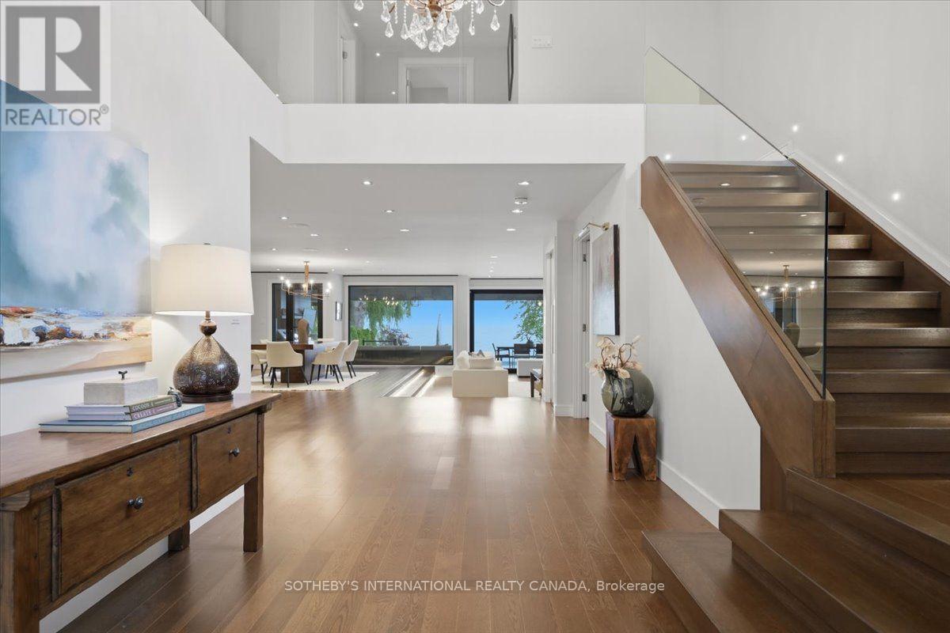
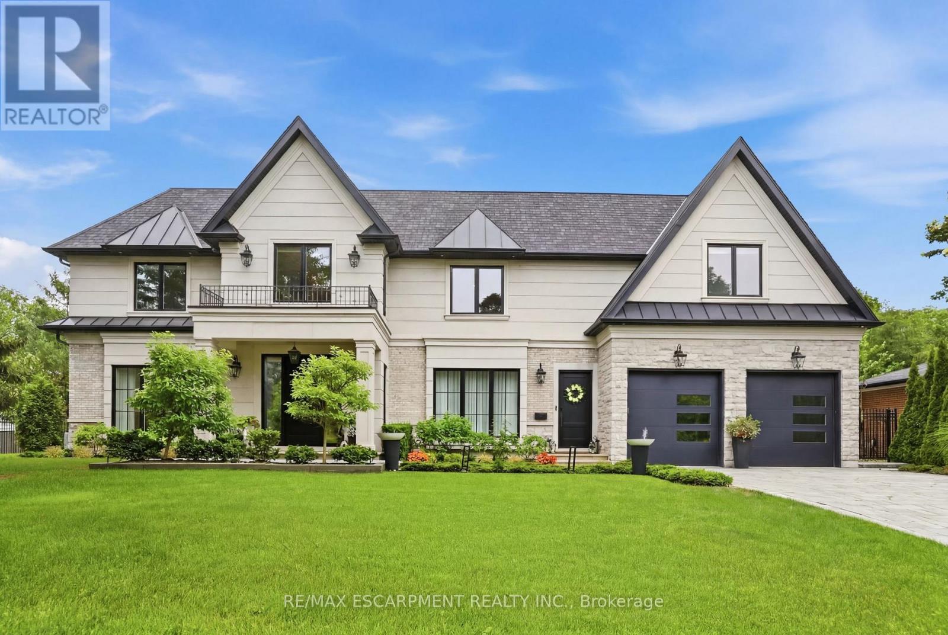
Welcome to a stunning waterfront residence nestled between two yacht clubs along Port Credit's desirable shoreline, offering 50 ft of private shoreline with riparian rights extending ~300 ft into Lake Ontario. This home is designed for luxurious, effortless living, featuring a grand entrance with soaring ceilings and floor-to-ceiling glass that floods the open-concept main floor with natural light. Key highlights include a chef's kitchen with a center island, a spacious main floor office, and a versatile bedroom with an adjacent bath. The primary suite is a private retreat with a marble spa-inspired ensuite and a ~500 sq ft waterfront balcony for breathtaking views. The outdoor oasis boasts a saltwater pool, 8-person hot tub, and a covered 500 sq ft terrace with a professional-grade outdoor kitchen, perfect for summer evenings. With five bedrooms, multiple family spaces, and a fully finished lower level ideal for guests, this property combines luxury, comfort, and exceptional outdoor amenities, all steps from waterfront trails and minutes from the village.
Map data © OpenStreetMap contributors
No open houses are scheduled for this home.
Can't make it? Request a private viewing.
| Kitchen | Main level | 5.49 x 4.5 m |
| Bedroom | Second level | 5.49 x 4.11 m |
| Great room | Second level | 7.01 x 6.1 m |
| Bedroom | Lower level | 7.11 x 4.47 m |
| Living room | Main level | 7.24 x 4.57 m |
| Family room | Lower level | 11.68 x 4.37 m |
| Kitchen | Lower level | 6.1 x 5.66 m |
| Recreational, Games room | Lower level | 4.72 x 3.43 m |
| Utility room | Lower level | 3.96 x 3.66 m |
| Other | Lower level | 3.96 x 2.97 m |
| Workshop | Lower level | 3.96 x 3 m |
| Dining room | Main level | 6.1 x 4.72 m |
| Pantry | Main level | 2.59 x 1.96 m |
| Office | Main level | 4.57 x 3.23 m |
| Bedroom | Main level | 3.2 x 3.05 m |
| Mud room | Main level | 5.79 x 2.44 m |
| Primary Bedroom | Second level | 5.59 x 4.88 m |
| Bedroom | Second level | 4.22 x 3.66 m |
| Bedroom | Second level | 4.65 x 3.48 m |