 For sale 50
$1,125,000
3 bed4 bath2,000–2,500 sq ft
5342 Crane Court
East Credit, Mississauga
5 months agoMLS® W13138660
HOMELIFE/MIRACLE REALTY LTD
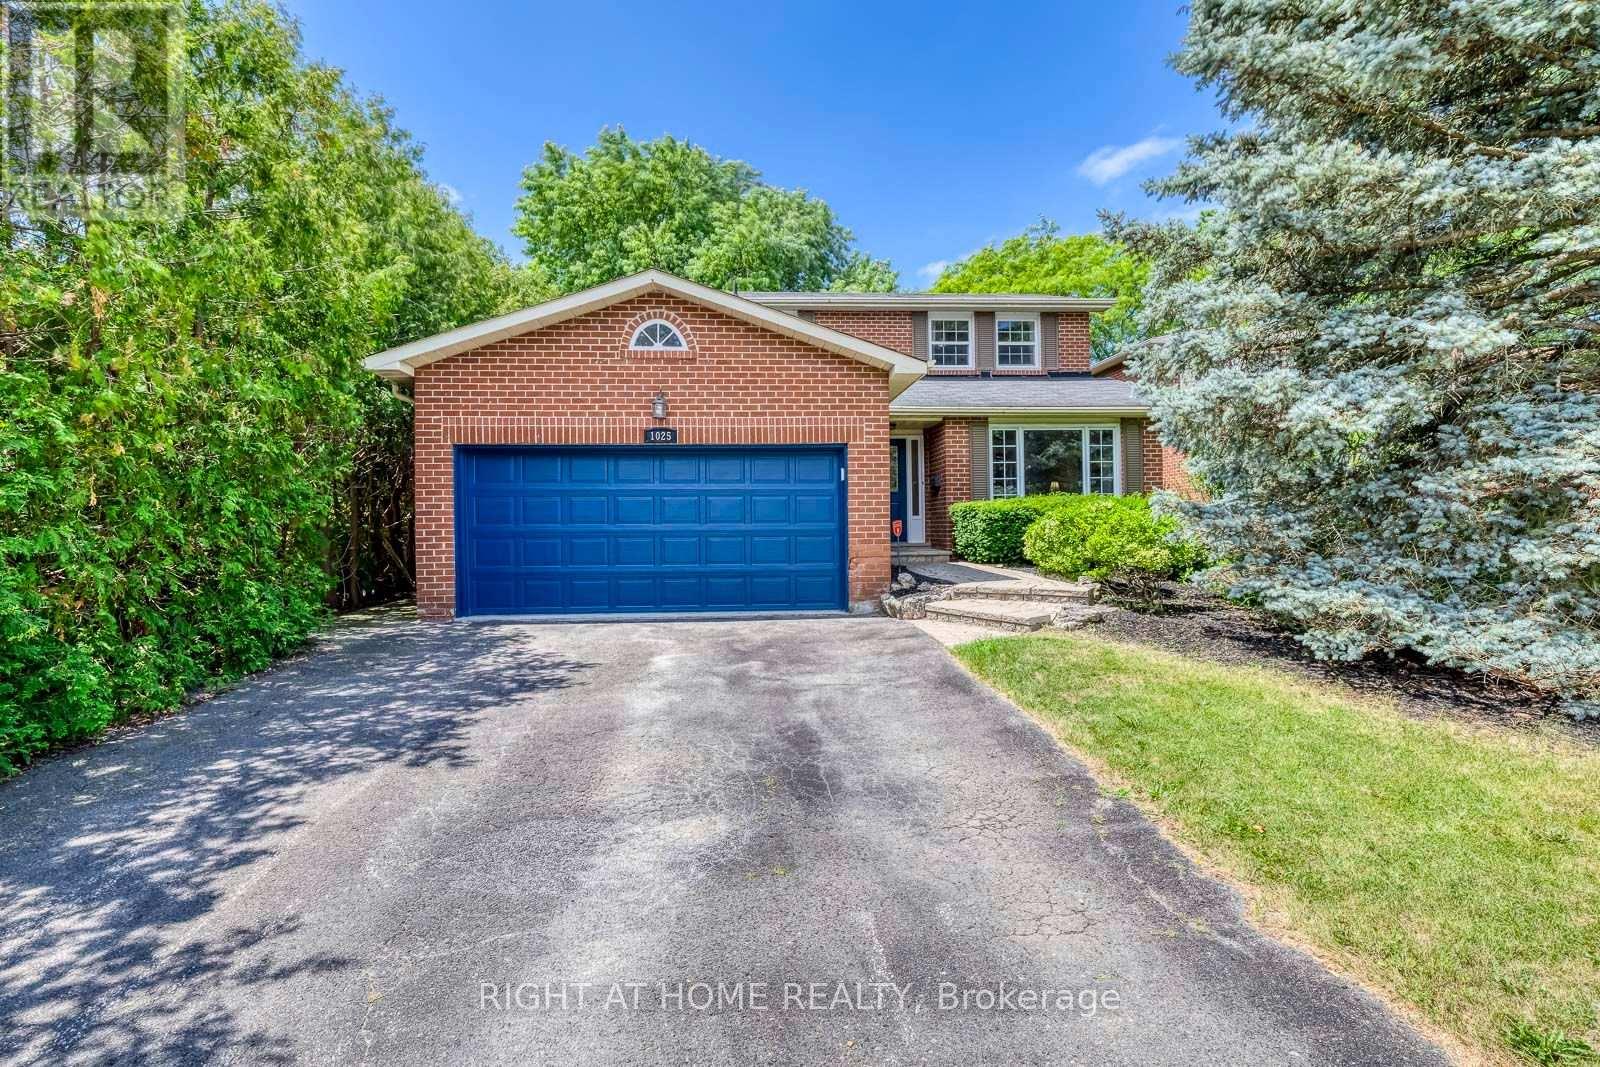
1025 Vanier Drive
Lorne Park, Mississauga, Ontario L5H4B2
For sale· Added
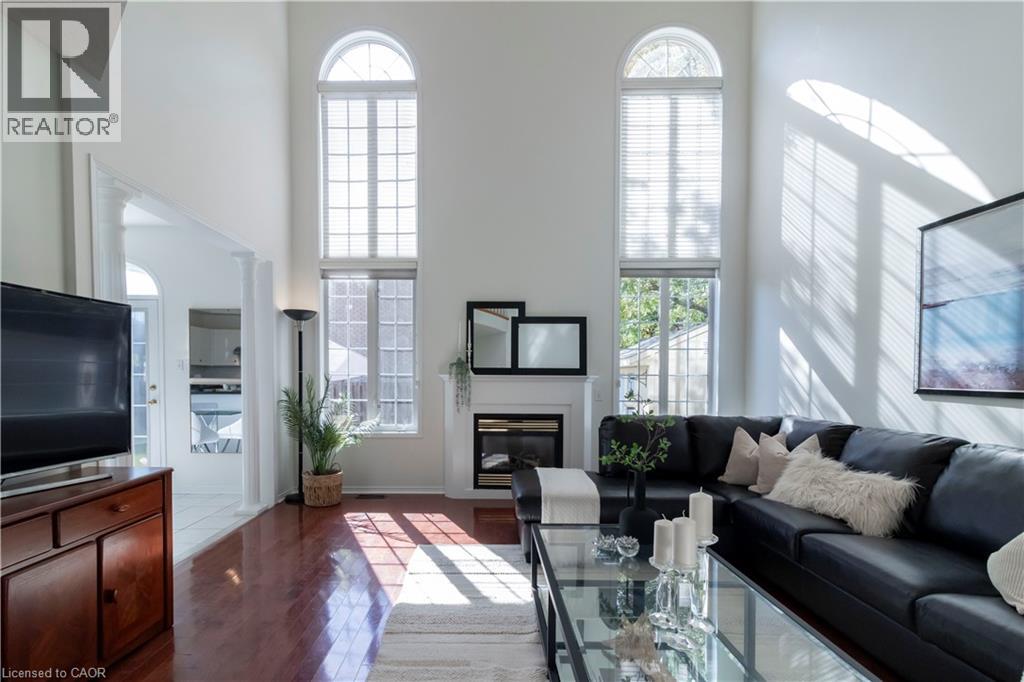
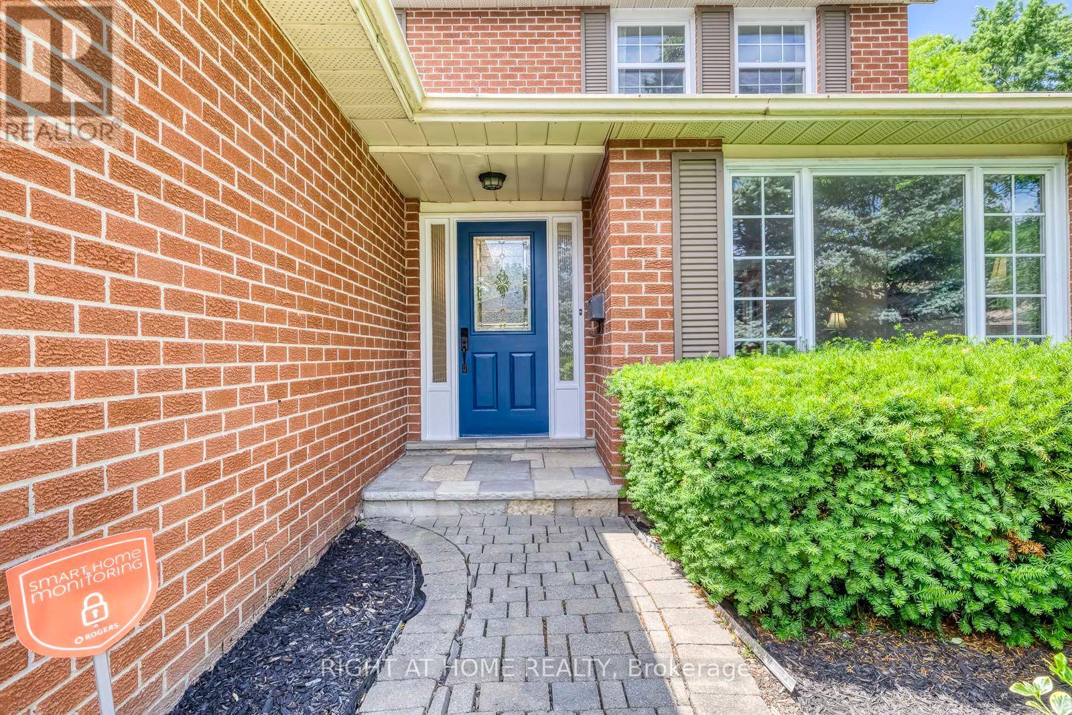
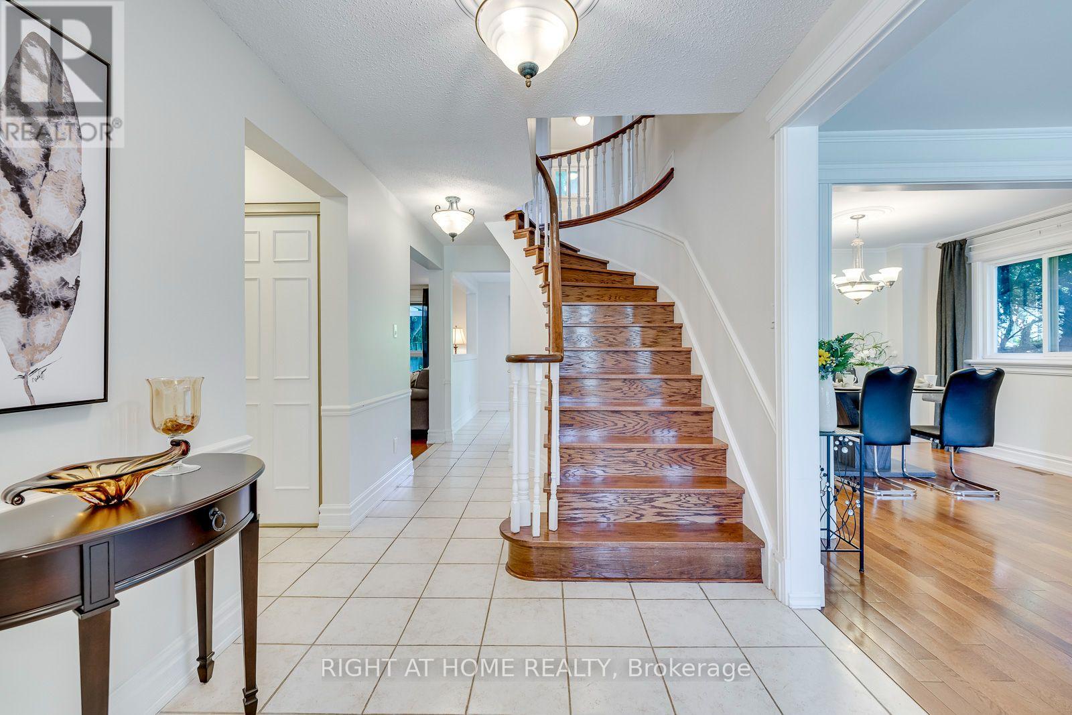
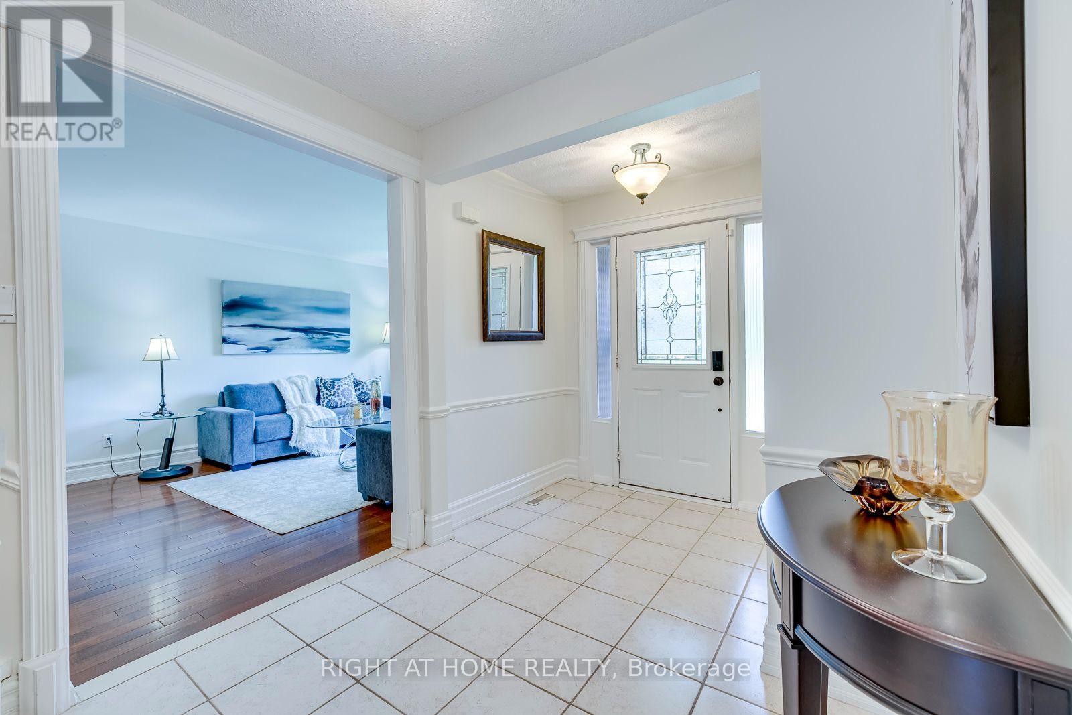
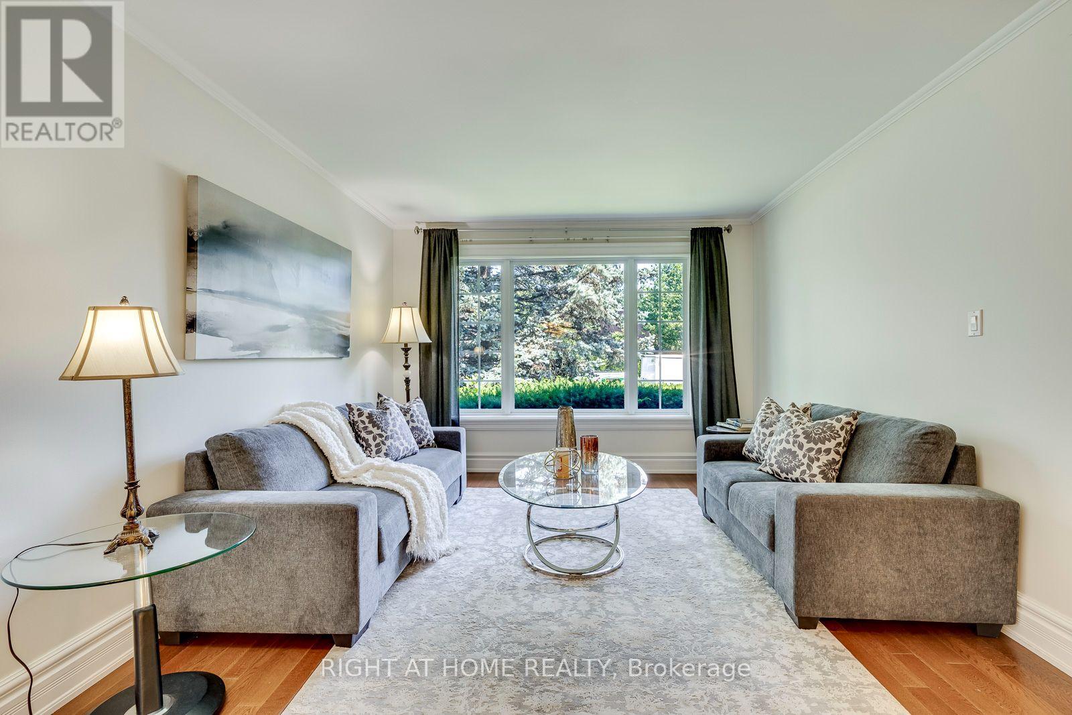
Situated in prestigious Lorne Park, this exceptional 2-storey home features 3 bedrooms and 3.5 bathrooms, offering the perfect blend of cozy and functional living. Freshly painted throughout, the main floor boasts gleaming hardwood floors, a combined living and dining room, and a gourmet kitchen complete with granite countertops that flows seamlessly into a cozy family room with a wood fireplace. Walk out from the breakfast area to a private interlock patio and fully fenced backyard oasis. Ascend the elegant hardwood staircase to the second floor, which features hardwood flooring throughout. Here, the primary retreat boasts a large walk-in closet and a 4-piece ensuite, alongside two additional spacious bedrooms. The fully finished basement adds incredible versatility with a large recreation/entertainment room, one bedroom, one dan, a full bathroom, and ample storage space. Enjoy total peace of mind with all-vinyl windows and furnace (2024), fridge(2022), dishwasher(2020). Conveniently closed to top-rated schools, parks, a recreation center, and offering easy highway access, this turnkey gem is nestled under a mature tree canopy in a highly sought-after neighborhood!
Map data © OpenStreetMap contributors
No open houses are scheduled for this home.
Can't make it? Request a private viewing.
| Living room | Main level | 5.19 x 3.51 m |
| Dining room | Main level | 3.51 x 3.05 m |
| Den | Basement | 3.51 x 2.74 m |
| Kitchen | Main level | 3.35 x 2.95 m |
| Eating area | Main level | 3.2 x 3.05 m |
| Family room | Main level | 5.19 x 3.35 m |
| Primary Bedroom | Second level | 5.87 x 3.51 m |
| Bedroom 2 | Second level | 4.47 x 3.66 m |
| Bedroom 3 | Second level | 4.57 x 3.05 m |
| Recreational, Games room | Basement | 8.23 x 3.51 m |
| Bedroom | Basement | 5.49 x 3.05 m |