 For sale 50
$1,275,000
4+1 bed4 bath2,000–2,500 sq ft
3074 Tours Road
Meadowvale, Mississauga
1 month agoMLS® W13729310
CENTURY 21 LEADING EDGE REALTY INC.
1047 Meredith Avenue
Lakeview, Mississauga, Ontario L5E2C6
For sale· Added
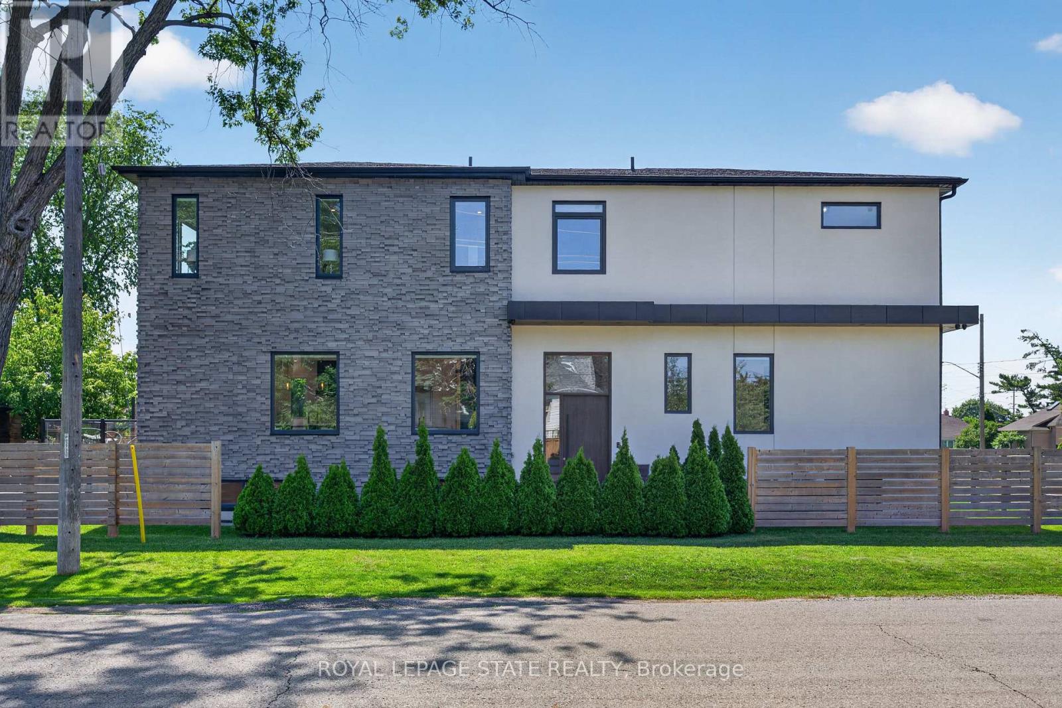
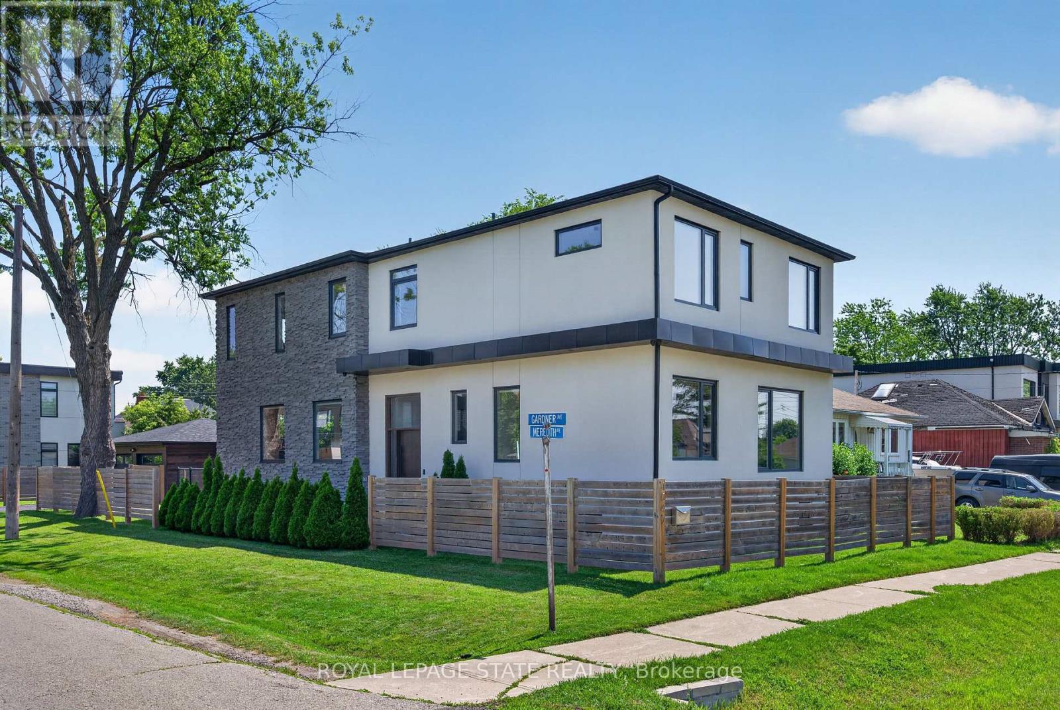
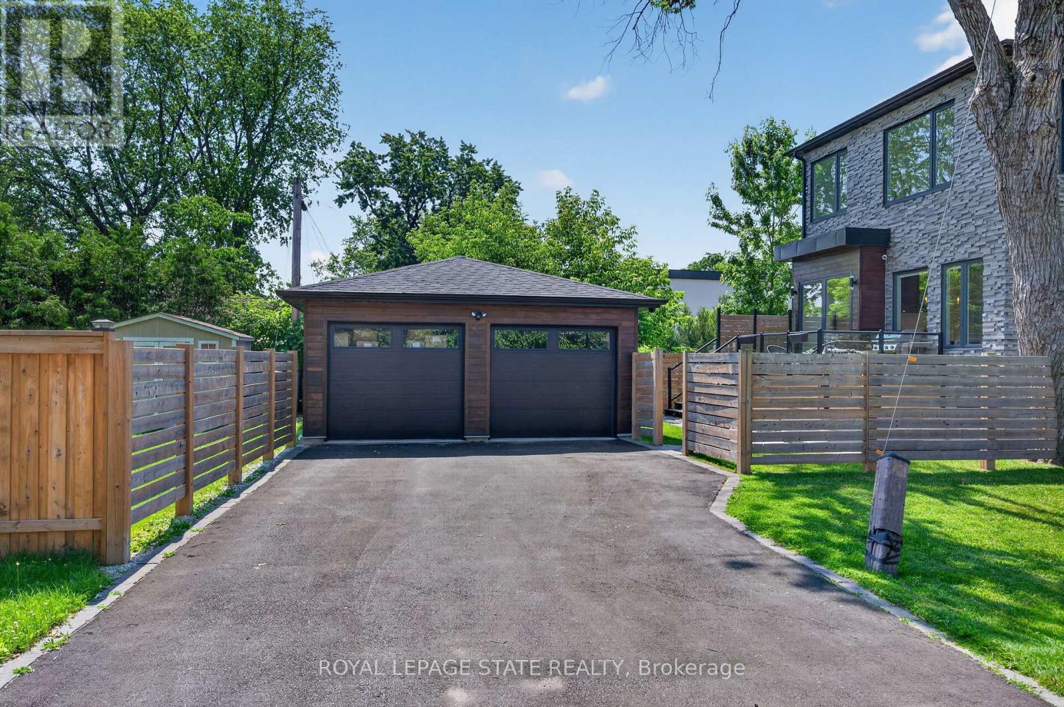
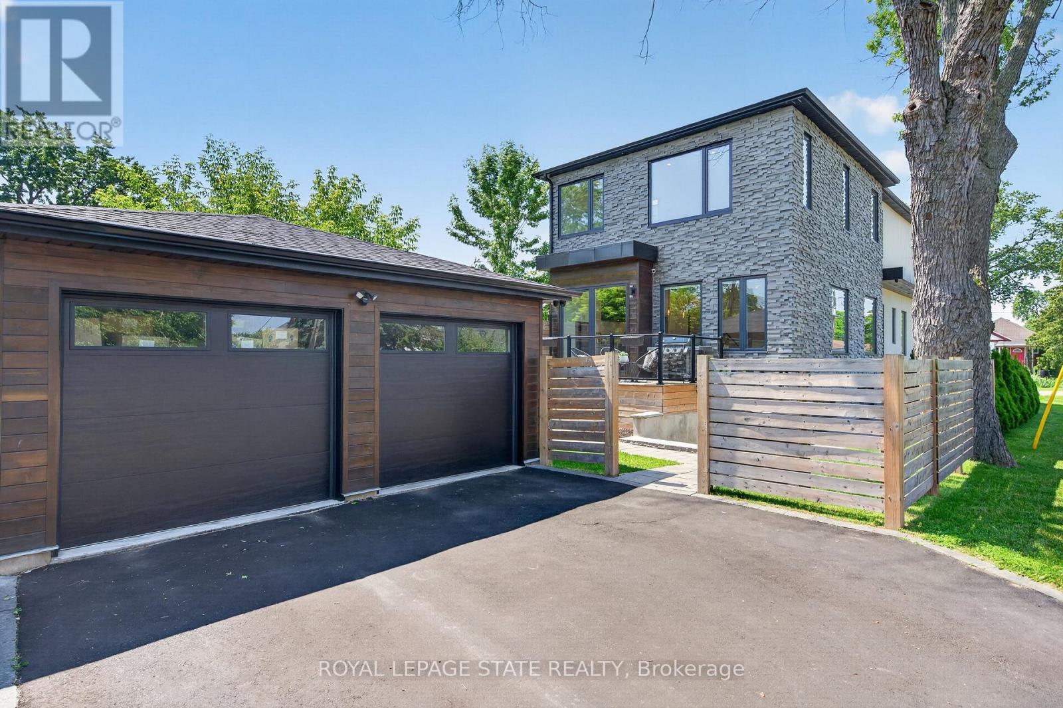
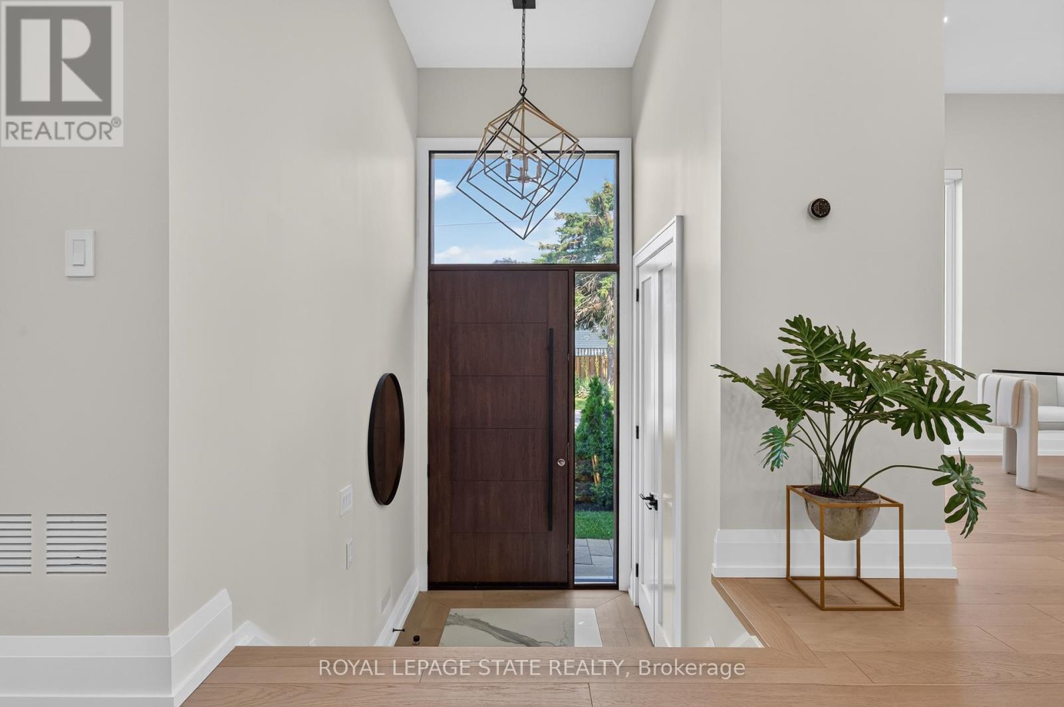
Exceptional custom-built residence just a short walk to Lake Ontario, offering an outstanding blend of contemporary architecture, premium craftsmanship, & luxe finishes throughout. Situated in Mississauga's sought-after Lakeview neighbourhood, this stunning home feat 4+2 bdrms, 5 baths, a detached dbl grg, & beautifully fin liv space across all 3 levels. Entering through a stately front door, you are welcome to the main lvl, showcasing 10' ceil, wide-plank hrdwd flrs, an open-concept layout, a dramatic staircase w/ glass railings & a striking multi-level 3D feature wall & oversized Euro-style patio doors. The chef-inspired kitch offers custom cab, upgraded counters, an o/s island, luxe app incl a Liebherr fridge, Wolf range/oven, Bosch d/w, built-in Bosch wall oven, built-in microwave, & premium fixtures throughout. A spectacular flr-to-ceil glass wine display w/ lockable doors serves as a stunning focal point. Upstairs, the primary retreat feat custom built-in closet cabinetry, o/s windows, & a spa-inspired ensuite w/ heated flrs, freestanding soaker tub, o/s glass shower, skylight, & dbl vanity. 3 add bdrms - 1 w/ a beautifully appointed e-bath & the other 2 sharing a luxe Jack & Jill bath - plus laund facilities, complete the upper lvl. The prof fin lower lvl offers exceptional flex w/ a spacious rec rm feat a projector & associated screen, wet bar w/ bev fridge, 2 add bdrms, 4 pc bath, 2nd laundry facilities, & a bonus walk-up ext entrance leading to the yard - in-law potential. Outside, enjoy tastefully landscaped grounds, mature trees, expansive stone walkways, an elevated deck w/ glass railings, & the detached dbl-car grg + bonus parking for 4. Ideally located min from the lake, waterfront trails, parks, marinas, Lakeview Village redevelopment, Port Credit, schools, shopping, restaurants, GO Transit, Pearson Airport, the QEW, Hwy 427/403, & downtown Toronto. A rare opp to own a custom home in a growing lakeside community.
Map data © OpenStreetMap contributors
No open houses are scheduled for this home.
Can't make it? Request a private viewing.
| Laundry room | Basement | 3.07 x 1.8 m |
| Primary Bedroom | Second level | 4.86 x 4.72 m |
| Living room | Main level | 8.18 x 5.19 m |
| Kitchen | Main level | 6.88 x 3.42 m |
| Recreational, Games room | Basement | 7.38 x 6.58 m |
| Bedroom | Basement | 4.76 x 2.53 m |
| Bathroom | Second level | 2.99 x 1.5 m |
| Bedroom | Second level | 5.08 x 3.04 m |
| Bedroom | Basement | 4.75 x 3.07 m |
| Bedroom | Second level | 5.18 x 3.05 m |
| Bathroom | Main level | 3.05 x 1.75 m |
| Dining room | Main level | 7.77 x 3.66 m |
| Foyer | Main level | 0 x 0 m |
| Bedroom | Second level | 4.17 x 3.7 m |
| Bathroom | Second level | 4.9 x 2.1 m |
| Laundry room | Second level | 2.64 x 1.6 m |
| Bathroom | Second level | 3.72 x 1.86 m |
| Utility room | Basement | 4.57 x 2.55 m |
| Other | Basement | 2.29 x 0.76 m |
| Bathroom | Basement | 3.1 x 1.52 m |