 For sale 50
$599,000
2 bed2 bath1,000–1,199 sq ft
550 Webb Drive #2010
City Centre, Mississauga
3 months agoMLS® W13544344
META REALTY INC.
1050 Bristol Road West #46
East Credit, Mississauga, Ontario L5V2E8
For sale· Added
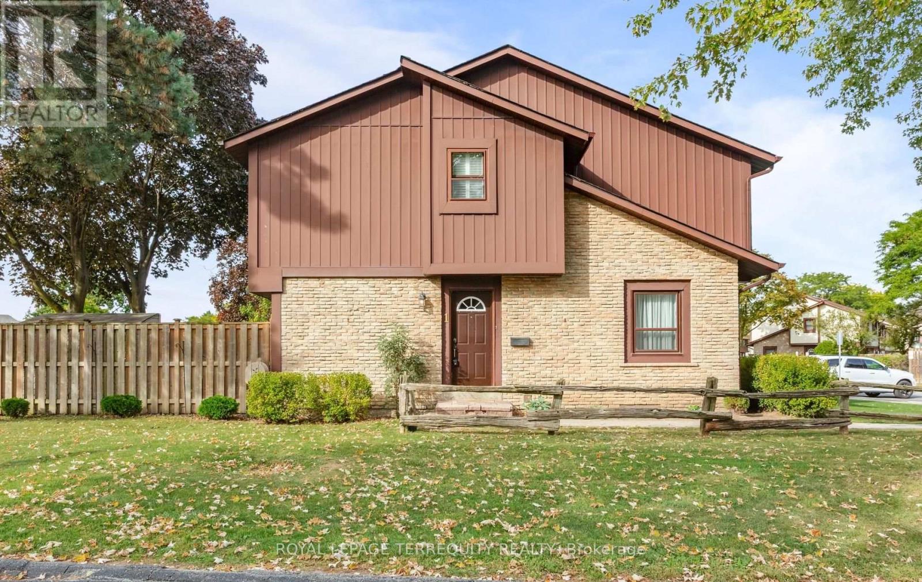
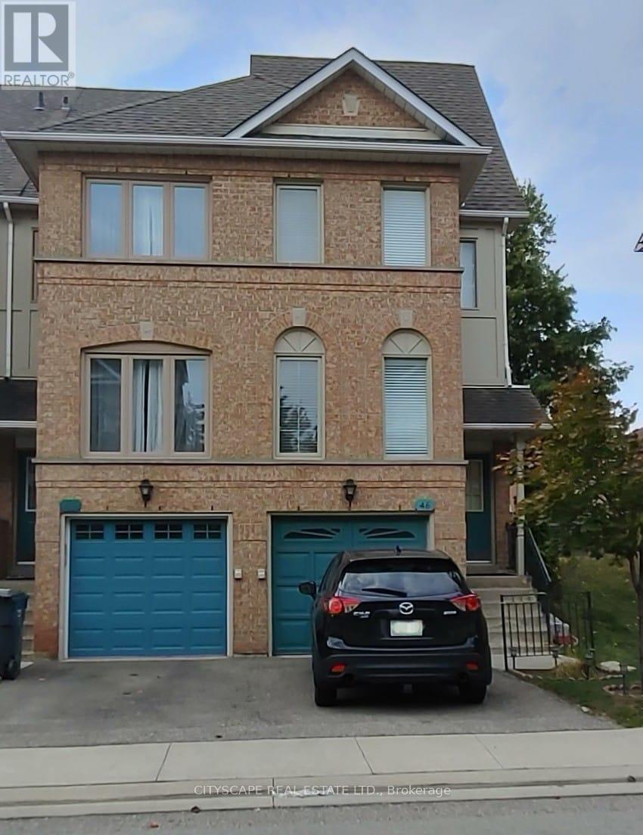
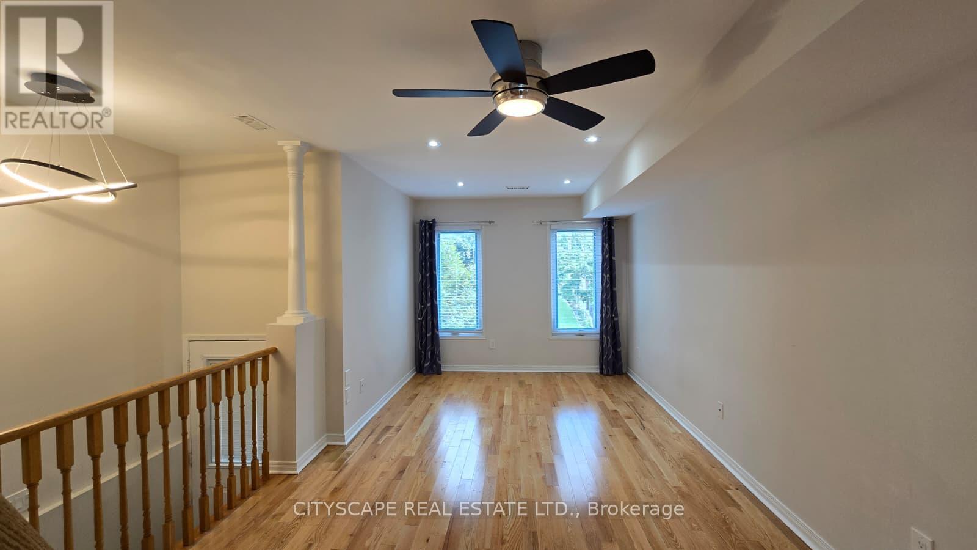
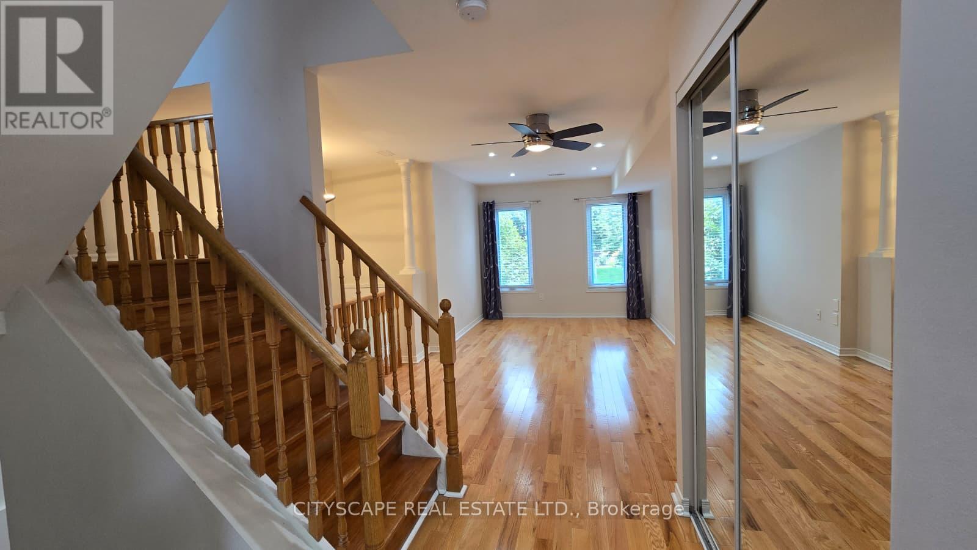
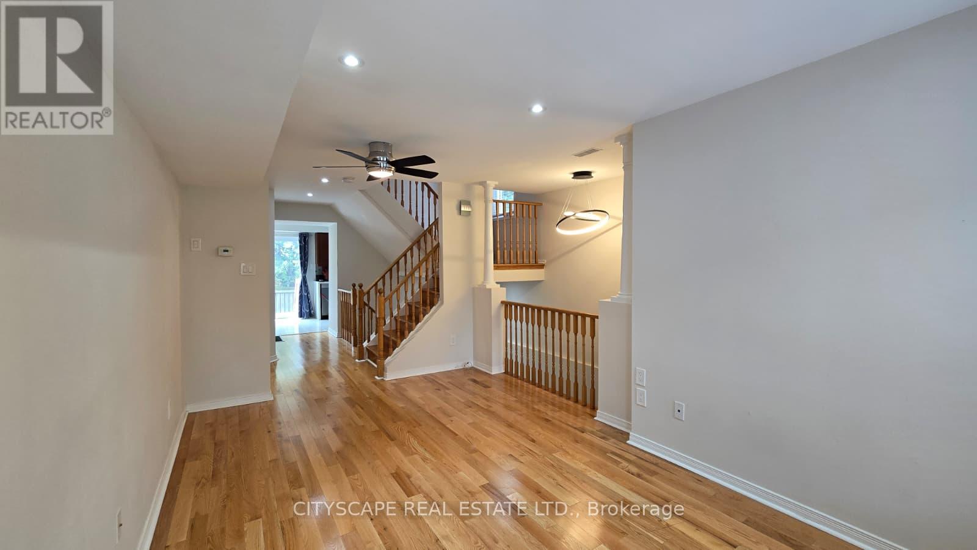
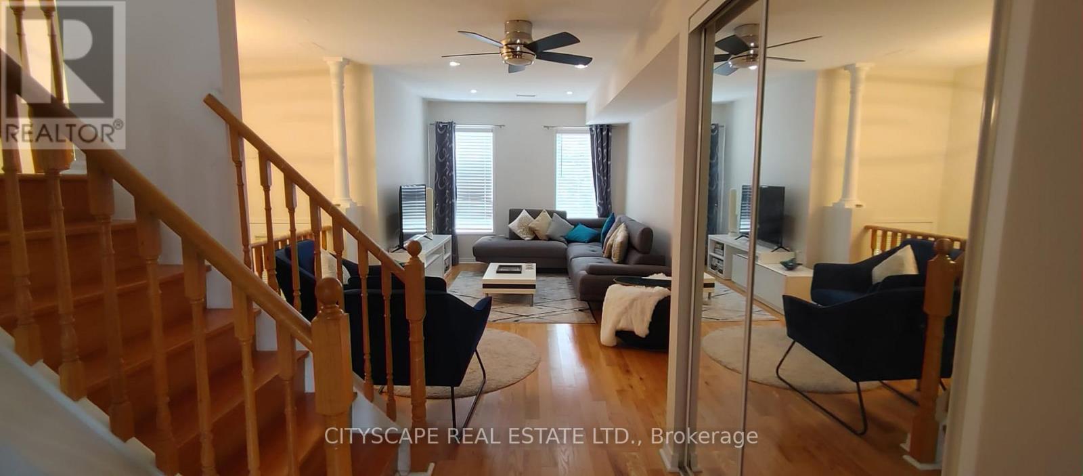
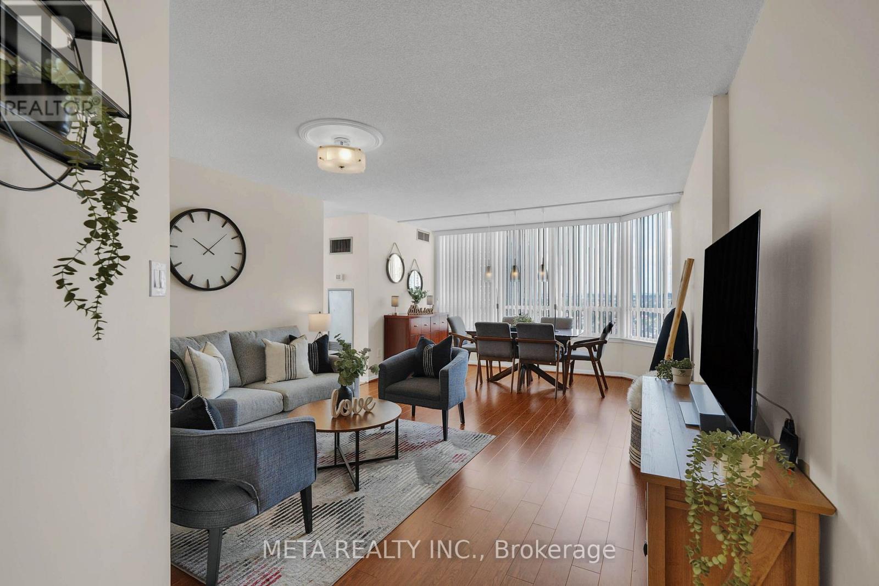
Absolutely gorgeous 3-bedroom corner (like semi-detached) townhouse in the heart of Heartland! This spacious and sunny modern townhouse features low maintenance fee, an open concept living and dining area that overlooks the foyer, carpet-free hardwood and laminate floors and pot lights. The home has new windows & patio door (June 2023), an updated kitchen combined with break-fast area has quartz counter-top, stainless Steel appliances and walk out to sunny deck. Master Bedroom is located on its private floor with renovated 4pc Ensuite. Additional feature includes; Lower level office, Laundry room, Direct access to garage and natural light from windows on 3 sides of the house. This beautiful property is just minutes away from schools, parks, shops, Heartland Shopping Centre, Square One and Hwy 403 & 401. Walking distance to Terry Fox golf course.
Map data © OpenStreetMap contributors
No open houses are scheduled for this home.
Can't make it? Request a private viewing.
| Living room | Main level | 5.1 x 3.09 m |
| Foyer | Main level | 5.33 x 1.06 m |
| Dining room | Main level | 5.1 x 3.09 m |
| Kitchen | Main level | 4.34 x 2.66 m |
| Bedroom | Second level | 4.34 x 4.14 m |
| Bedroom 2 | Second level | 3.42 x 2.99 m |
| Primary Bedroom | Third level | 4.34 x 4.26 m |
| Office | Lower level | 2.89 x 2.33 m |
| Mud room | Lower level | 1.9 x 1.82 m |
| Laundry room | Lower level | 2.89 x 1.82 m |