
 NewFor sale 50
$394,000
1+1 bed1 bath600–699 sq ft
4879 Kimbermount Avenue #902
Central Erin Mills, Mississauga
5 days agoMLS® W13876336
ROYAL LEPAGE SIGNATURE REALTY
1055 B Forestwood Drive #122
Erindale, Mississauga, Ontario L5C2T8
For sale· Added
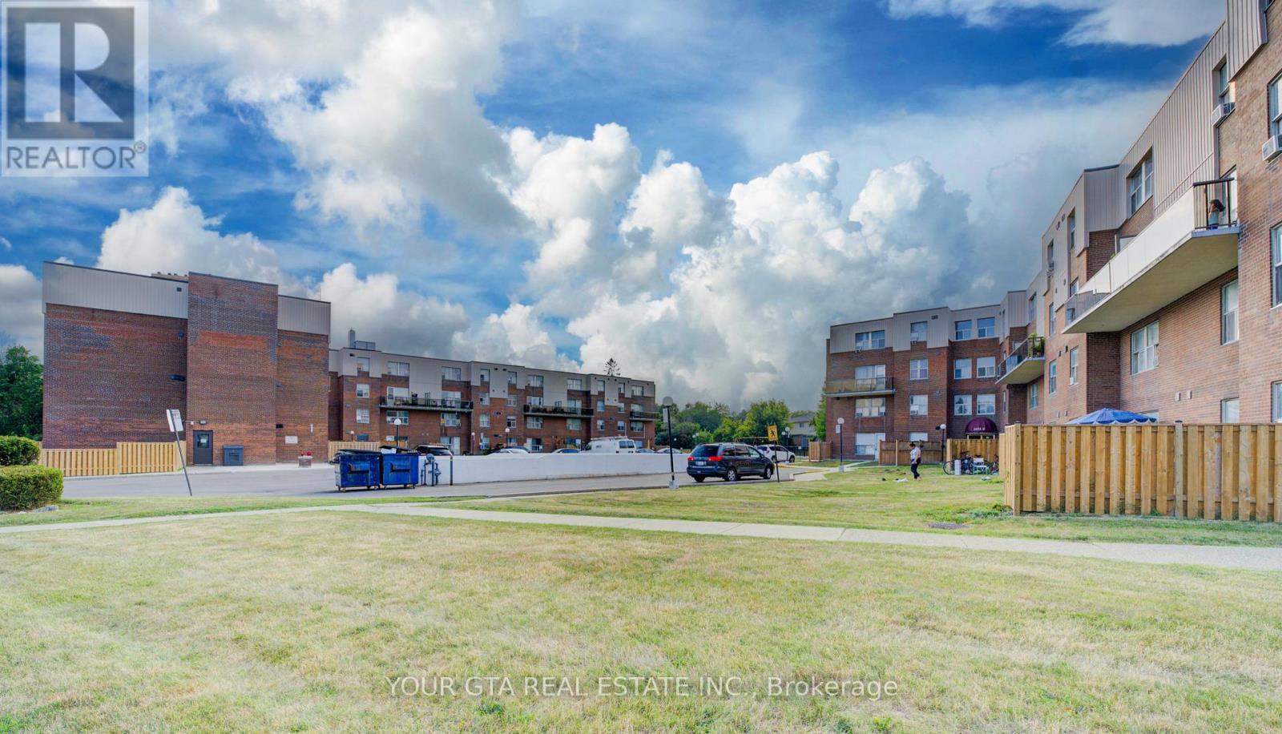
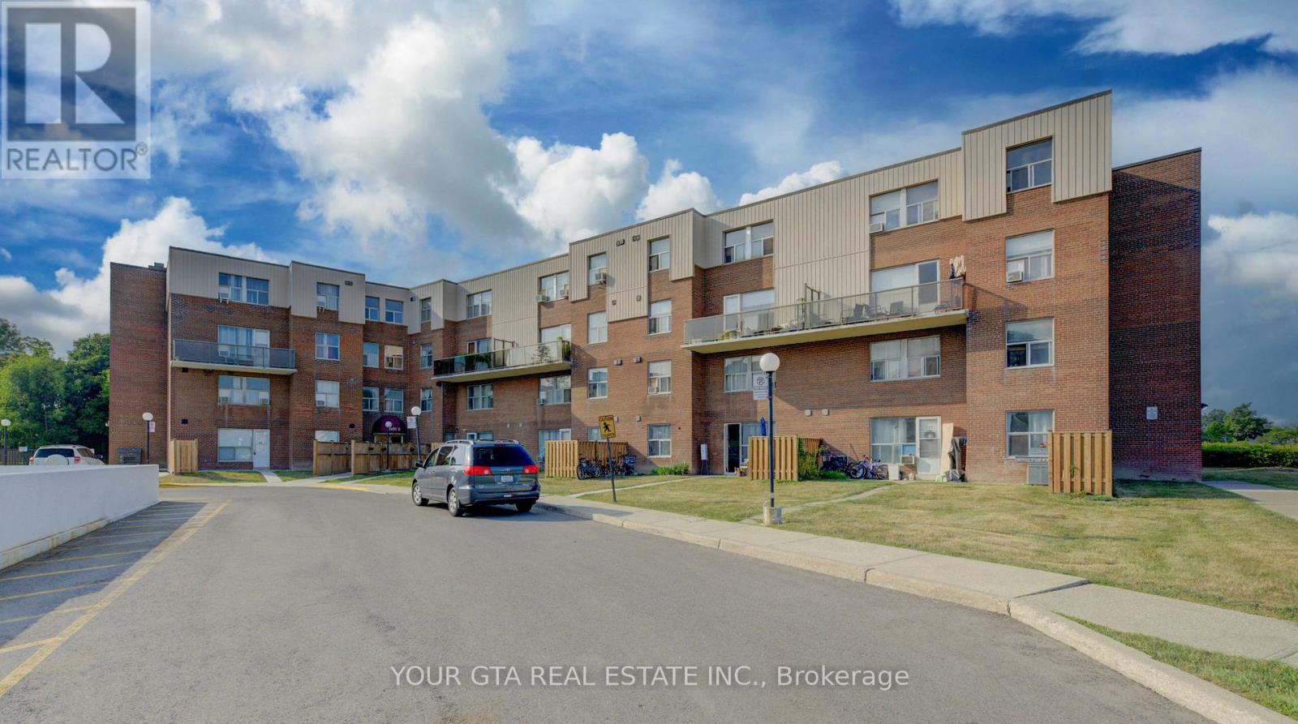
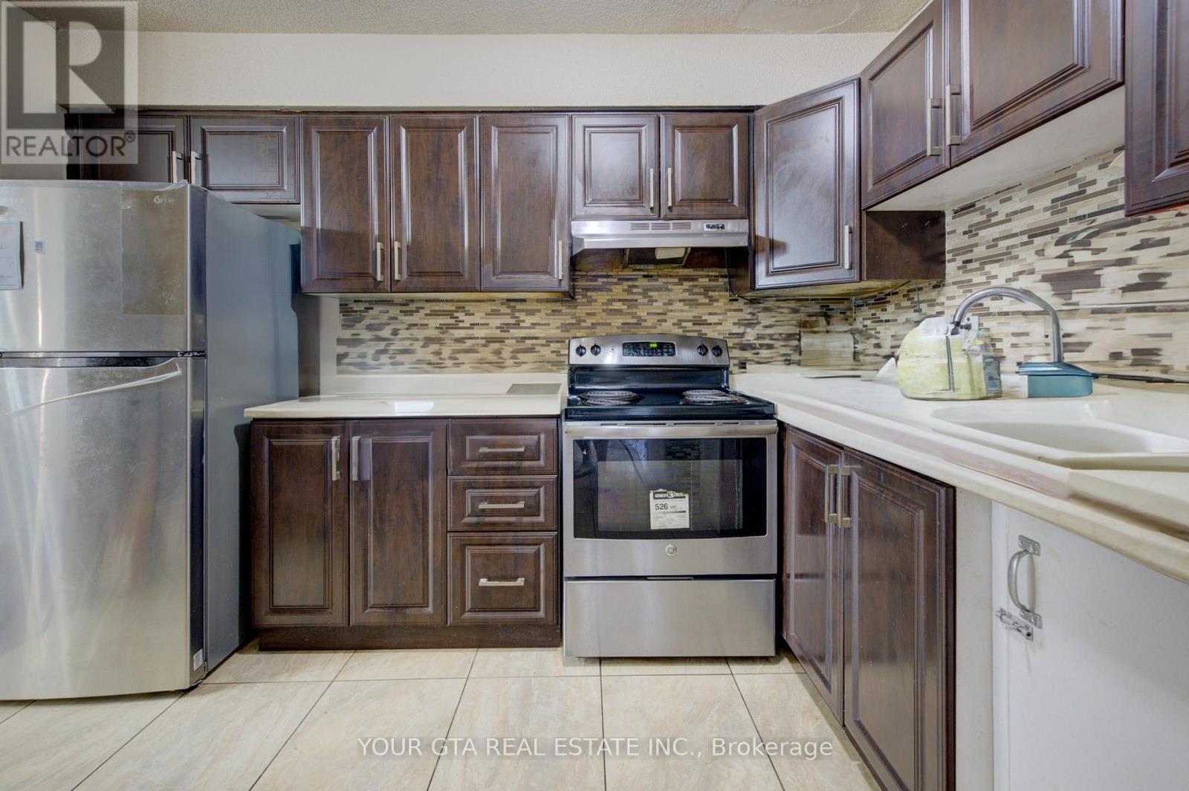
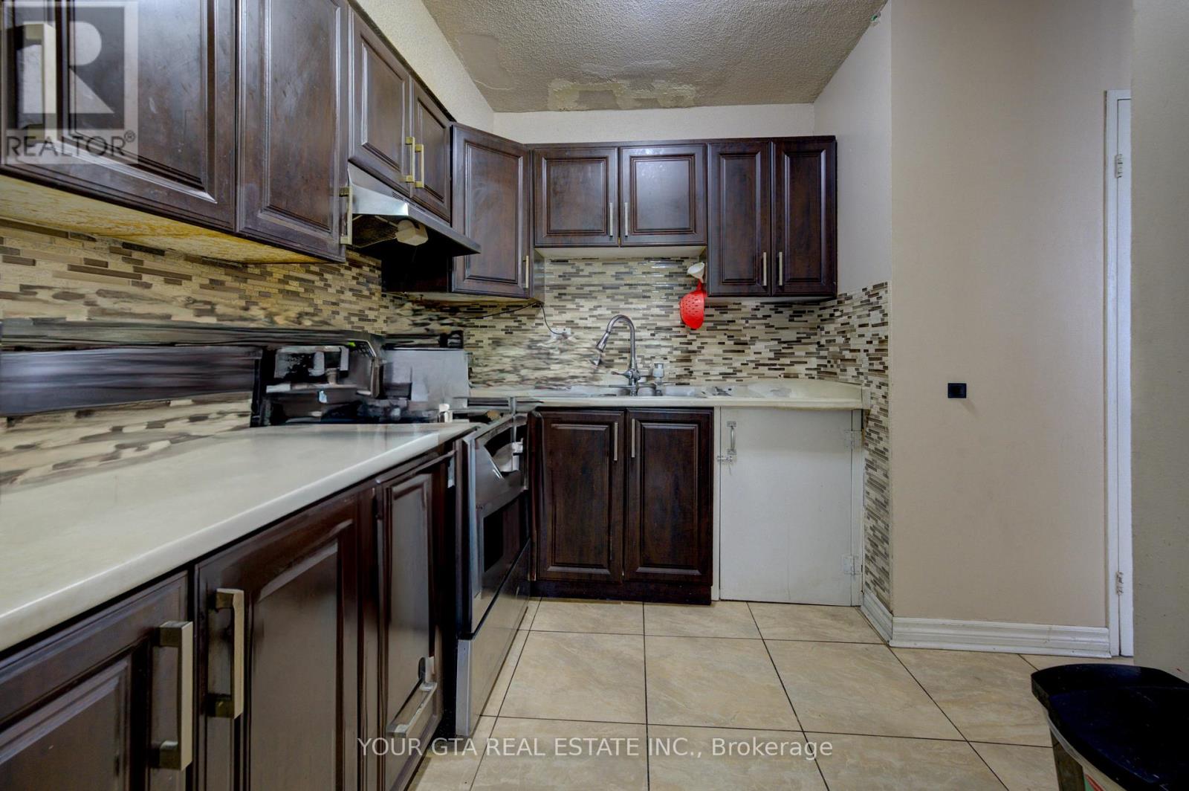
3-Bedrooms Townhome in Mississauga Step into this well-maintained 3-bedroom, 1.5-bath townhouse ideally located in the heart of Mississauga. Featuring a modern, upgraded kitchen with a sleek backsplash, this home offers a bright open-concept living and dining space-perfect for both everyday living and entertaining.The second level boasts brand-new flooring, generously sized bedrooms with ample closet space, and an updated bathroom with a contemporary finish. Enjoy the added convenience of second-floor laundry and extra storage.A fully finished basement provides versatile space ideal for a home office, gym, or recreation room. One dedicated parking spot is included.Situated in a well-managed, family-friendly complex close to top-rated schools, shopping, dining, parks, and major highways-this home offers both comfort and accessibility.An excellent opportunity for families, first-time buyers, or investors. Priced to sell-book your showing today
Map data © OpenStreetMap contributors
No open houses are scheduled for this home.
Can't make it? Request a private viewing.
| Living room | Main level | 6.73 x 3.18 m |
| Dining room | Main level | 3.32 x 2.48 m |
| Kitchen | Main level | 3.56 x 2.1 m |
| Primary Bedroom | Second level | 4.46 x 3.34 m |
| Bedroom 2 | Second level | 4.16 x 2.44 m |
| Bedroom 3 | Second level | 3.2 x 3.02 m |
| Recreational, Games room | Basement | 5.16 x 4.67 m |




