
 NewFor sale 50
$450,000
3 bed2 bath1,200–1,399 sq ft
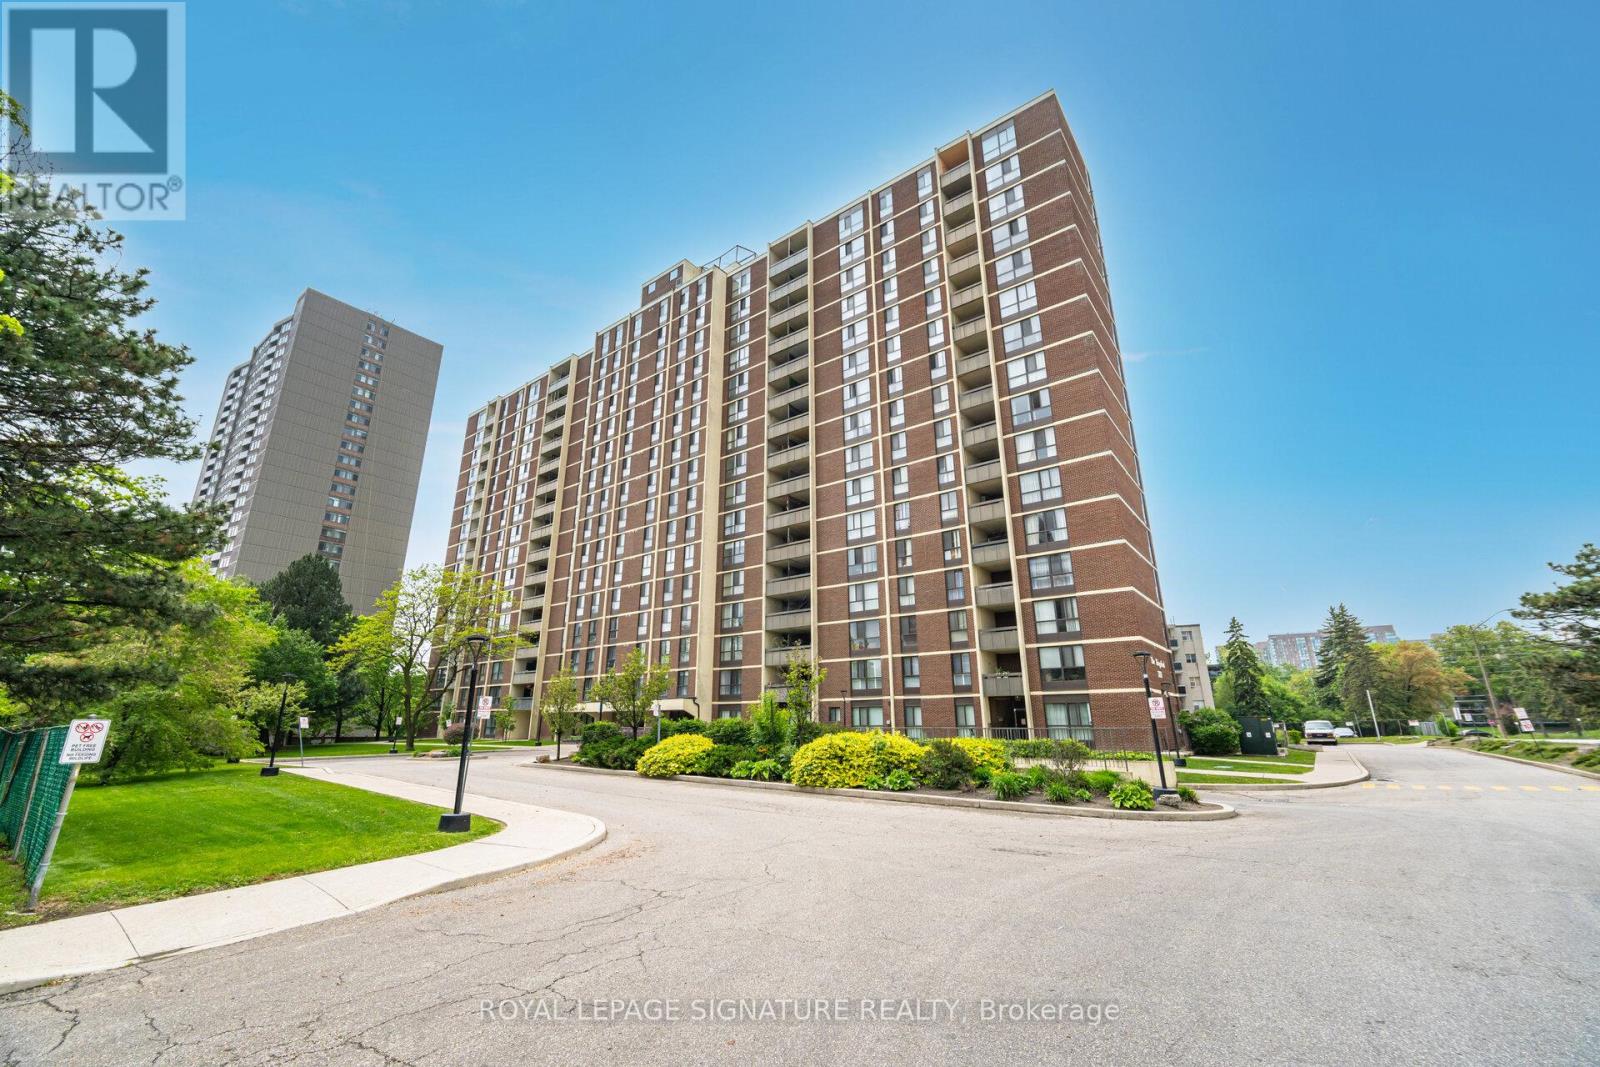
3170 Kirwin Avenue #1003
Cooksville, Mississauga
2 days agoMLS® W14030974
ROYAL LEPAGE SIGNATURE REALTY
1095 Douglas Mccurdy Drive #156
Lakeview, Mississauga, Ontario L5G0C6
For sale· Added
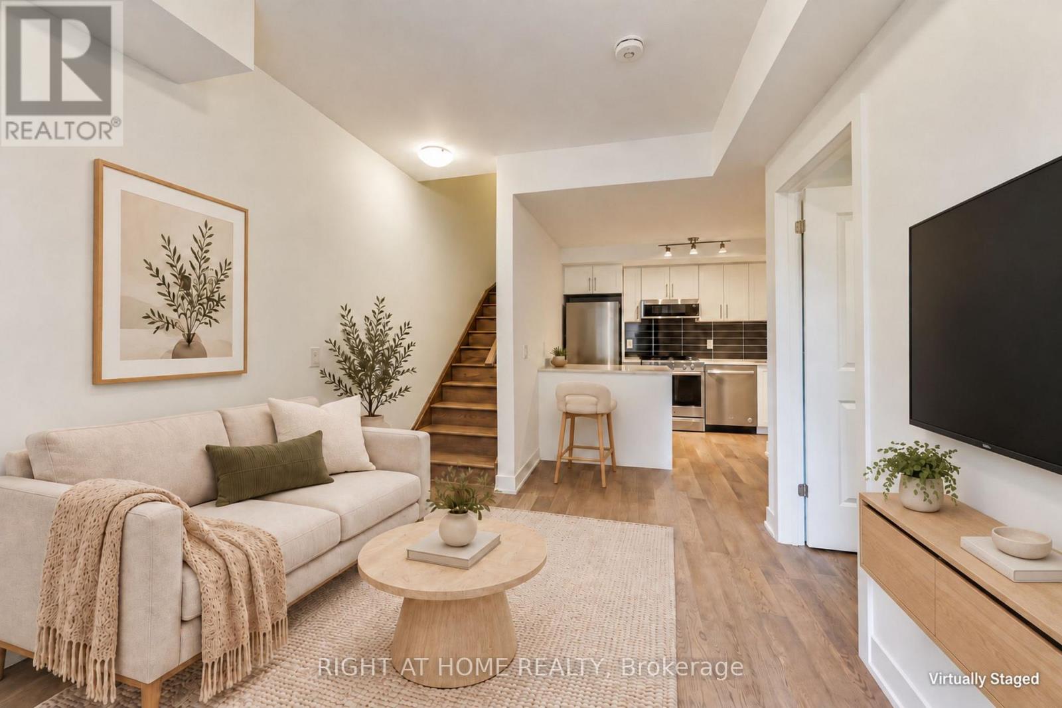
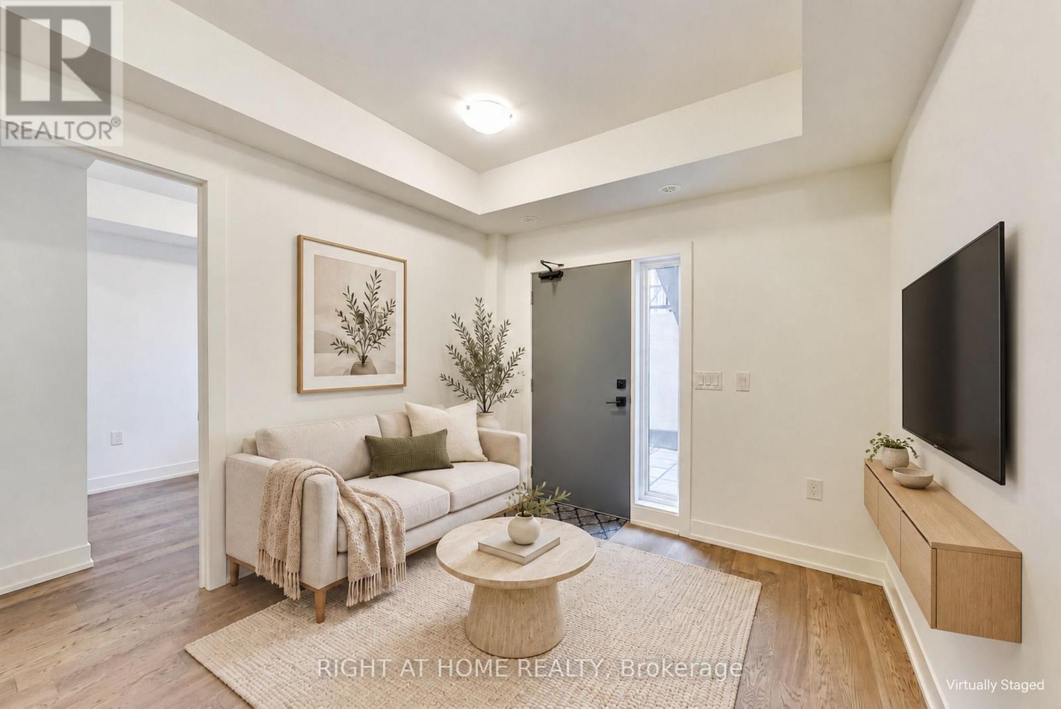
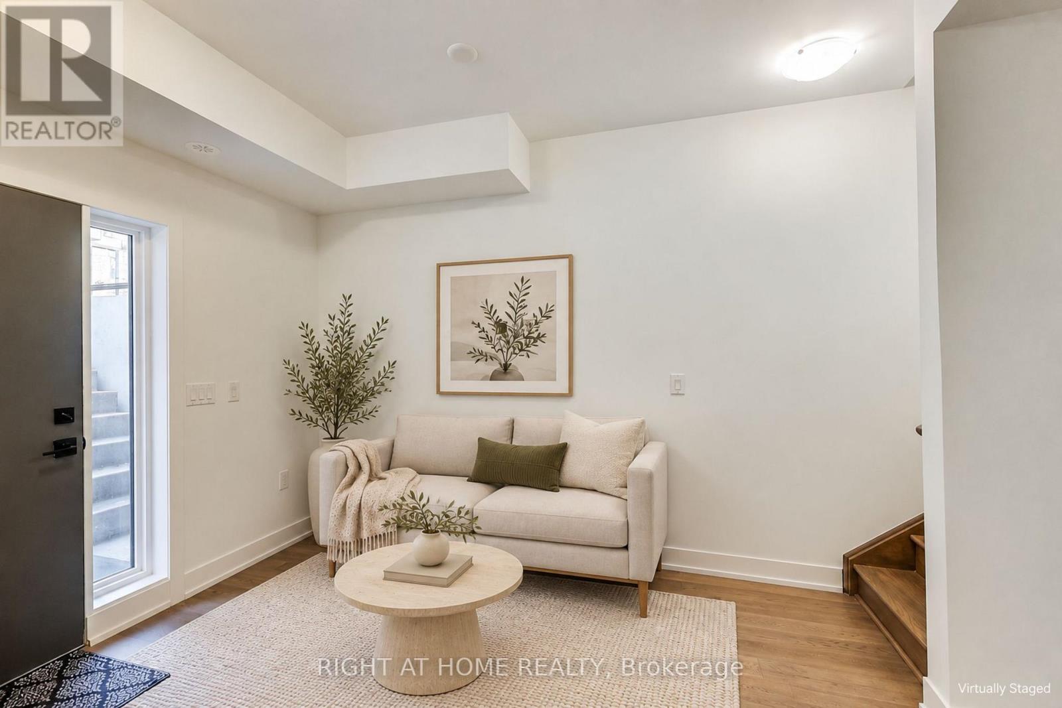
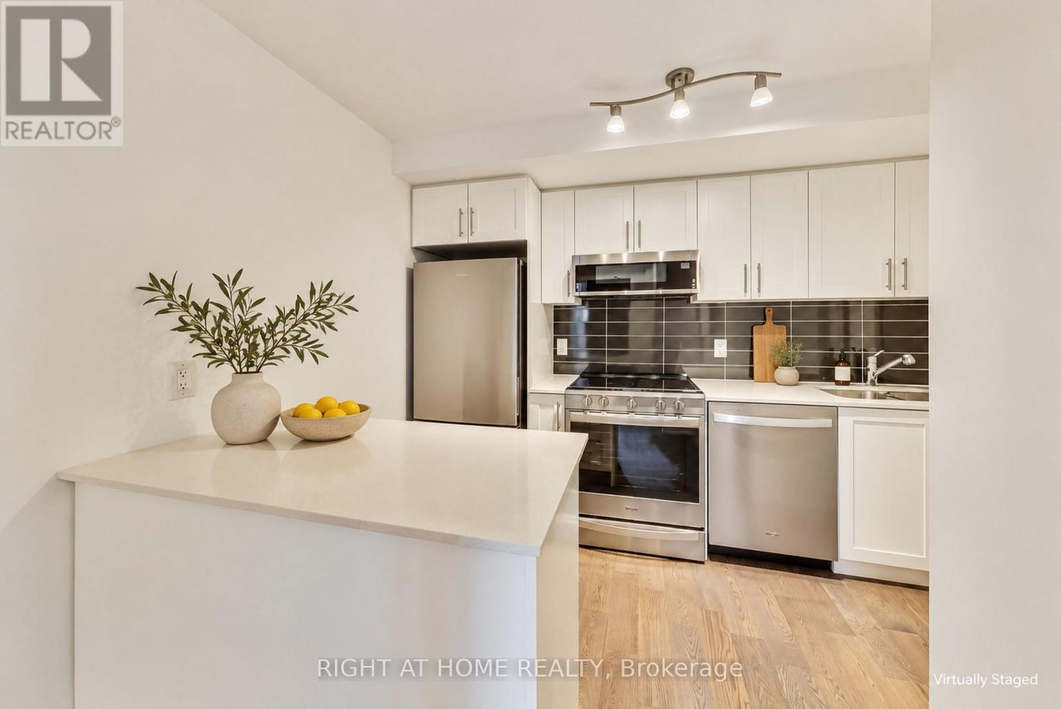
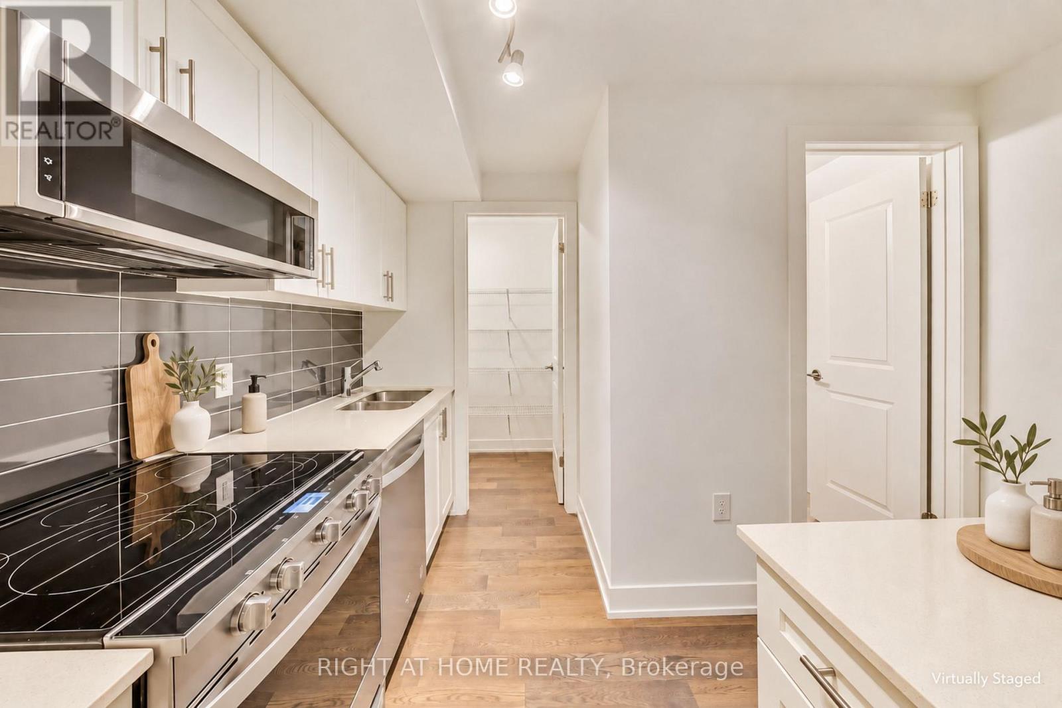
Welcome Home to Your New Townhouse Condo in Lakeview/Port Credit, Mississauga. Stunning 2 Bedroom 2 full Bath Open Concept Condo Townhouse. Upgraded Modern Kitchen W/Quartz Counters, Island, S/S Appliances & Walk-In Pantry. This Town Home With Modern Finishes is Located In The Desirable/Trendy Port Credit, Surrounded By Restaurants, Shops, Public Transportation All Types Of Amenities And Steps To The Lake Ontario. Enjoy Relaxation And Tranquility, This Is Absolutely A Great Opportunity To Enjoy A Lifestyle In One Of The Most High Rising Value Areas Of Mississauga. Walking distance to the Lake, shops and public transit. Practical One Bdrm Per Floor Layout with Private Front Terrace. One Underground Parking Included! Outstanding Value For A Newer Townhome - Priced to Sell!
Map data © OpenStreetMap contributors
No open houses are scheduled for this home.
Can't make it? Request a private viewing.
| Living room | Main level | 2.8 x 4.2 m |
| Dining room | Main level | 2.8 x 4.2 m |
| Kitchen | Main level | 3.2 x 2.2 m |
| Bedroom | Main level | 2.7 x 2.3 m |
| Primary Bedroom | Second level | 2.9 x 3 m |
| Laundry room | Second level | 0.31 x 0.31 m |




