 For sale 32
$990,000
0 bath
75 Troy Street
Mineola, Mississauga
22 days agoMLS® W13810936
RE/MAX ESCARPMENT REALTY INC.
10c Benson Avenue
Port Credit, Mississauga, Ontario L5H2P2
For sale· Added
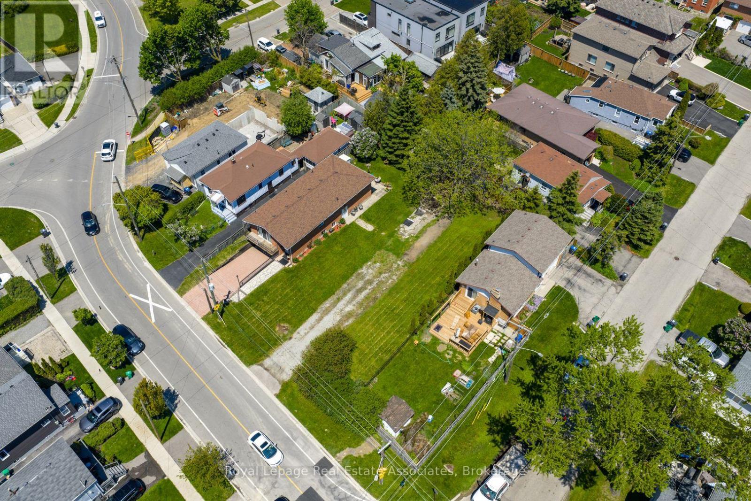
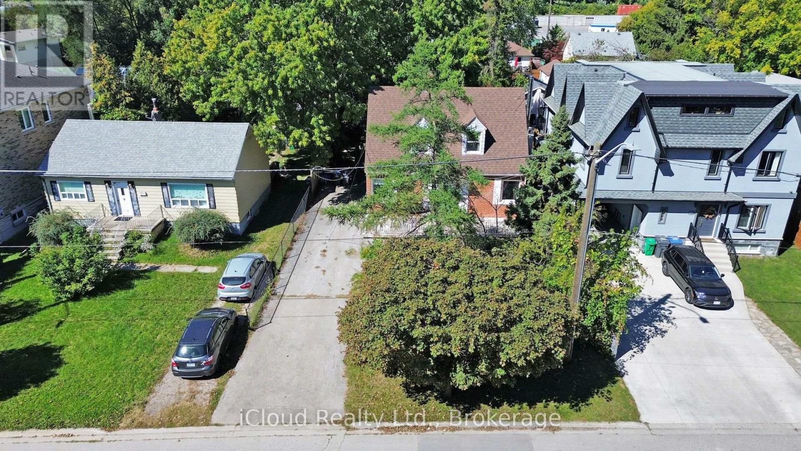
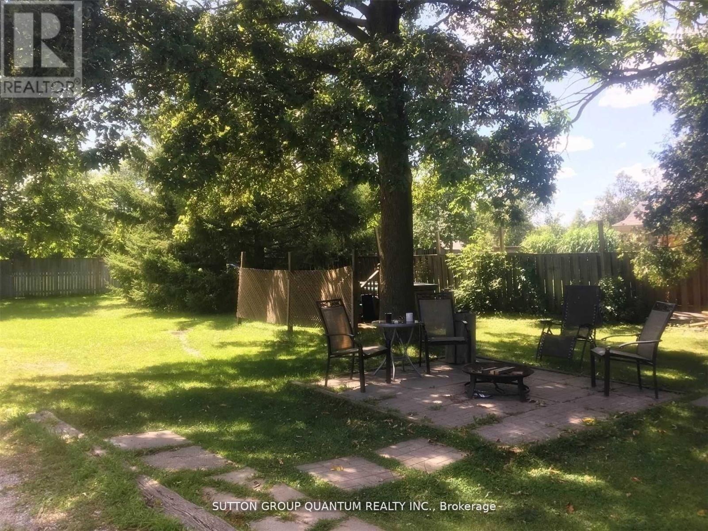
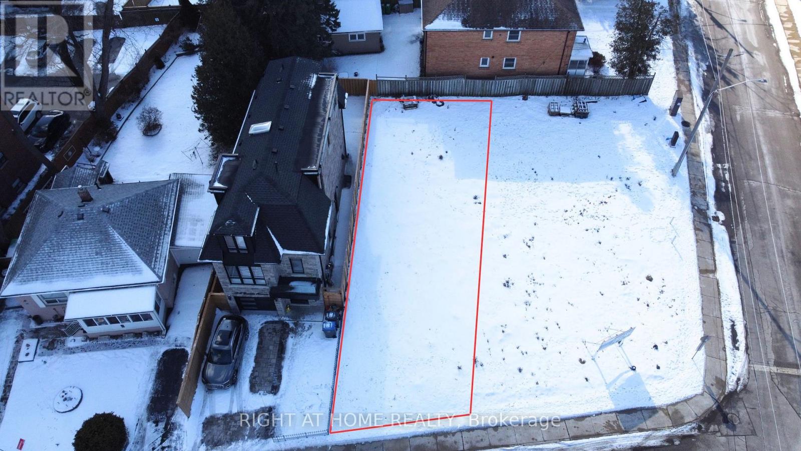
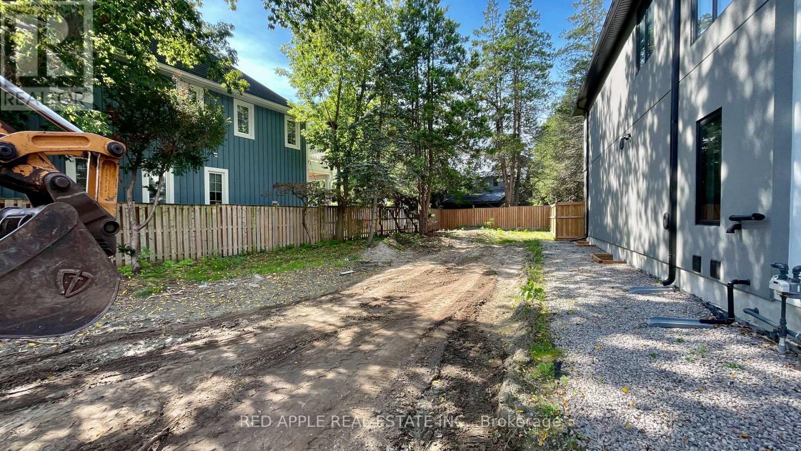
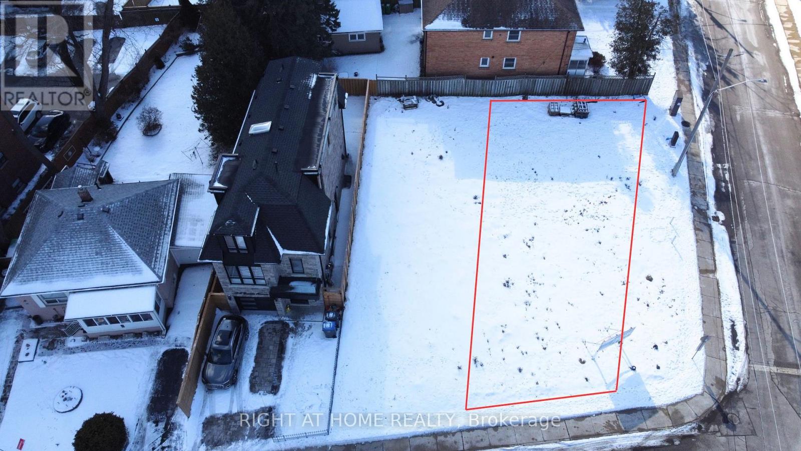
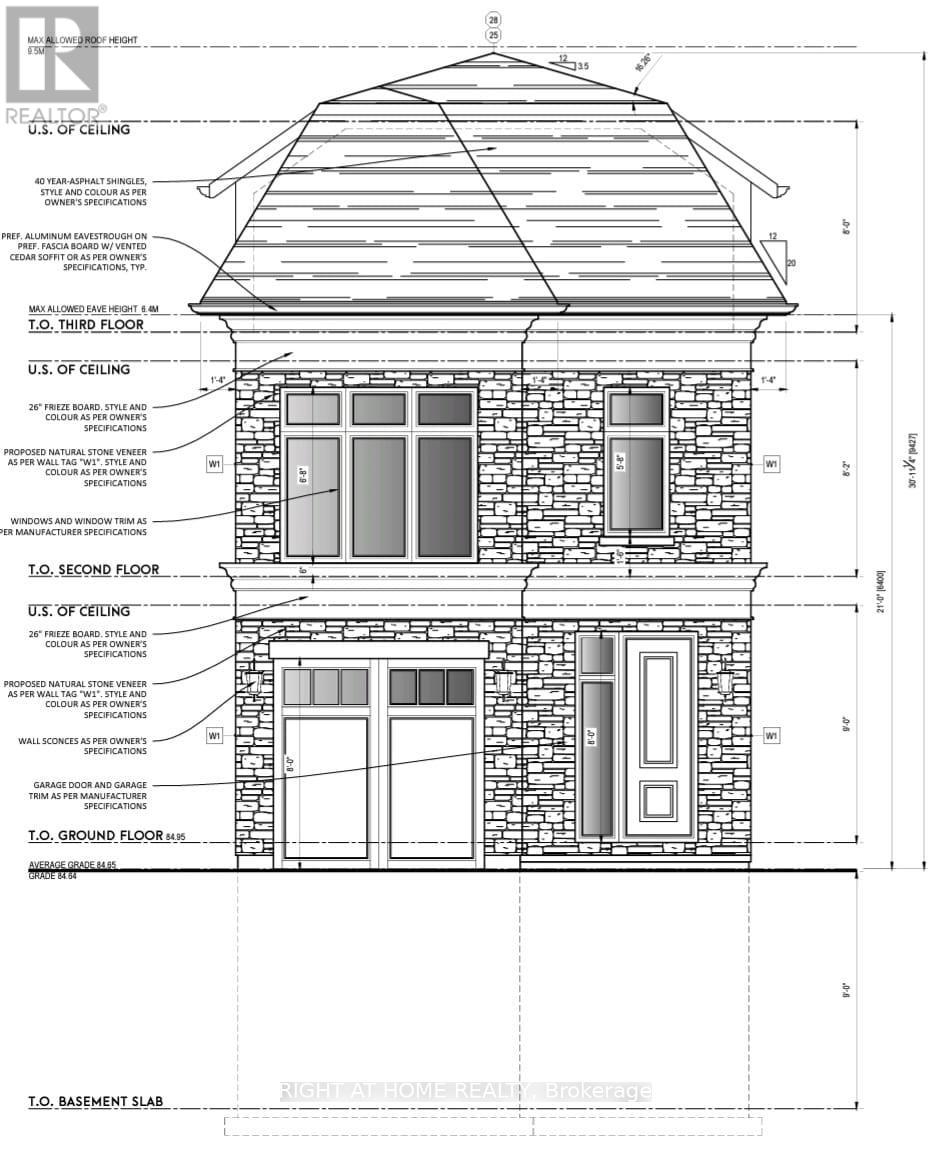
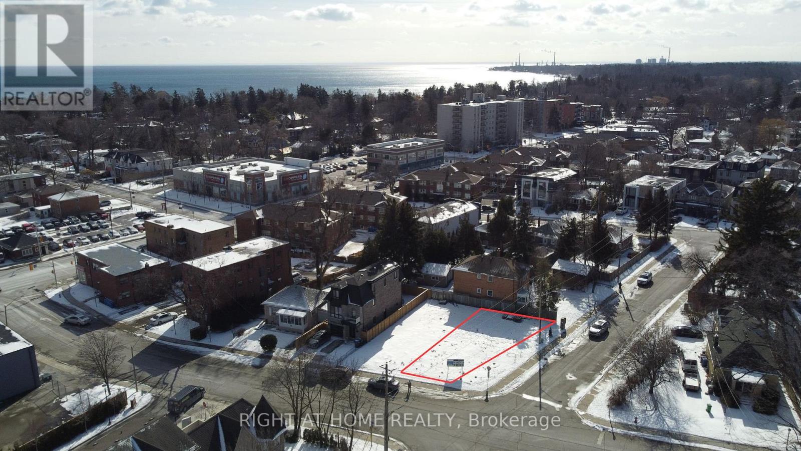
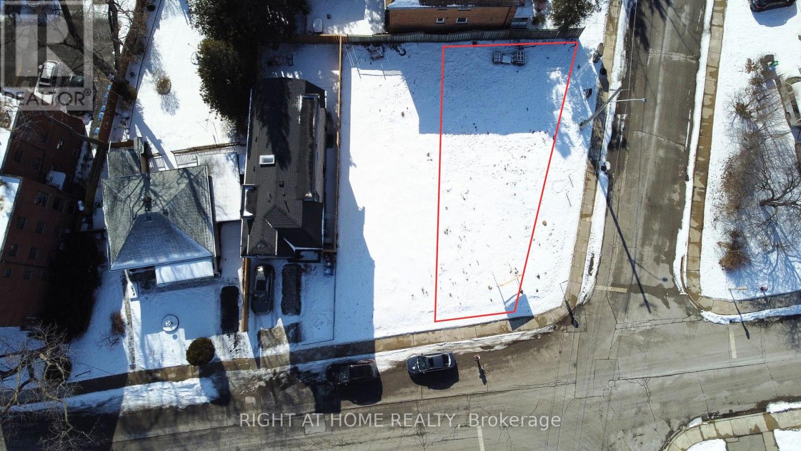
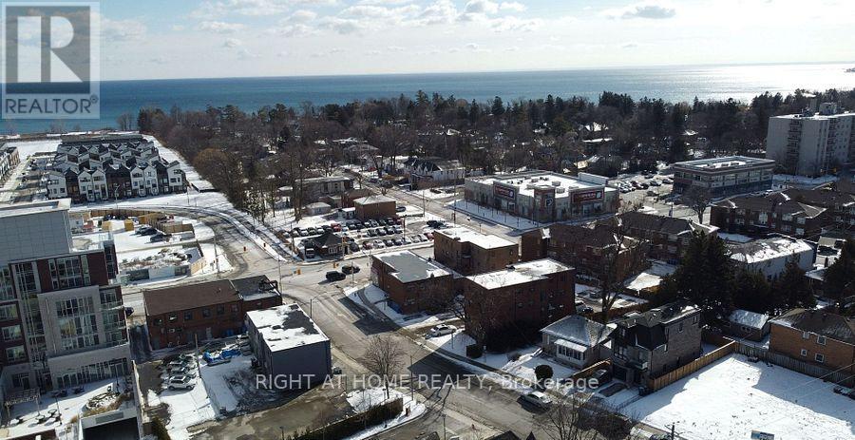
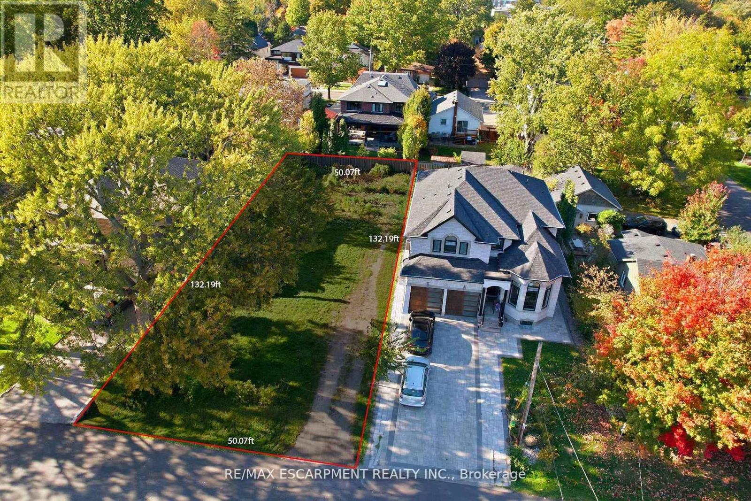
Build your Luxury Detached 3 story home now! (CORNER LOT) Vacant Lot with Drawings complete, lots are severed + registered, and permits for a 2,019 sq ft/ 4 bedroom/ 5 bathroom/1 car garage/ large backyard & side yard were previously approved! Check out the photos of the designed home. Survey, drawings and renderings are available. Everything is ready for you to build, find a good general contractor and you can move in by the end of the year. This is located in the sought after Port Credit Area, walking distance to the lake, parks, marina, schools, Loblaws Plaza, Shoppers, Restaurants, Coffee shops and much more. Short drive to the QEW, Port Credit Go station, Mississauga Golf Club and more.
Map data © OpenStreetMap contributors
No open houses are scheduled for this property.
Can't make it? Request a private viewing.
| Living room | Main level | 4.31 x 4.09 m |
| Dining room | Main level | 2.14 x 3.67 m |
| Kitchen | Main level | 3.19 x 2.67 m |
| Bedroom | Second level | 4.17 x 3.93 m |
| Bedroom 2 | Second level | 2.89 x 3.94 m |
| Bedroom 3 | Second level | 3.35 x 3.69 m |
| Primary Bedroom | Third level | 4.58 x 5.01 m |
| Office | Basement | 3.9 x 2.94 m |
| Recreational, Games room | Basement | 6.33 x 5.18 m |