
 For sale 50
$439,000
3+1 bed2 bath1,200–1,399 sq ft
2323 Confederation Parkway #807
Cooksville, Mississauga
3 months agoMLS® W13518848
REALTRIS INC.
1140 Parkwest Place #1002
Lakeview, Mississauga, Ontario L5E3K9
For sale· Added
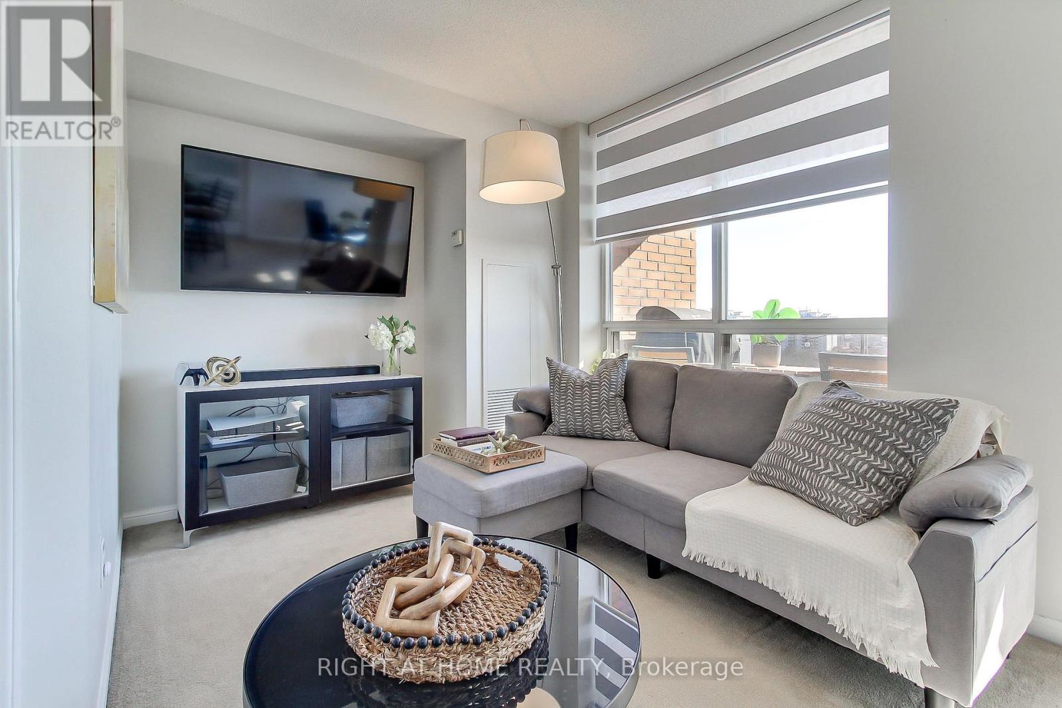
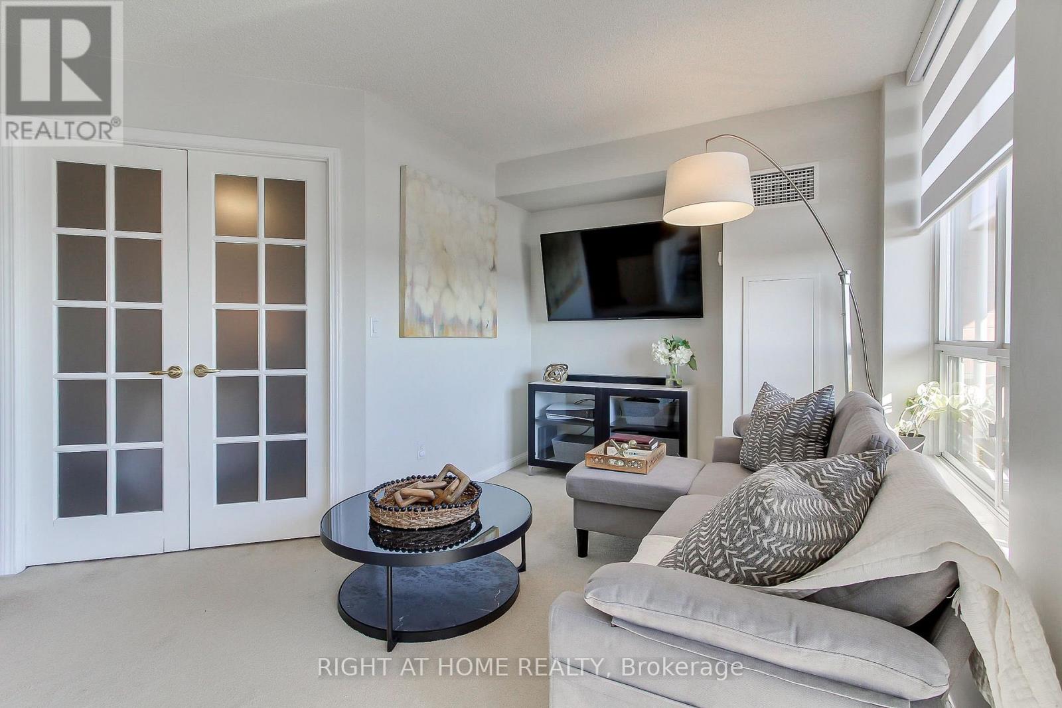
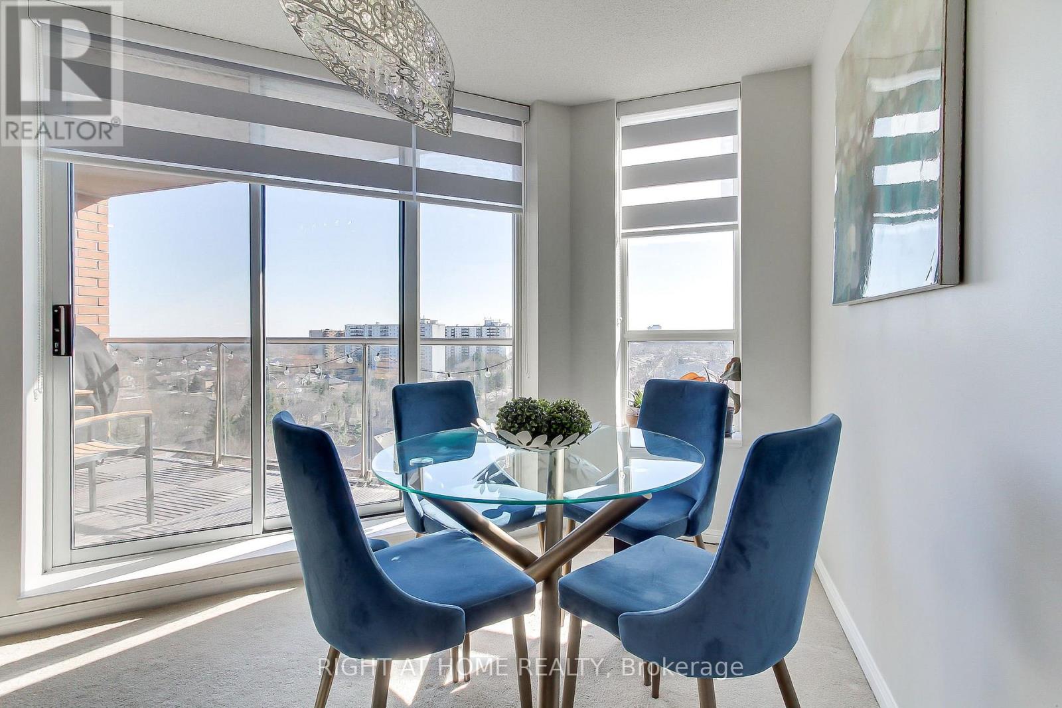
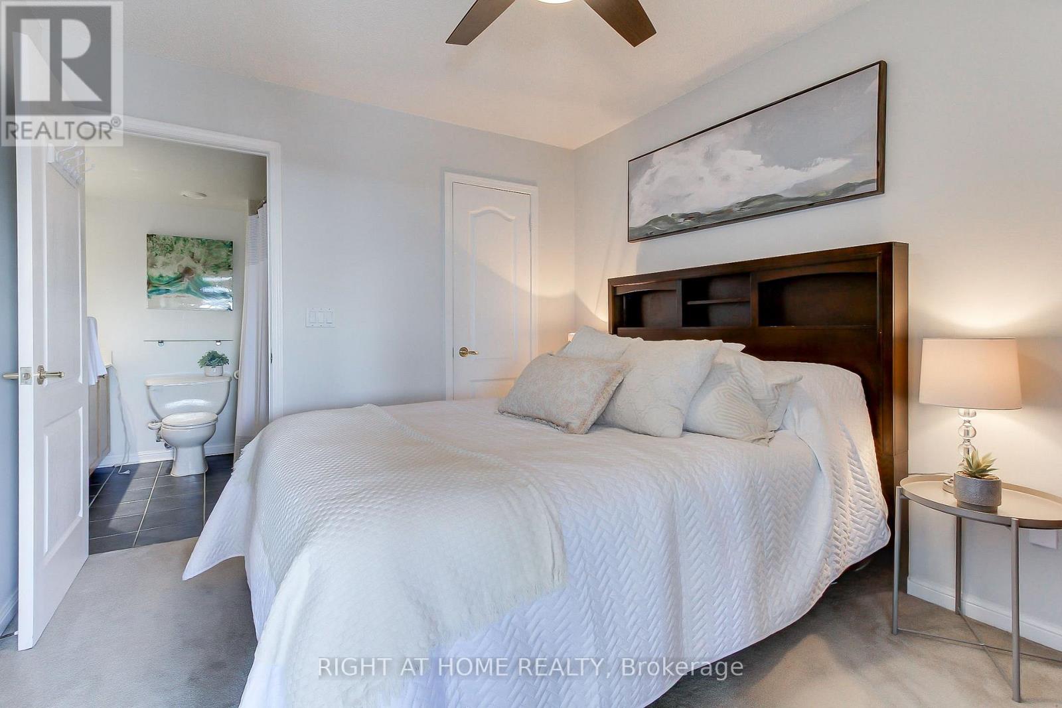
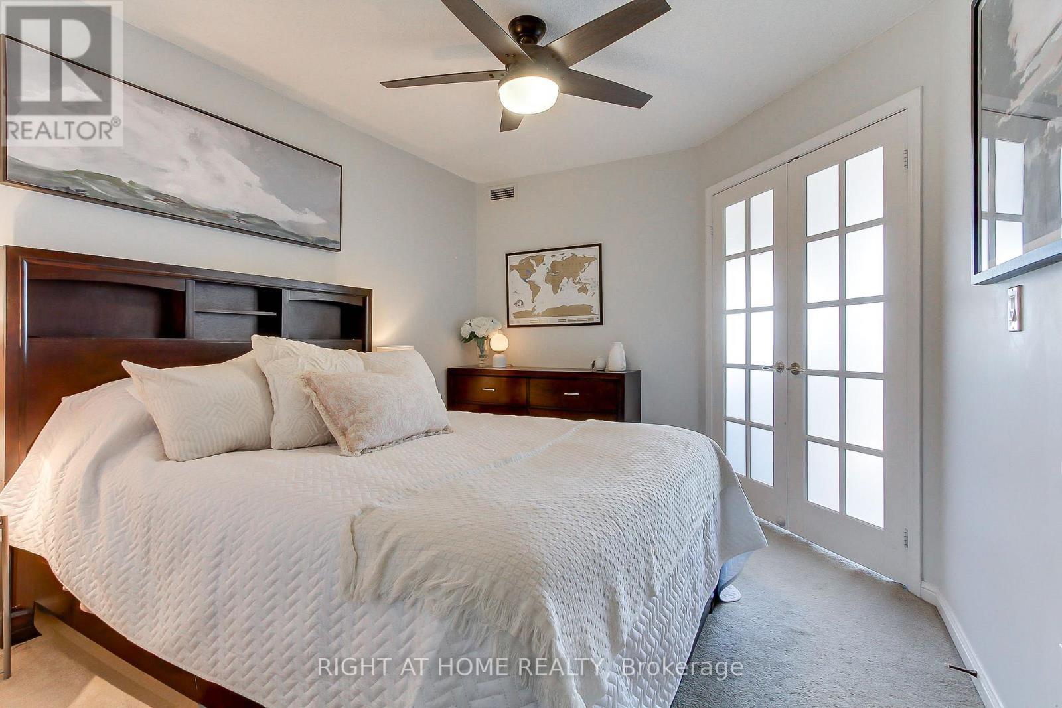
In a community that once inspired legendary jazz pianist Oscar Peterson, this home offers its own rhythm of comfort, convenience and lifestyle! Bright and spacious, functional layout offering both open-concept living and a defined dining space; ideal for families or working from home. This bright 2-bedroom, 2-bathroom unit features a split-bedroom design for privacy, a spacious primary retreat with walk-in closet and ensuite, and a versatile dining area that easily doubles as a home office or third functional zone. Walk out to a private balcony with unobstructed southwest-facing sunsets and views of the Lake, while you grill that ribeye on your BBQ; a gas grill this high in the sky is truly an uncommon, rare feature. Ideally positioned just up the street from the emerging Lakeview Village waterfront development; one of the Six's most ambitious, master-planned communities. Minutes to the Lake, shopping, GO Train, QEW, 427 and parks. Ideal for those beginning a new chapter; establishing a family or simplifying without compromise. Enjoy an amenity-rich building with gym, sauna, library, party room, hobby/workshop space, visitor parking, and 24-hour concierge. Maintenance fees include heat, water, and central air for added value and convenience. Status Certificate available.
Map data © OpenStreetMap contributors
No open houses are scheduled for this home.
Can't make it? Request a private viewing.
| Living room | Main level | 3.23 x 2.57 m |
| Dining room | Main level | 2.95 x 3.28 m |
| Kitchen | Main level | 3.28 x 2.29 m |
| Primary Bedroom | Main level | 2.97 x 3.56 m |
| Bedroom 2 | Main level | 2.62 x 4.09 m |
| Bathroom | Main level | 2.39 x 1.96 m |
| Bathroom | Main level | 3.07 x 1.83 m |
| Foyer | Main level | 1.65 x 2.62 m |




