 For sale 50
$499,000
2+1 bed2 bath1,000–1,199 sq ft
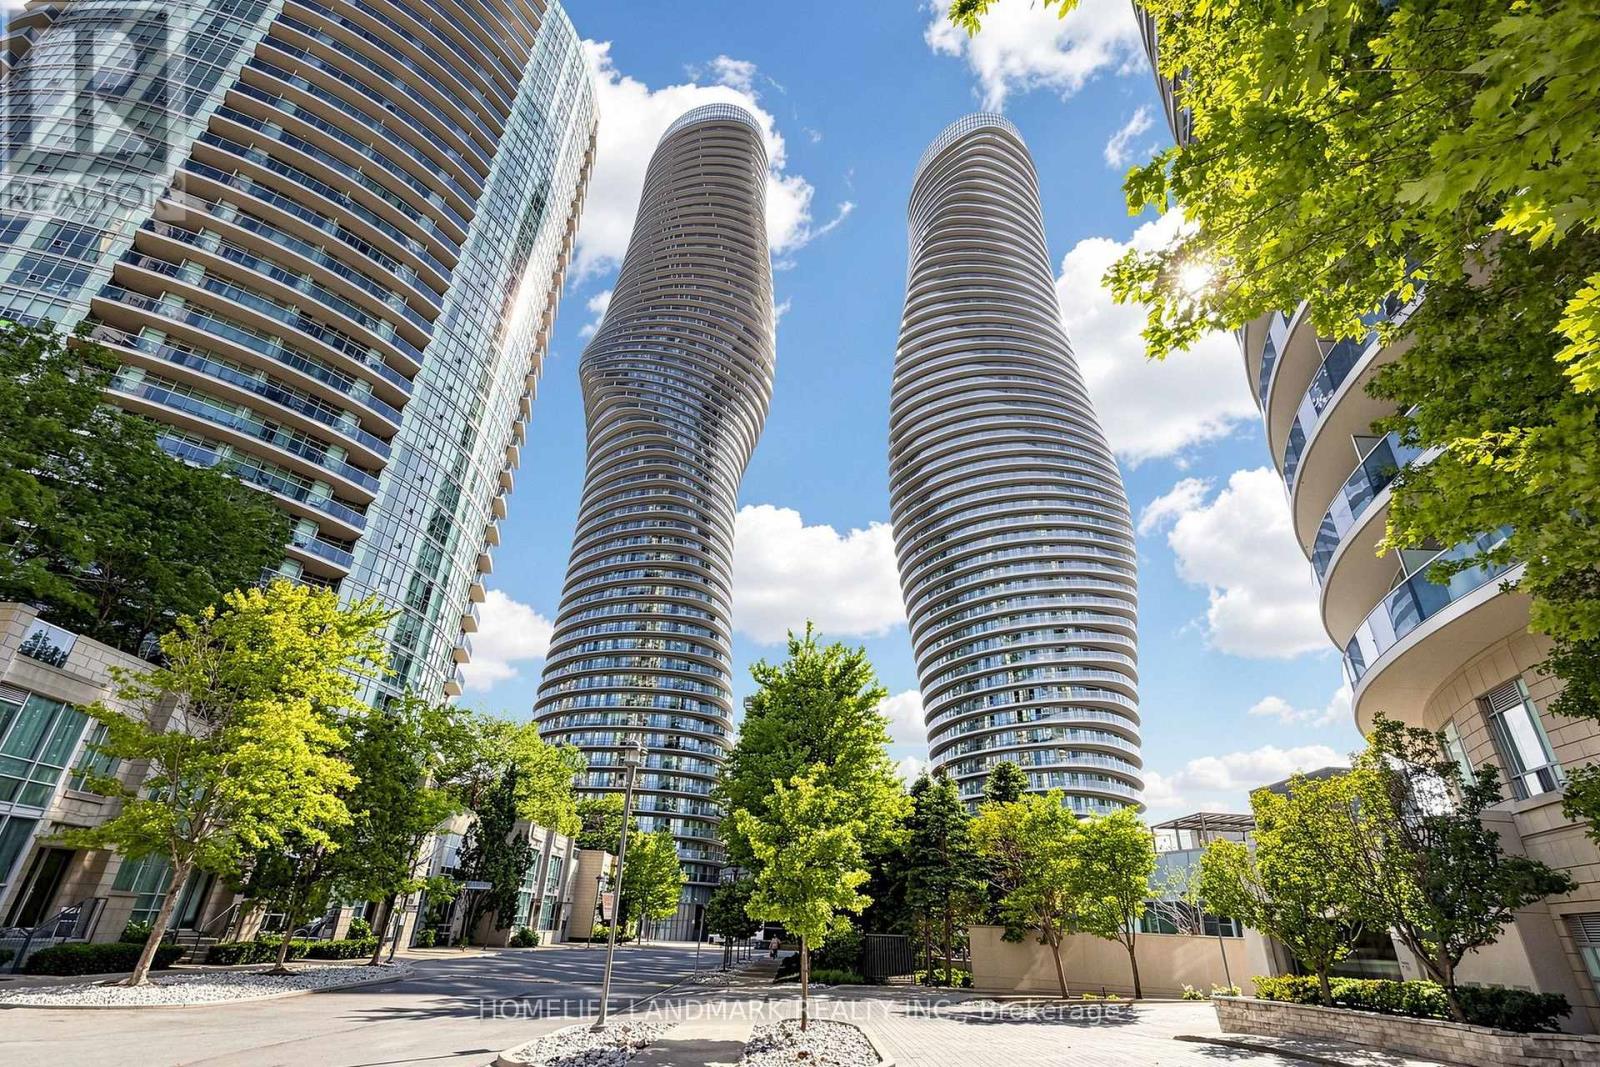
350 Rathburn Road West #1405
City Centre, Mississauga
8 days agoMLS® W13861786
CENTURY 21 GREEN REALTY INC.
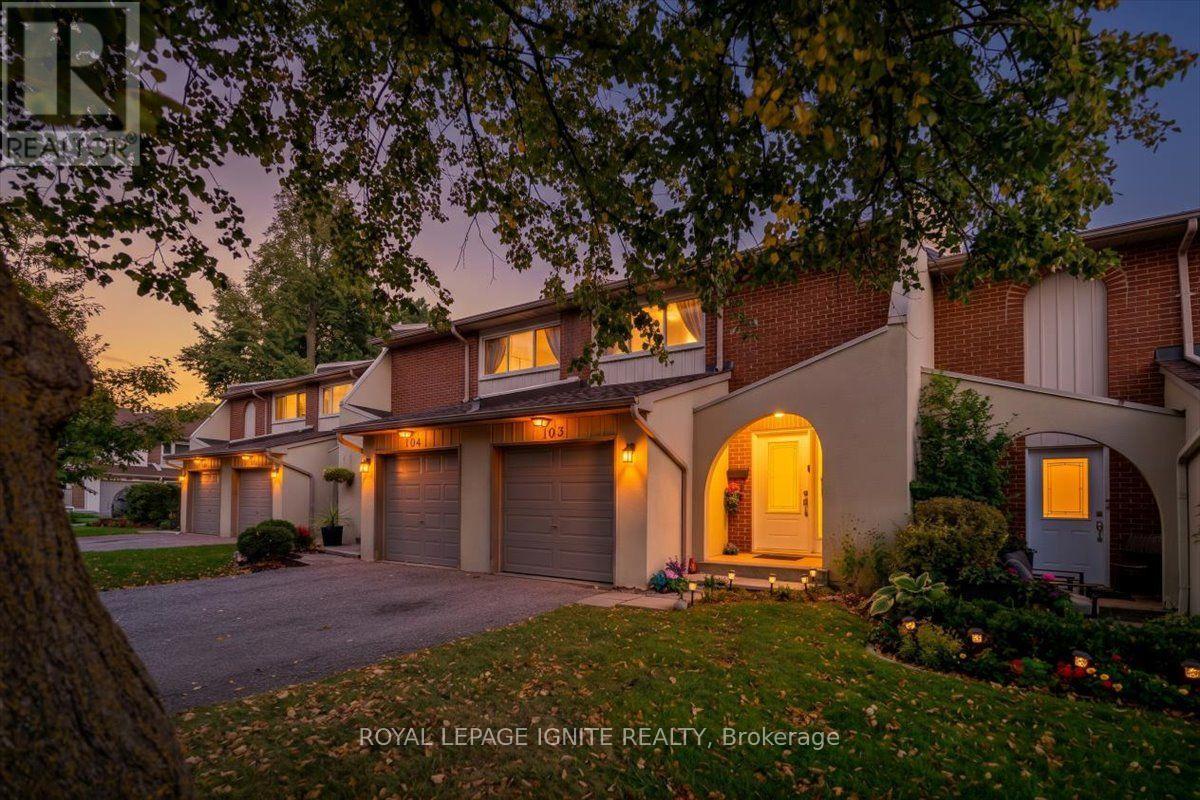
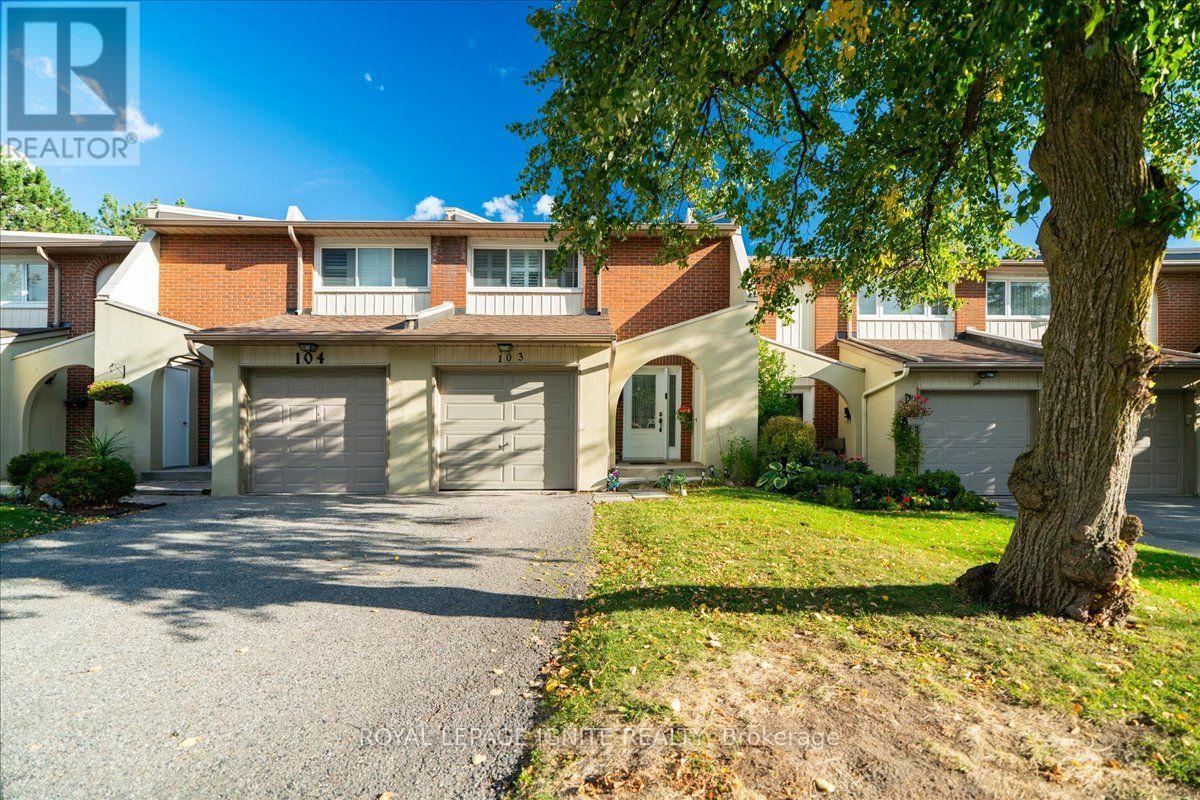
1180 Mississauga Valley Boulevard #103
Mississauga Valleys, Mississauga, Ontario L5A3M9
For sale· Added
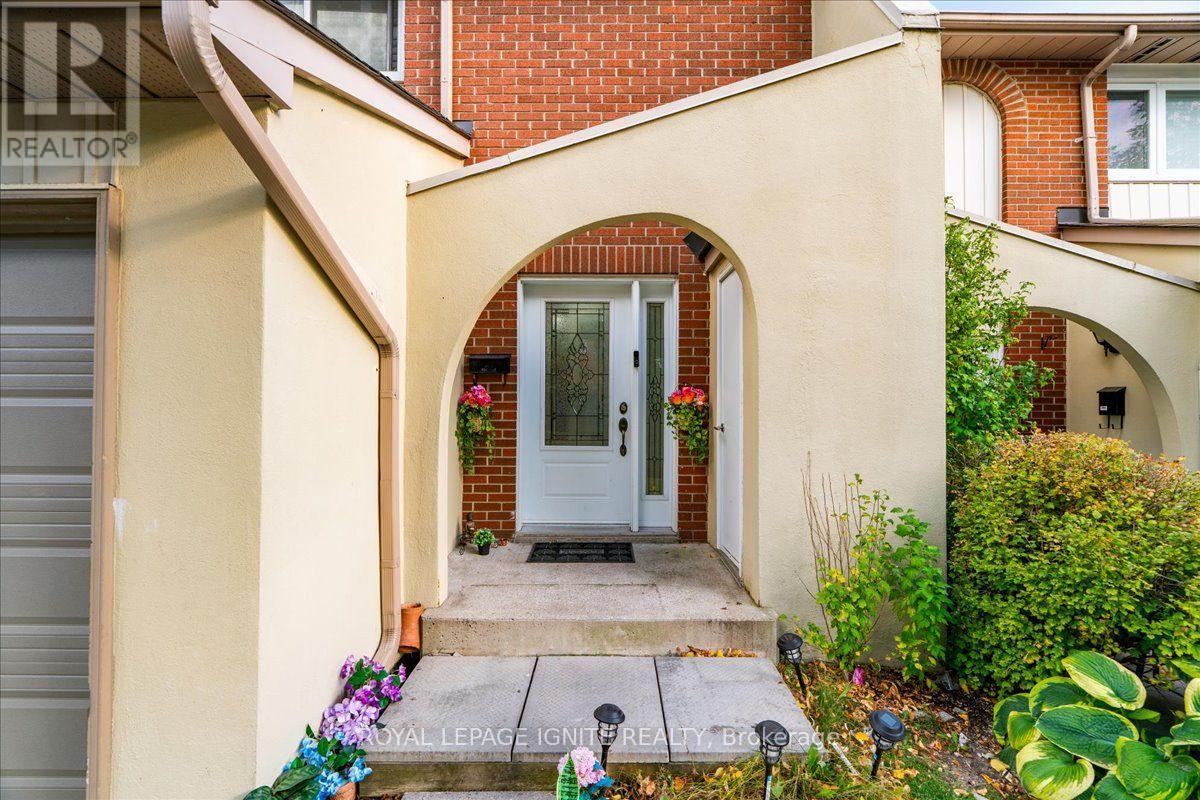
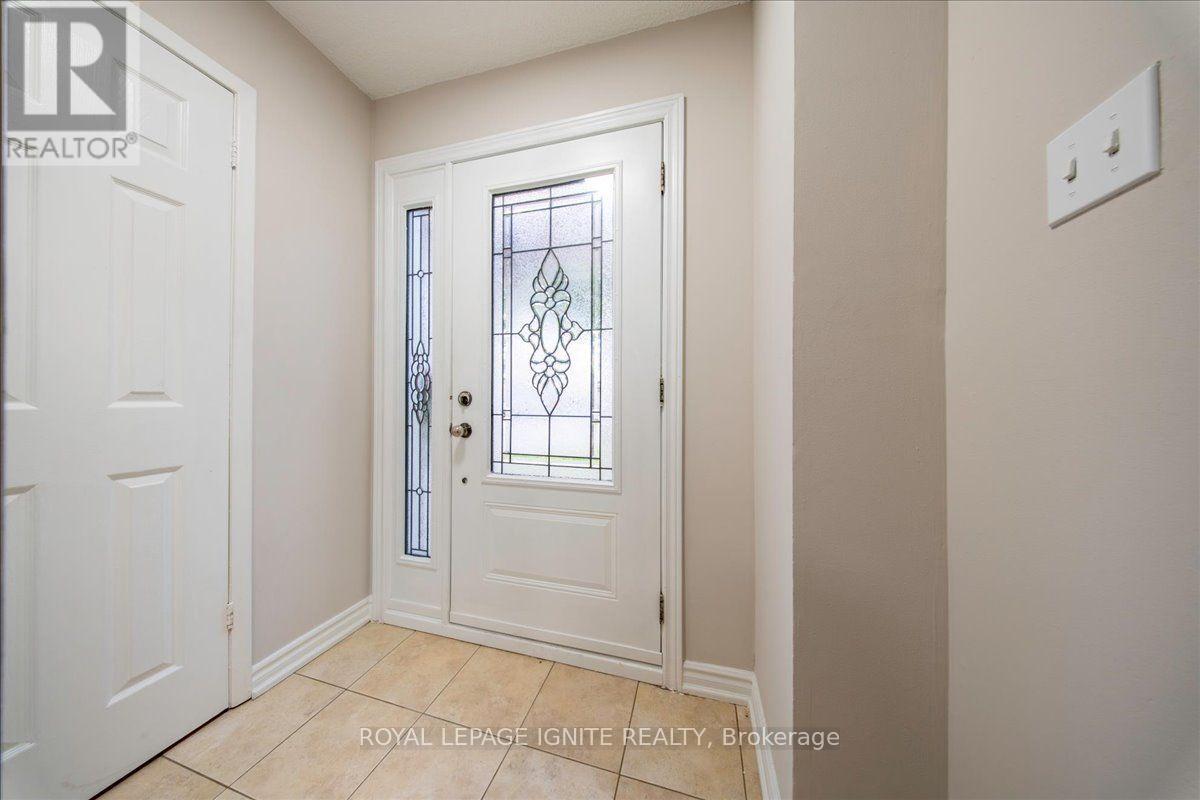
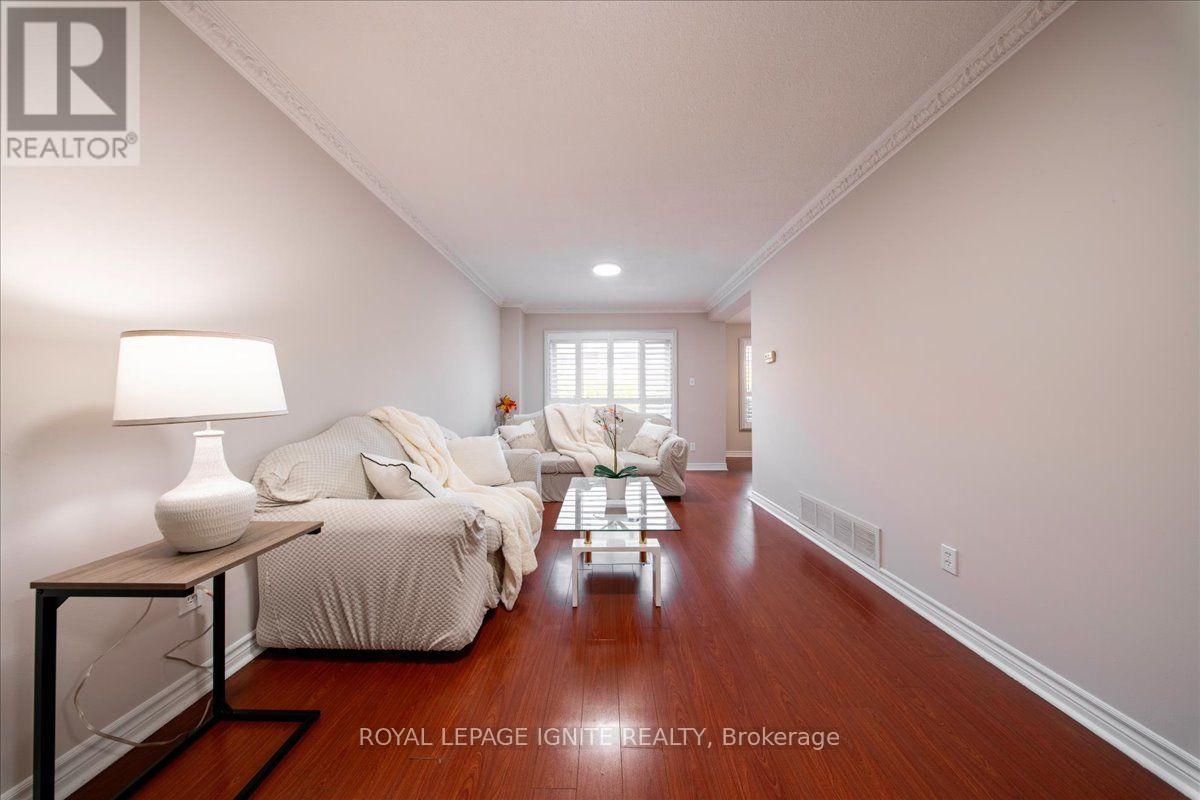
Welcome to this beautifully maintained 3-bedroom, 3-bathroom townhome in the highly desirable Mississauga Valley community. Perfectly situated in a family-friendly neighbourhood, this bright and spacious home features an updated kitchen with quartz countertops and backsplash, upgraded bathrooms with quartz counters and glass-enclosed showers, pot lights, designer paint throughout, and a new garage door. The thoughtfully designed layout offers a spacious living room, separate dining area, and inviting eat-in kitchen. Hardwood Floors on 2nd floor, Laminate flooring on main and basement. The generous primary bedroom features a 2-pcs ensuite and walk-in closet, with additional 4-Pcs bathroom on the second floor plus a convenient main-floor powder room. The professionally finished basement provides a spacious recreation room, laundry/utility area, and large cold storage room. Enjoy the private backyard backing onto green space, offering added privacy and extra space for children to play. Private driveway and garage provide parking for two vehicles with no sidewalk. Prime location close to schools, parks, grocery stores, shopping, Central Parkway Mall, passport office, public transit, Square One, hospitals, library, and community centre. Excellent access to major highways including 403, 401, 410 and QEW. A fantastic opportunity to own a well-maintained home in a convenient and established Mississauga neighbourhood!
Map data © OpenStreetMap contributors
No open houses are scheduled for this home.
Can't make it? Request a private viewing.
| Living room | Main level | 5.99 x 3 m |
| Dining room | Main level | 2.78 x 2.75 m |
| Kitchen | Main level | 3.76 x 2.84 m |
| Primary Bedroom | Second level | 4.28 x 4.23 m |
| Bedroom | Second level | 3.78 x 3.17 m |
| Bedroom | Second level | 3.21 x 2.79 m |
| Recreational, Games room | Basement | 5.84 x 4.21 m |